









"Nature As Your Neighbour"
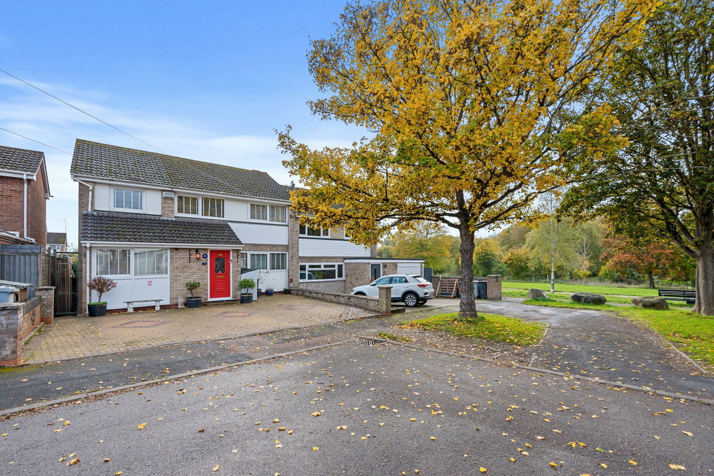
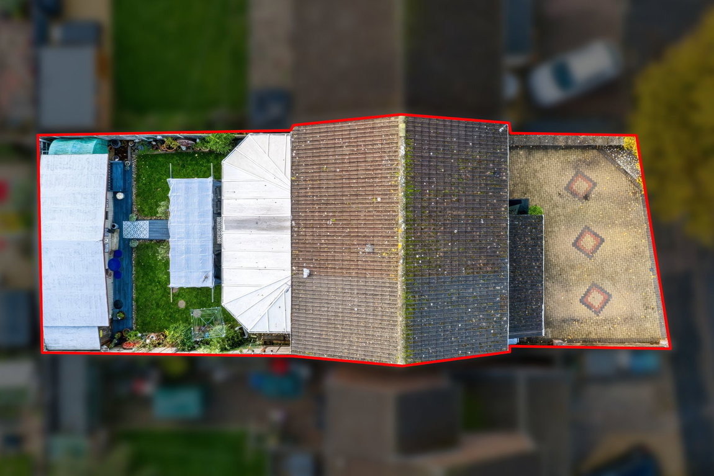
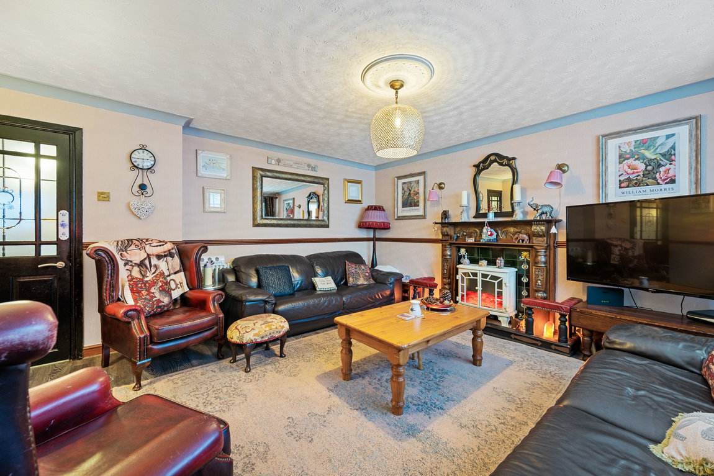
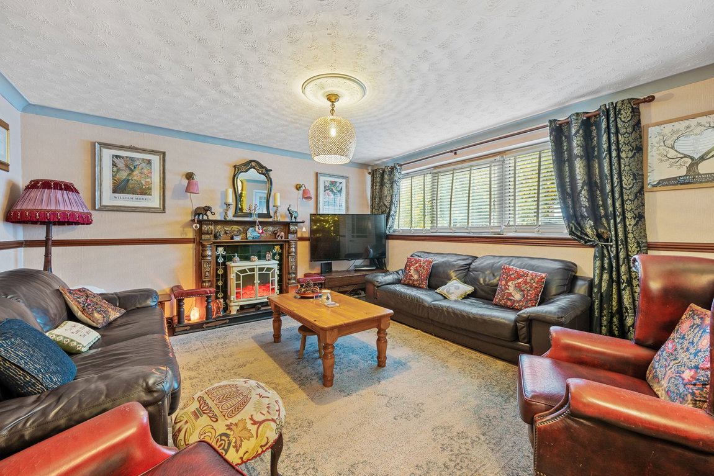
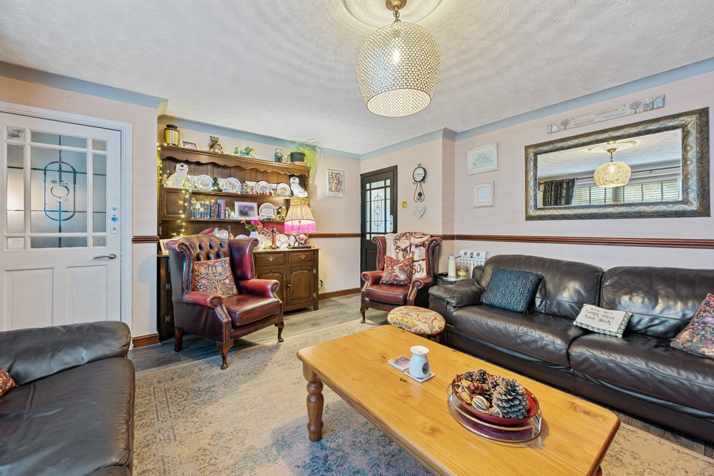
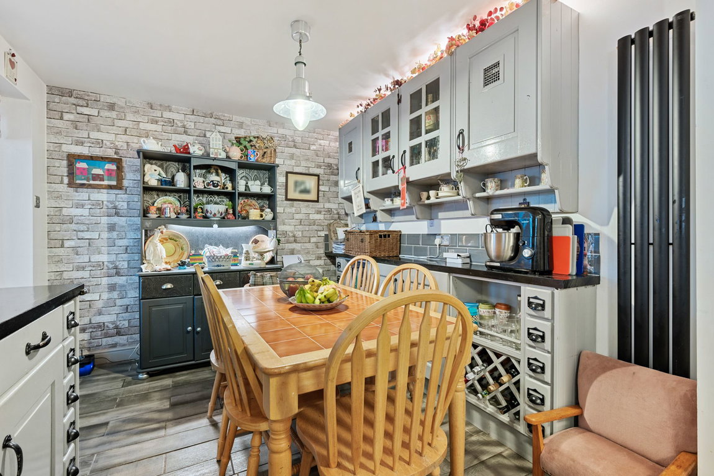
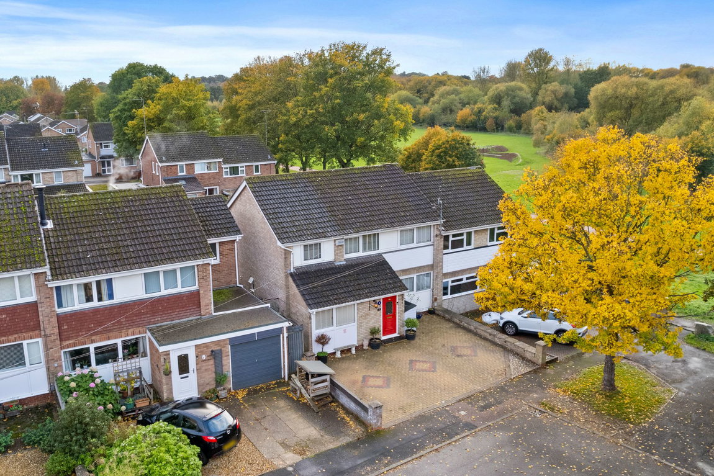
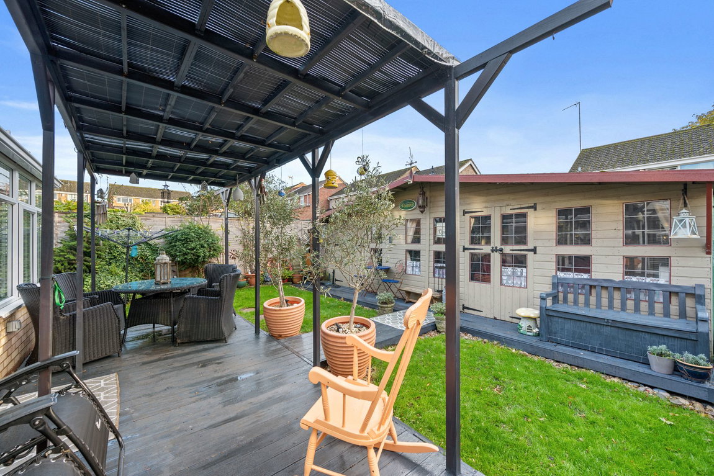
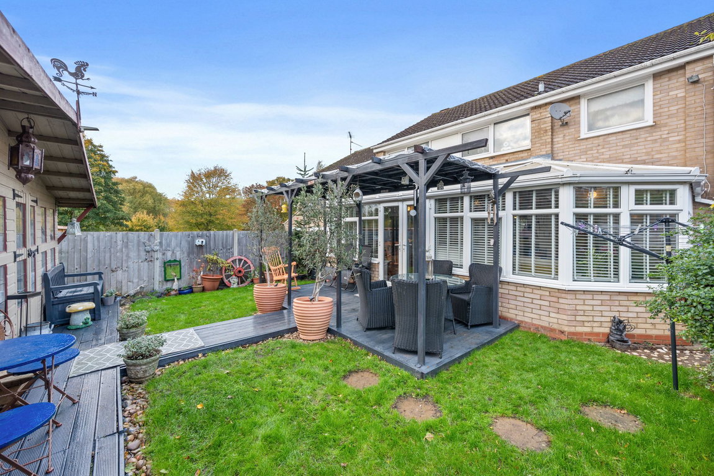
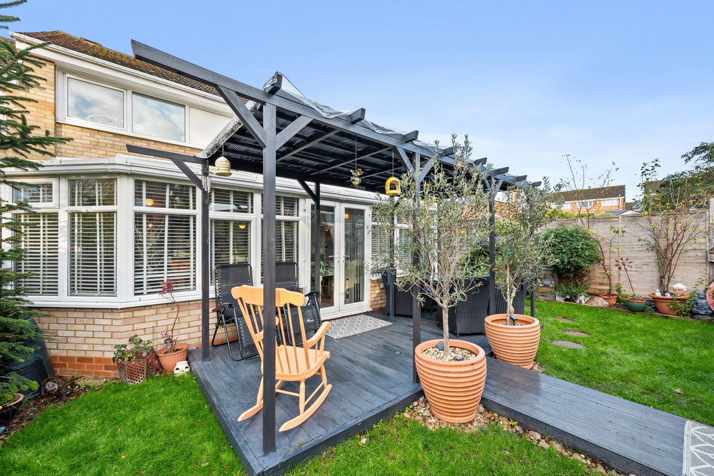
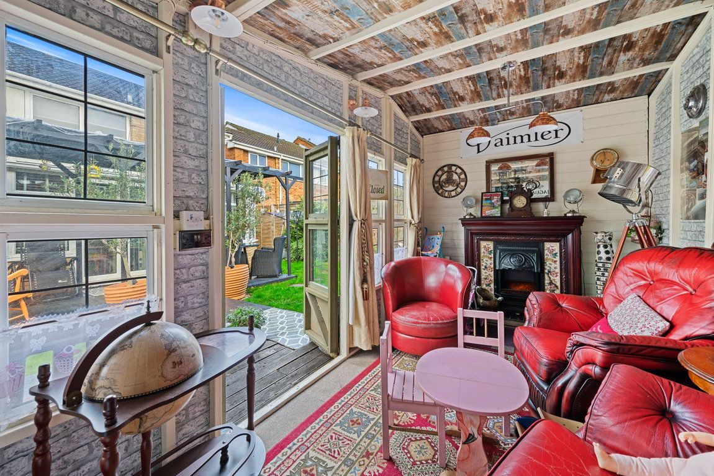
This fabulous, extended semi-detached home is nestled in this small, select cul de sac adjoining parkland with lovely walks, moments away. A wealth of amenities are also within the Ise Village to include shops, chemist, schools and a doctor’s surgery as well as easy access to the town centre with bus routes close by. The property offers an entrance hall leading to a spacious living room with feature fireplace, versatile study/snug, guest cloakroom and a kitchen/breakfast/dining room with Rangemaster cooker. A separate utility room provides additional storage and appliance space, while the sun room offers a lovely family space overlooking the garden with double doors opening outside. Upstairs are four good-sized bedrooms, three doubles, with the main bedroom benefiting from an ensuite. Bedroom four is currently used as a dressing room but can easily be converted back into a bedroom. A family bathroom completes the accommodation. Outside, a block-paved driveway provides parking for three cars, while the rear garden offers decked seating areas, mature planting and a garden room with power and lighting. Here Nature truly is your neighbour.
- Gas central heating
- UPVC double glazing
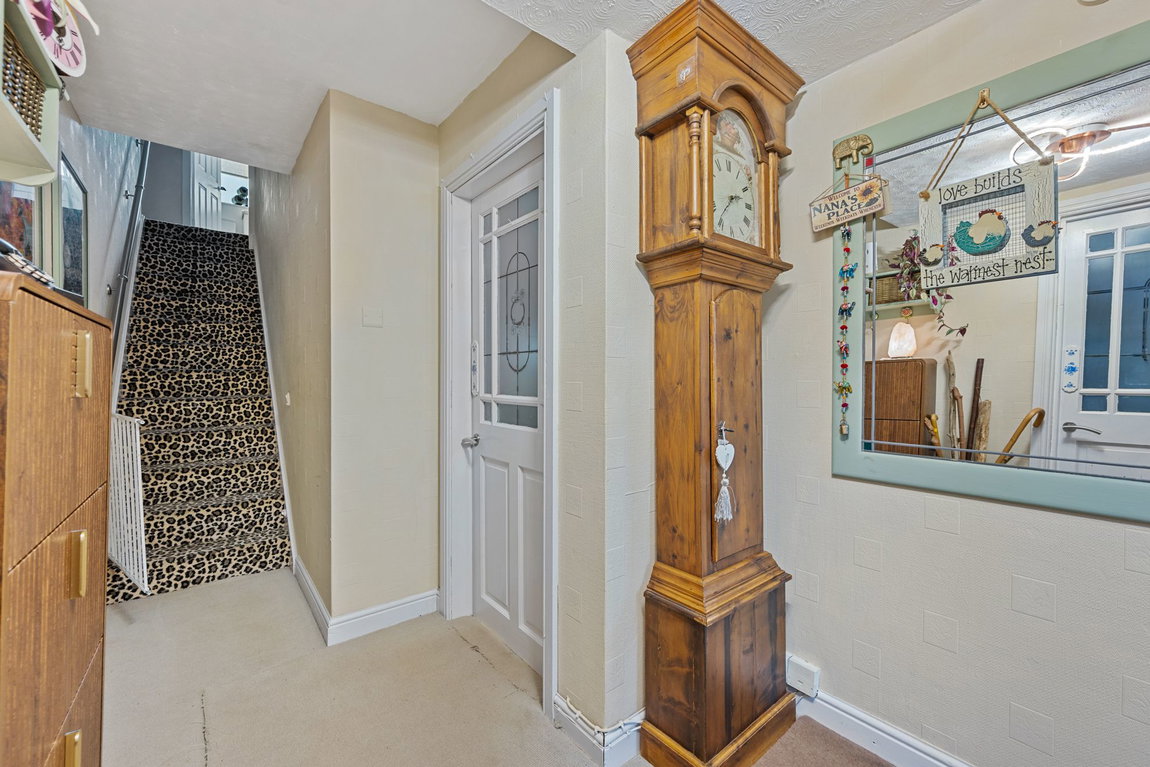
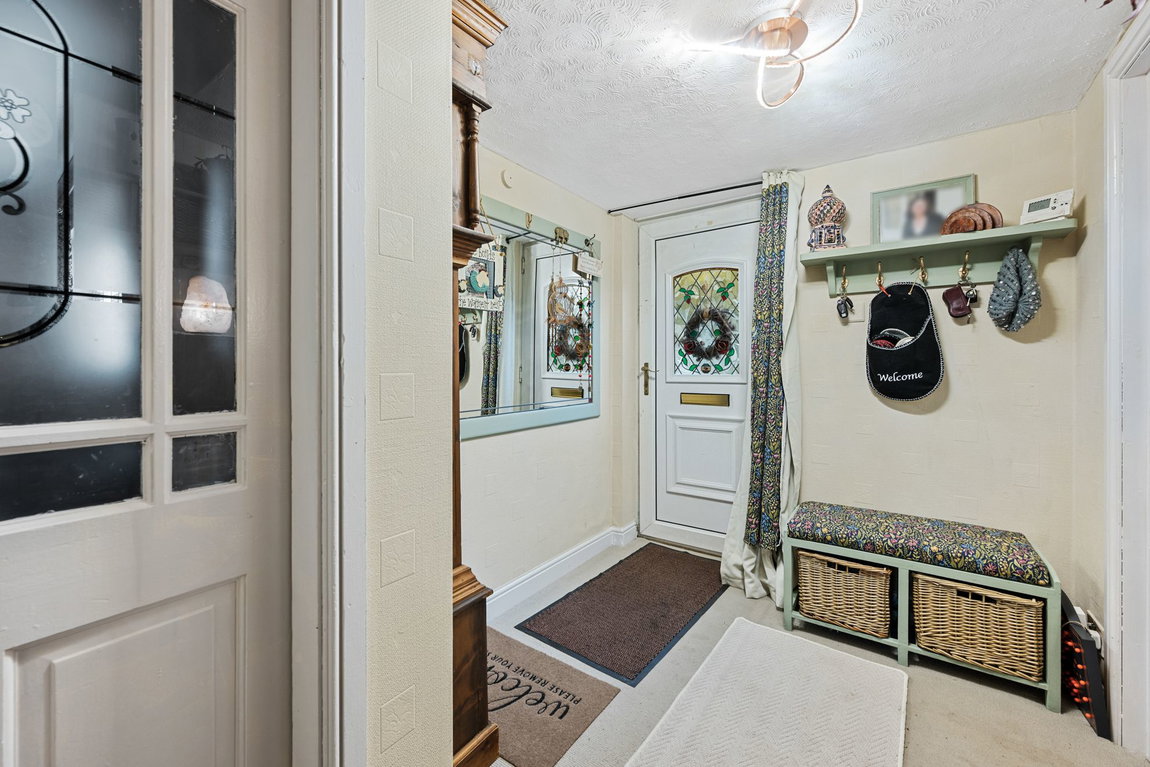
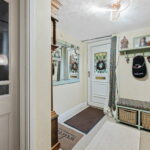
- Entrance Hall - with doors leading to;
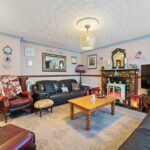
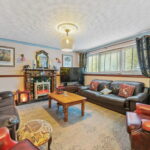
- Living Room - a spacious and inviting living area featuring an attractive electric fire
- Study/ Snug - a versatile additional room offering a range of potential uses, currently arranged as a study
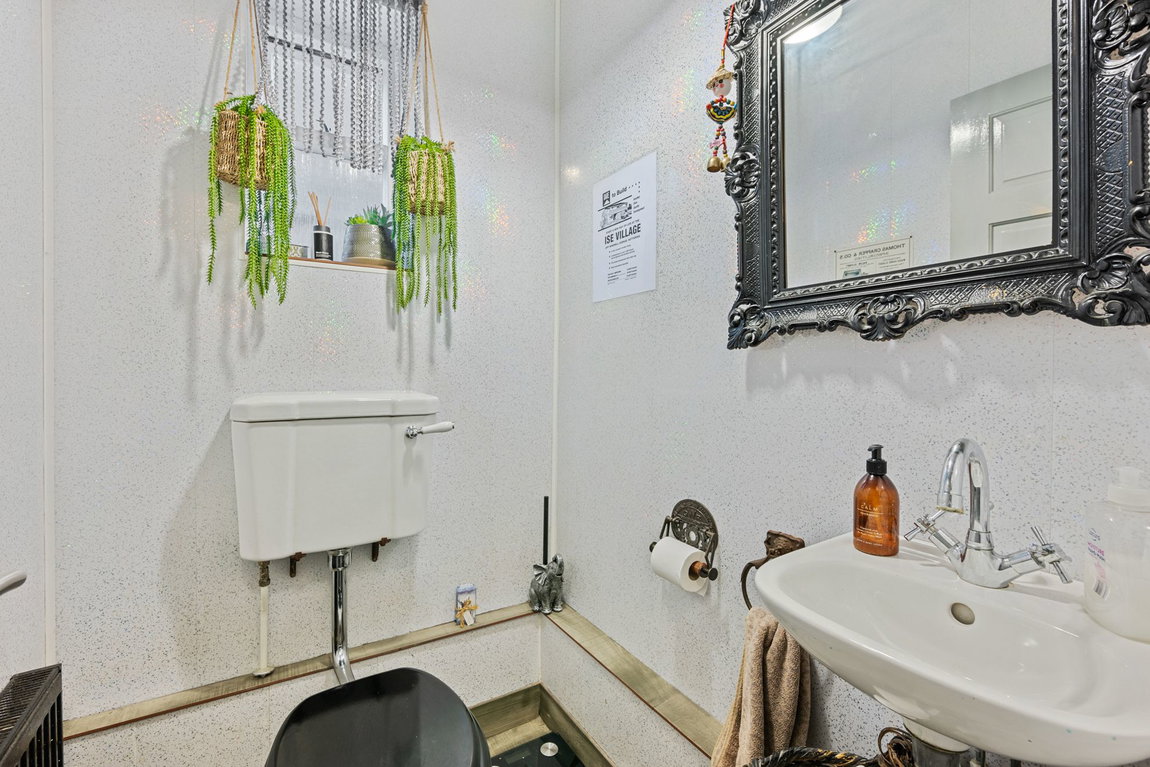
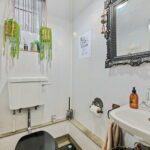
- Guest Cloakroom - compromising of low-level WC, wash hand basin with mono bloc tap and finished with aqua panelling
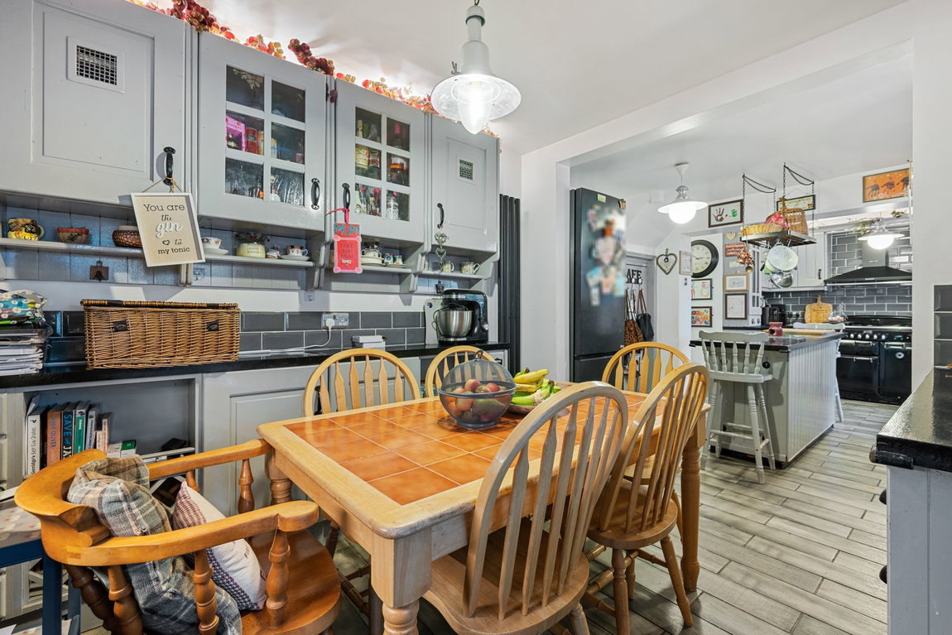
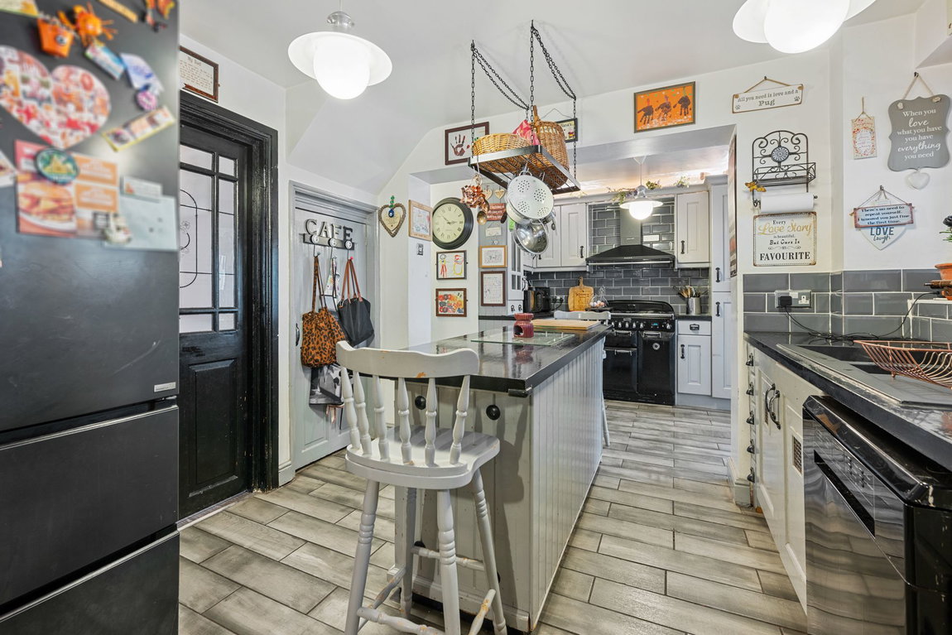
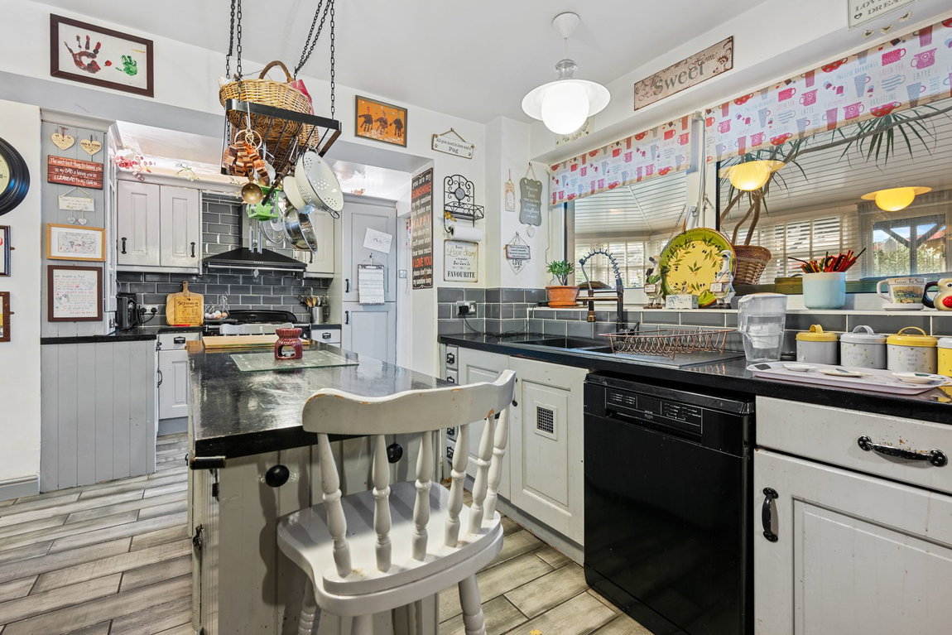
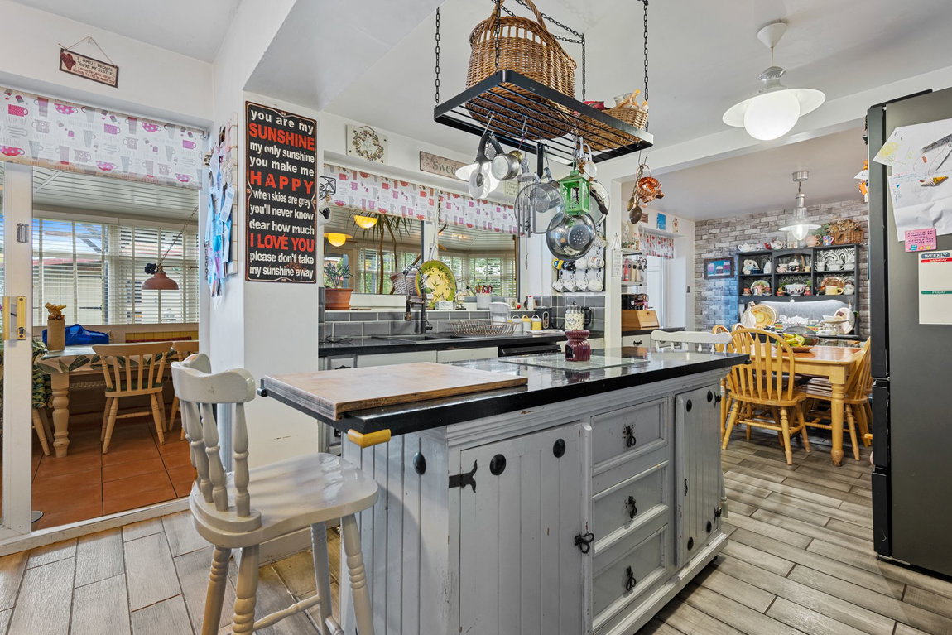
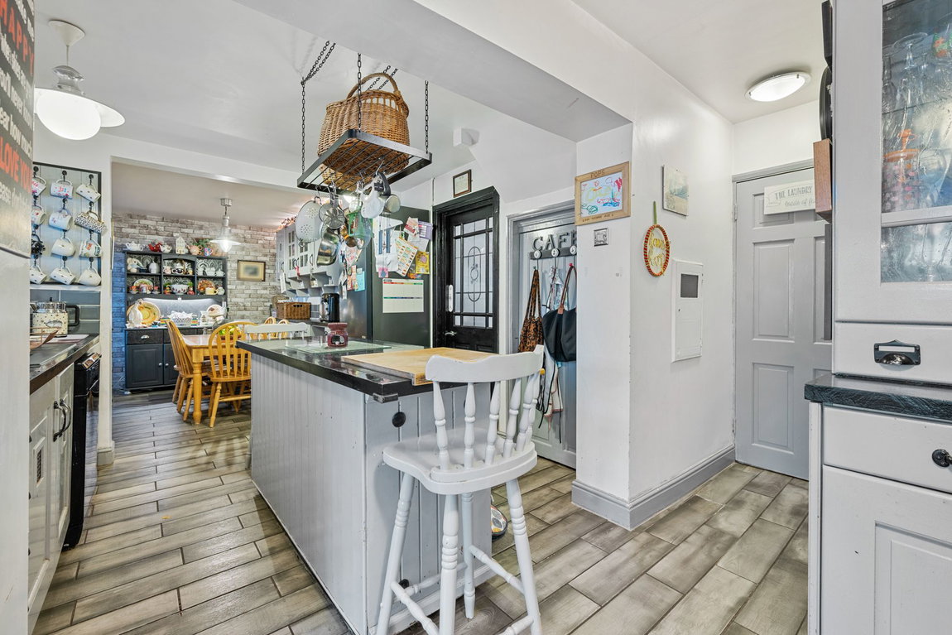
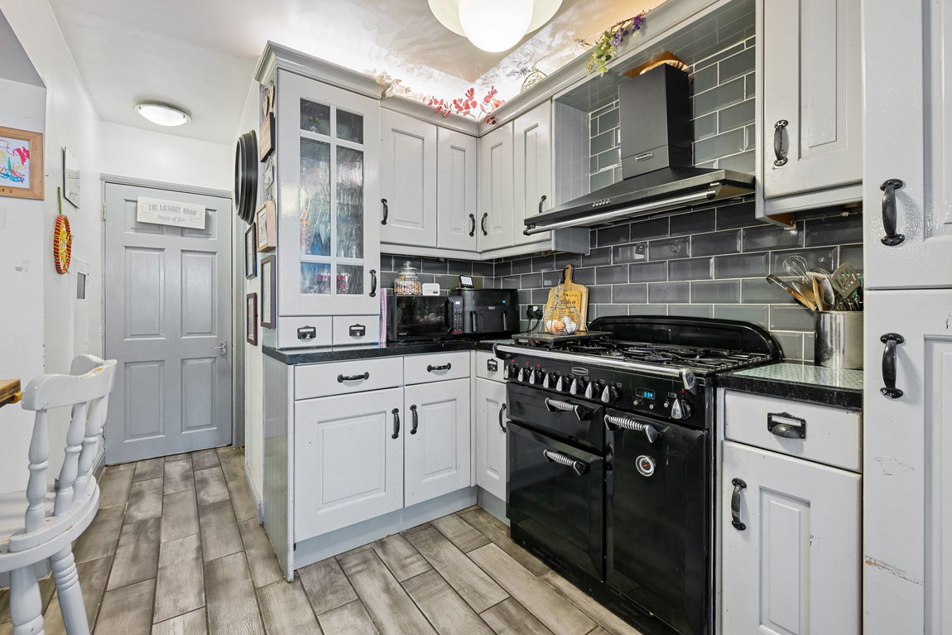
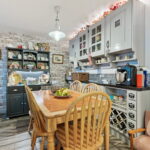
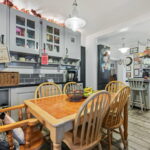
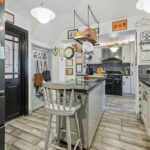
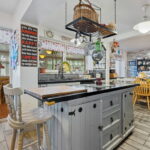
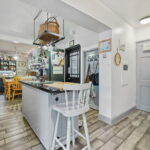
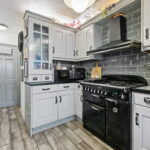
- Kitchen/Breakfast/Dining Room - fitted with a range of base and eye-level cupboards and drawers, incorporating a one-and-a-half bowl sink with monobloc tap and drainer set within specialist work surfaces. Integrated appliances include a Rangemaster cooker with a five-ring gas hob and extractor, with additional space for a dishwasher and fridge freezer. The kitchen flows through to the dining area, creating a sociable space for everyday dining and entertaining
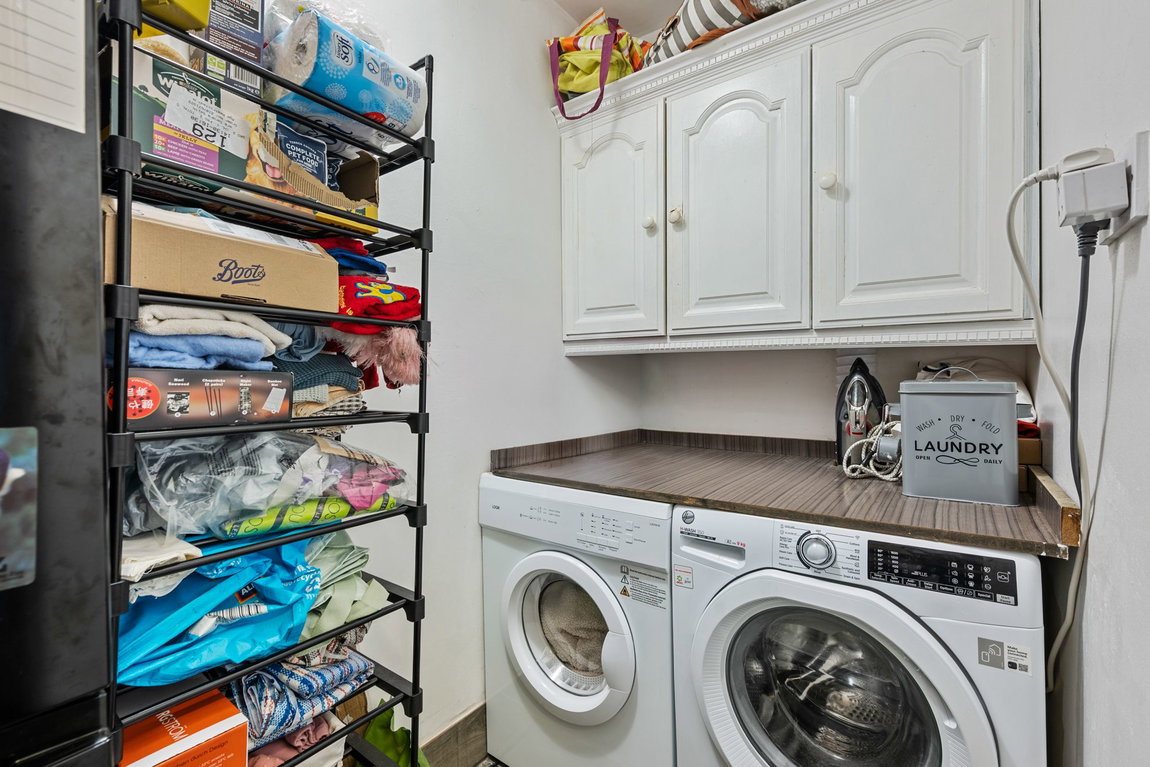
- Utility room - featuring eye level cupboards, worksurface and undercounter space for washing machine and tumble dryer
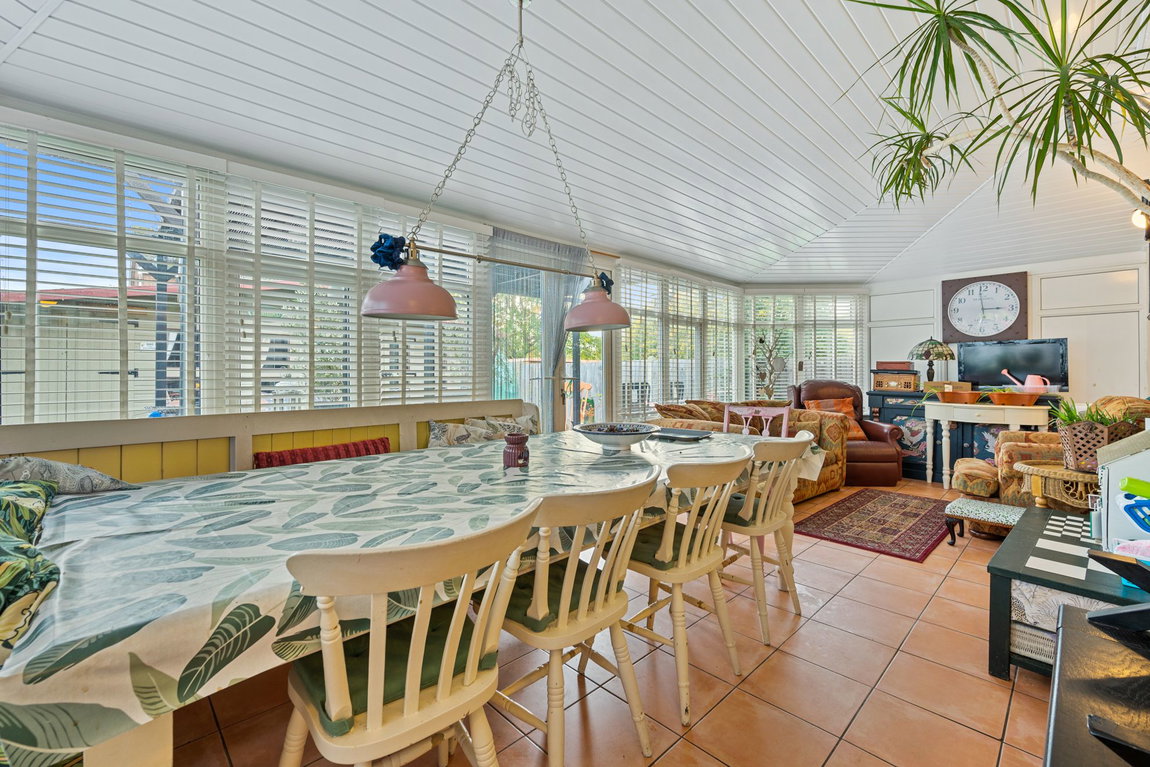
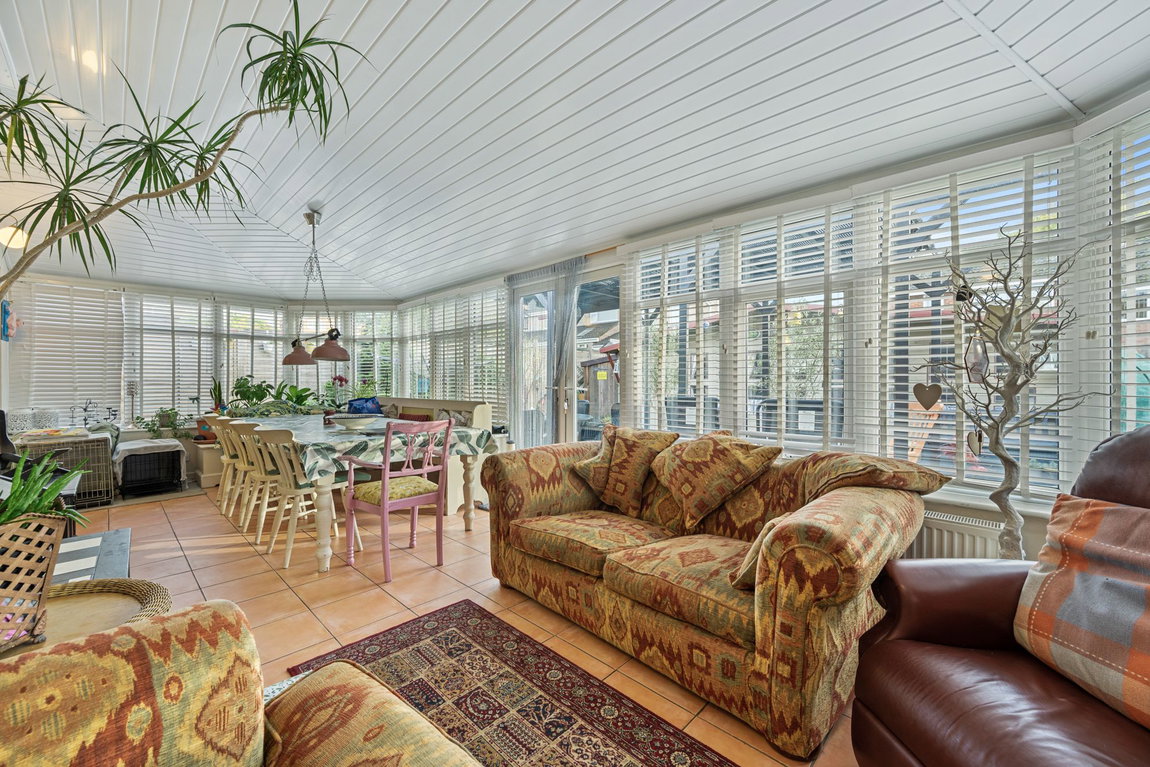
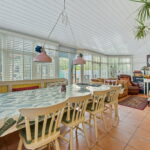
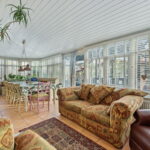
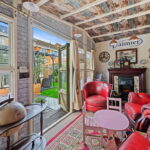
- Sun Room - a great family space to overlook the garden with double doors leading to the garden
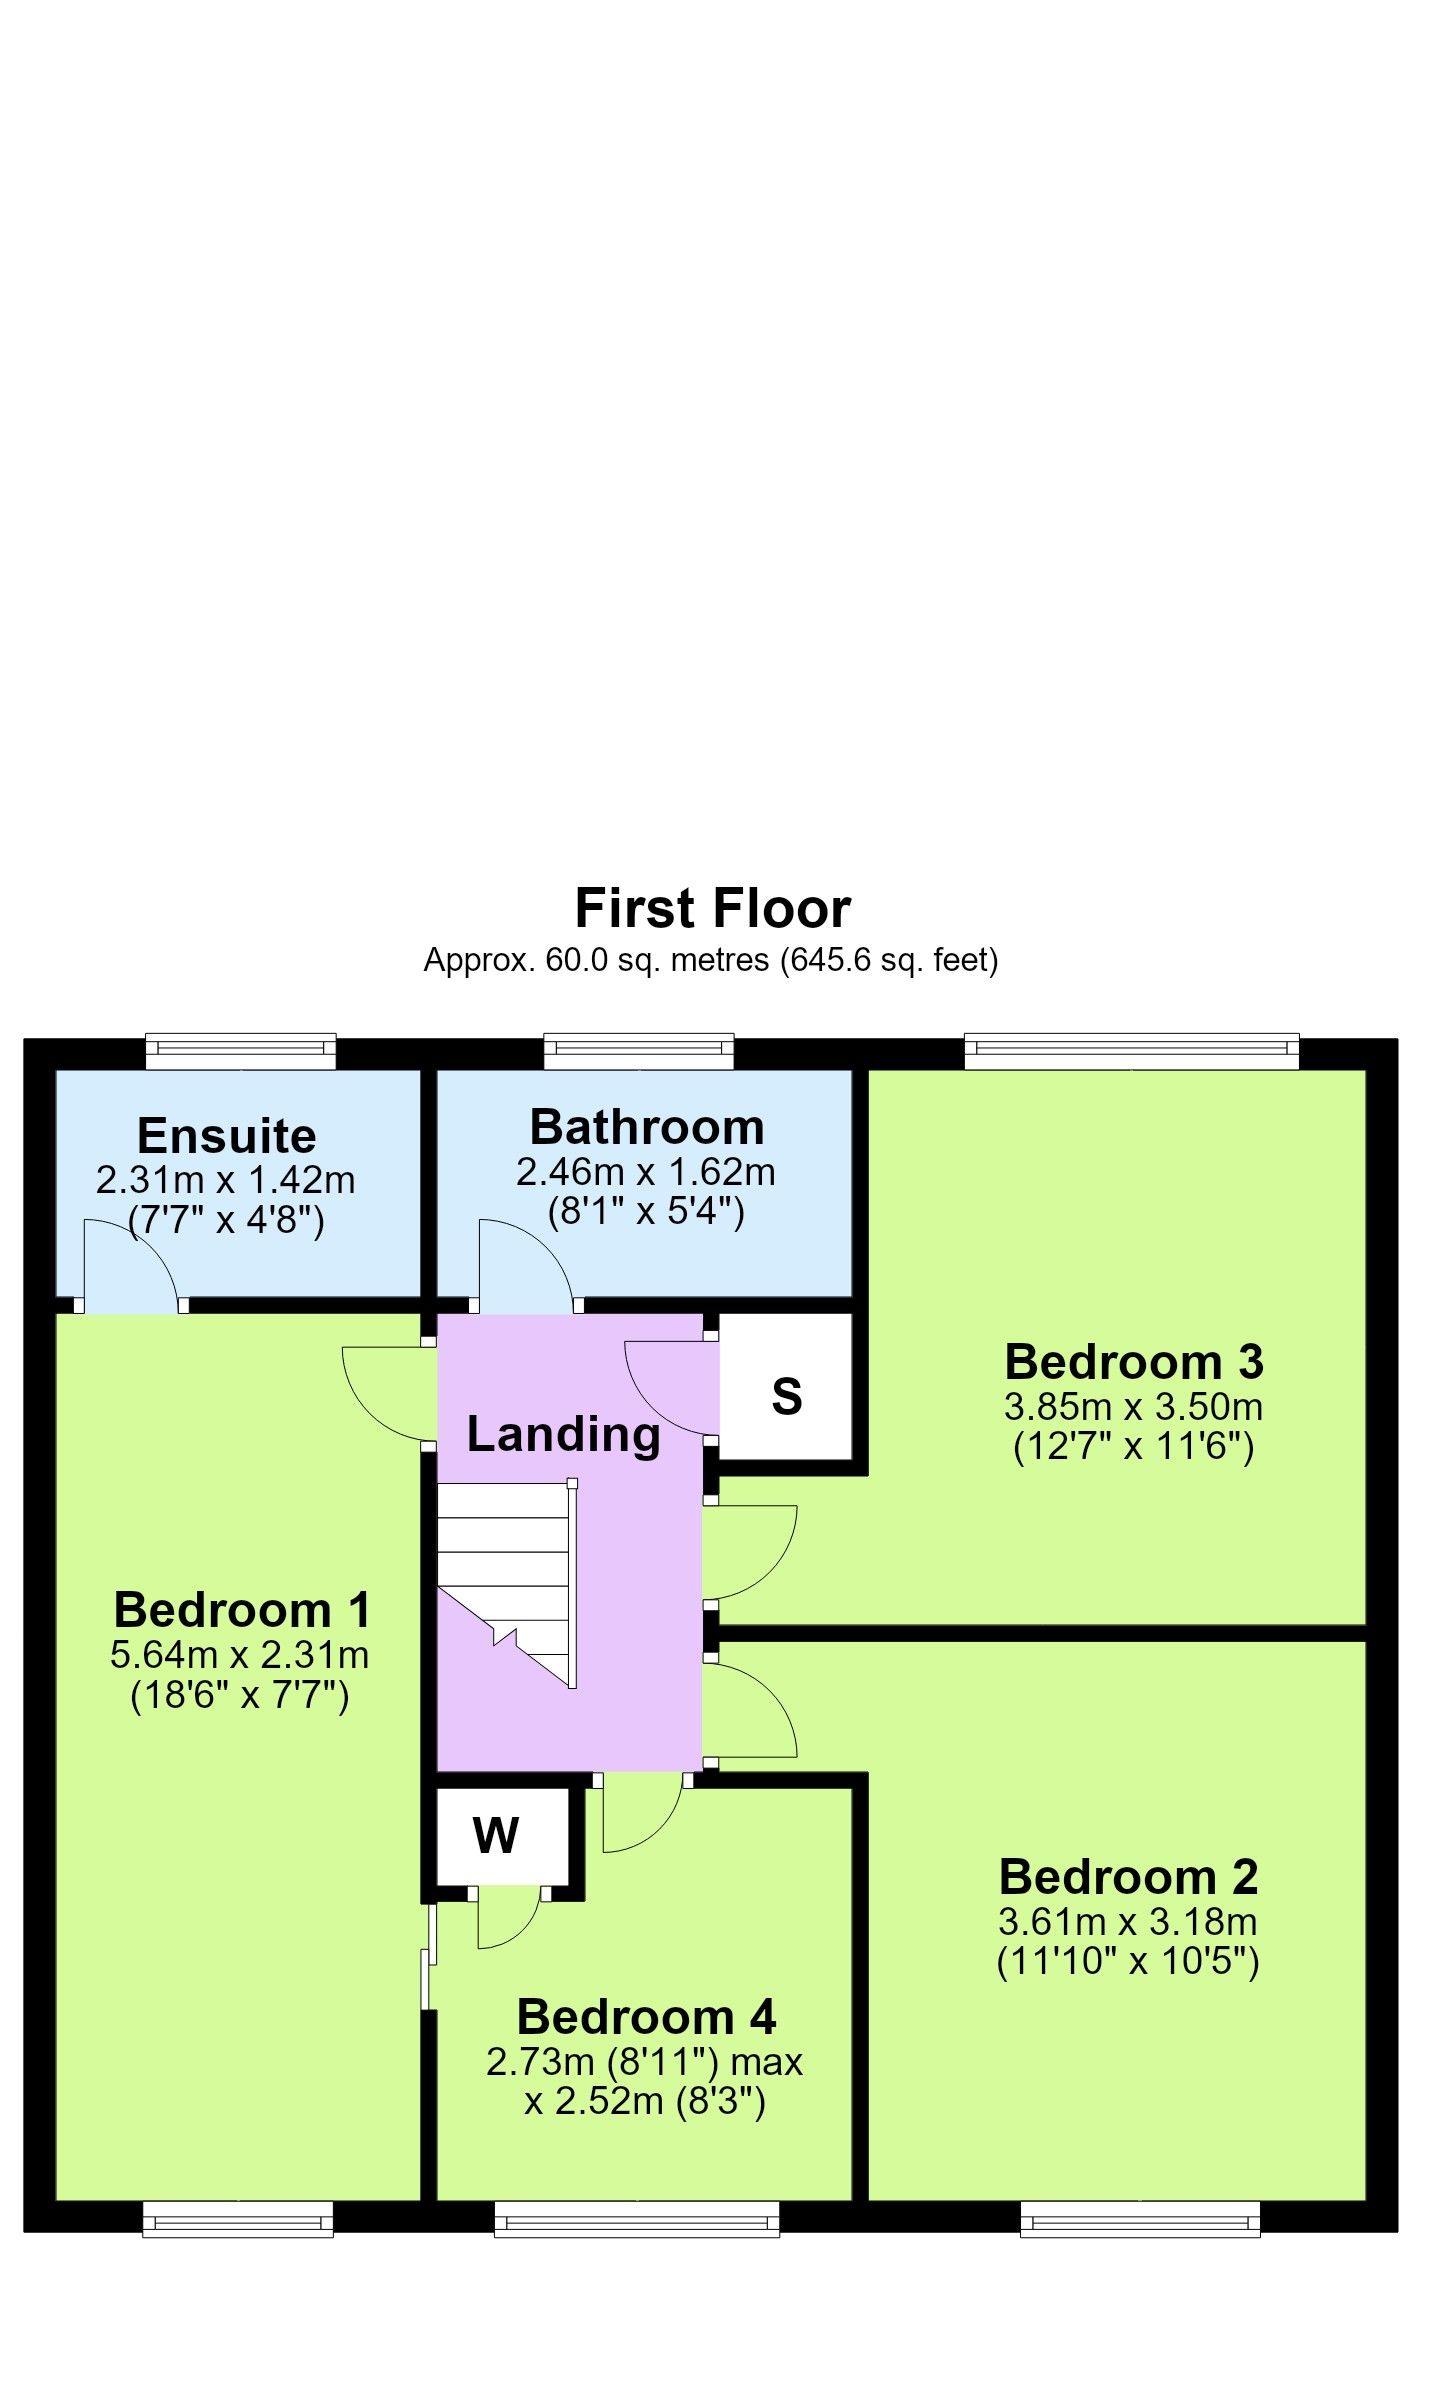
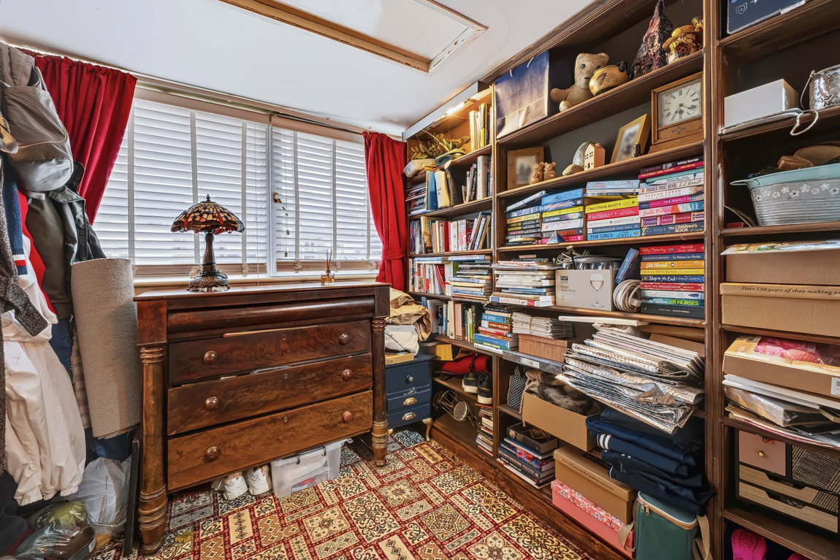
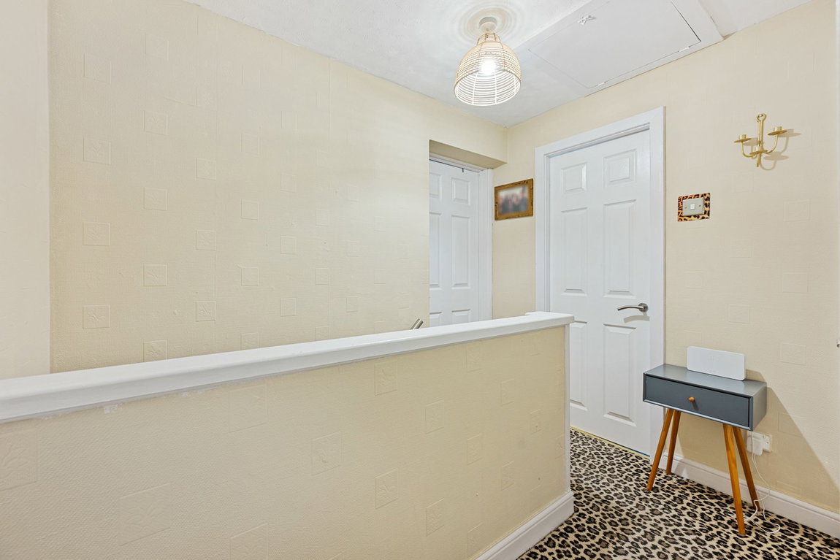
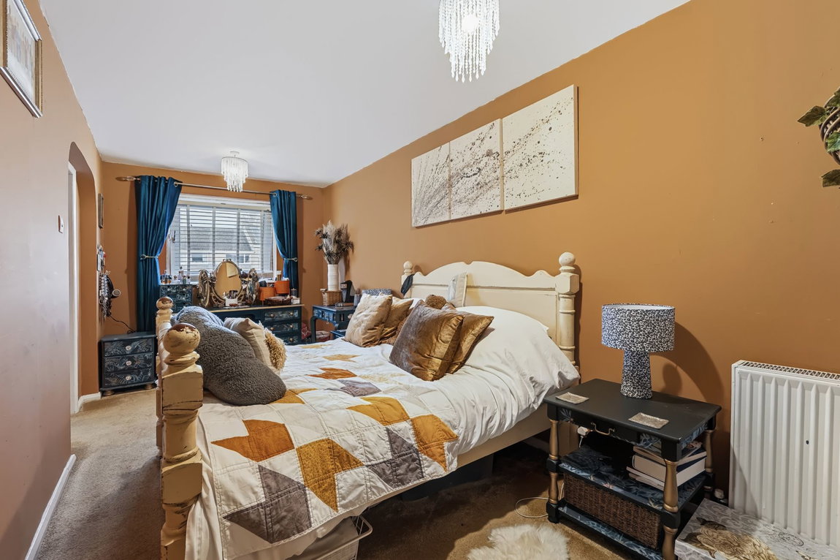
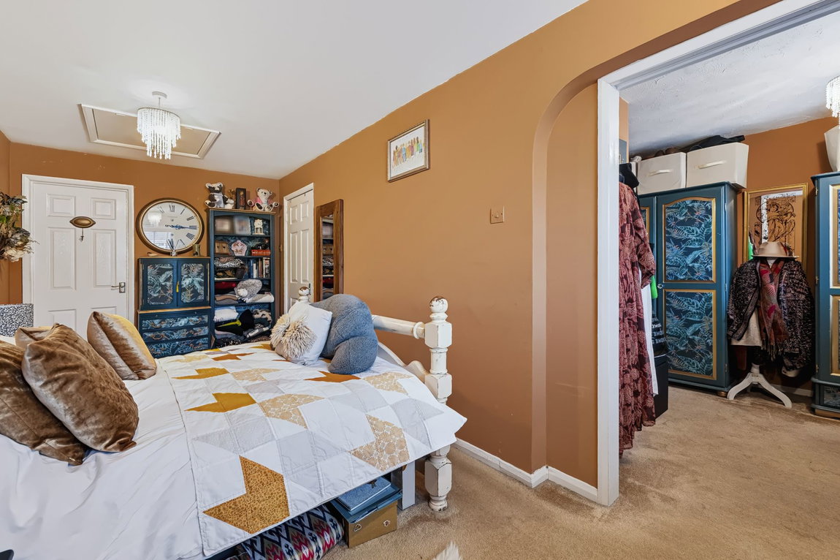
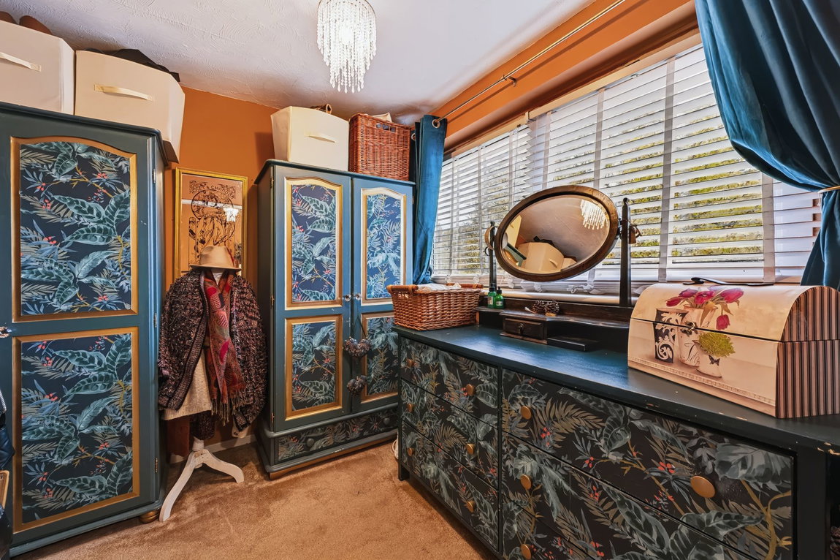
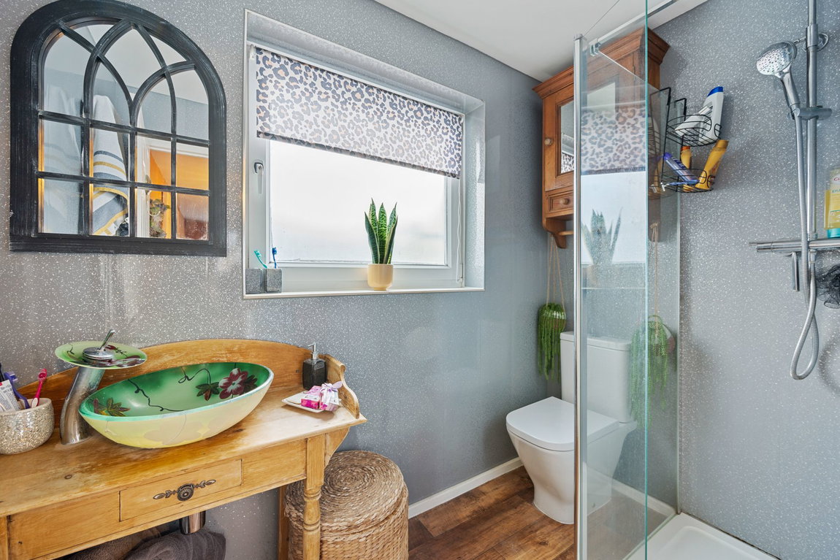
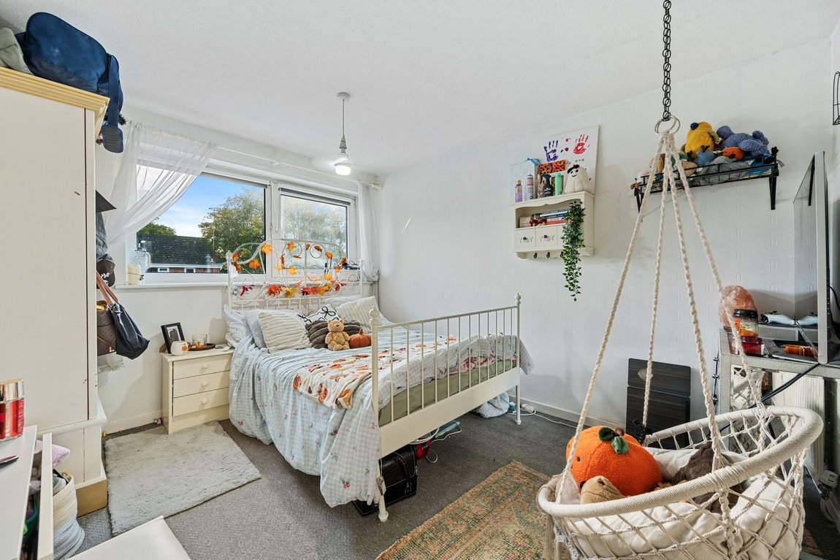
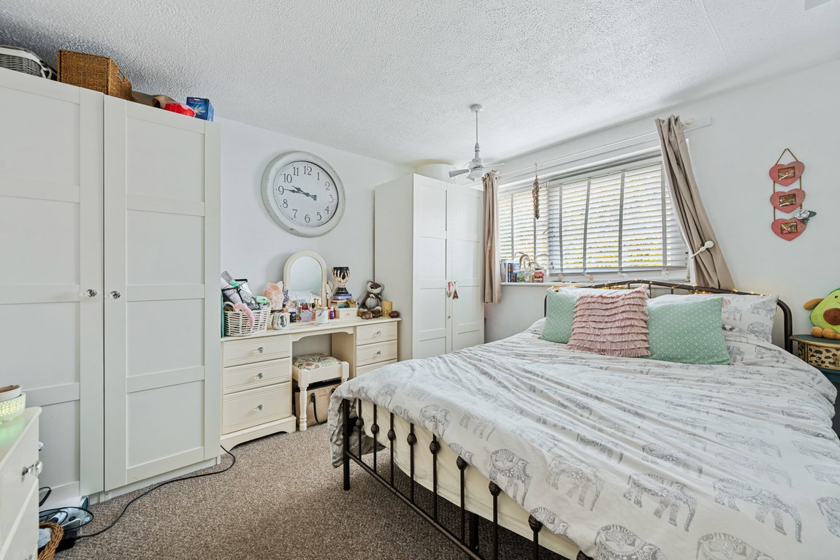
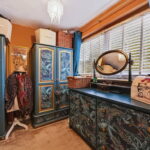
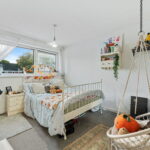
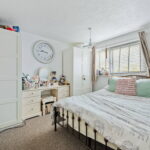
- Upstairs the landing has an airing cupboard and leads to four good sized bedrooms, three of which are double in size. The main bedroom benefitting from ensuite which features a low level WC, wash hand basin and oversized shower enclosure with mains shower and rainmaker attachment all with aqua panelling. Bedroom four is currently used as a dressing room off of bedroom one but can easily be turned back into a bedroom
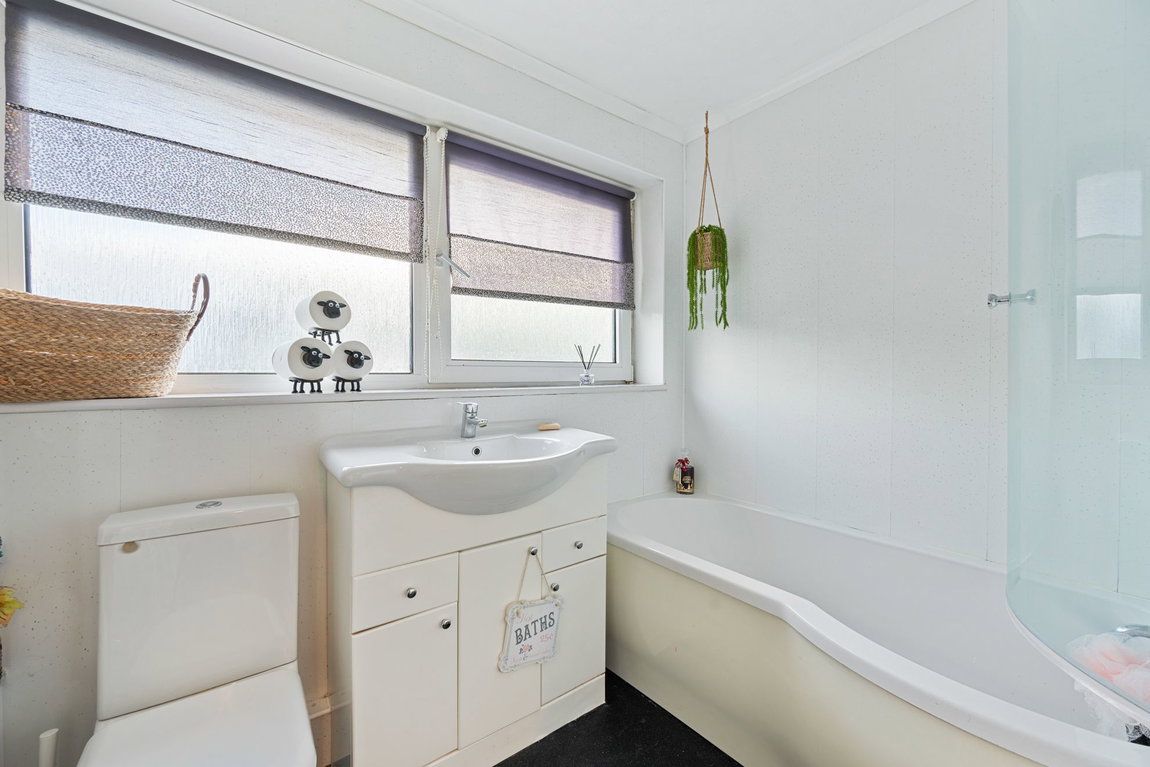
- Family Bathroom - compromising of low level WC, wash hand basin set within a vanity unit with storage below and a p shaped bath with shower attachment all with aqua panelling
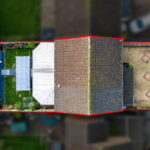
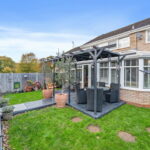
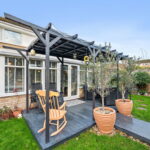
To the front of the property the block paved driveway has parking for three cars. The rear garden features several decked seating areas, complemented by mature planting to the borders. A useful garden room benefits from power and lighting, with secure gated access.
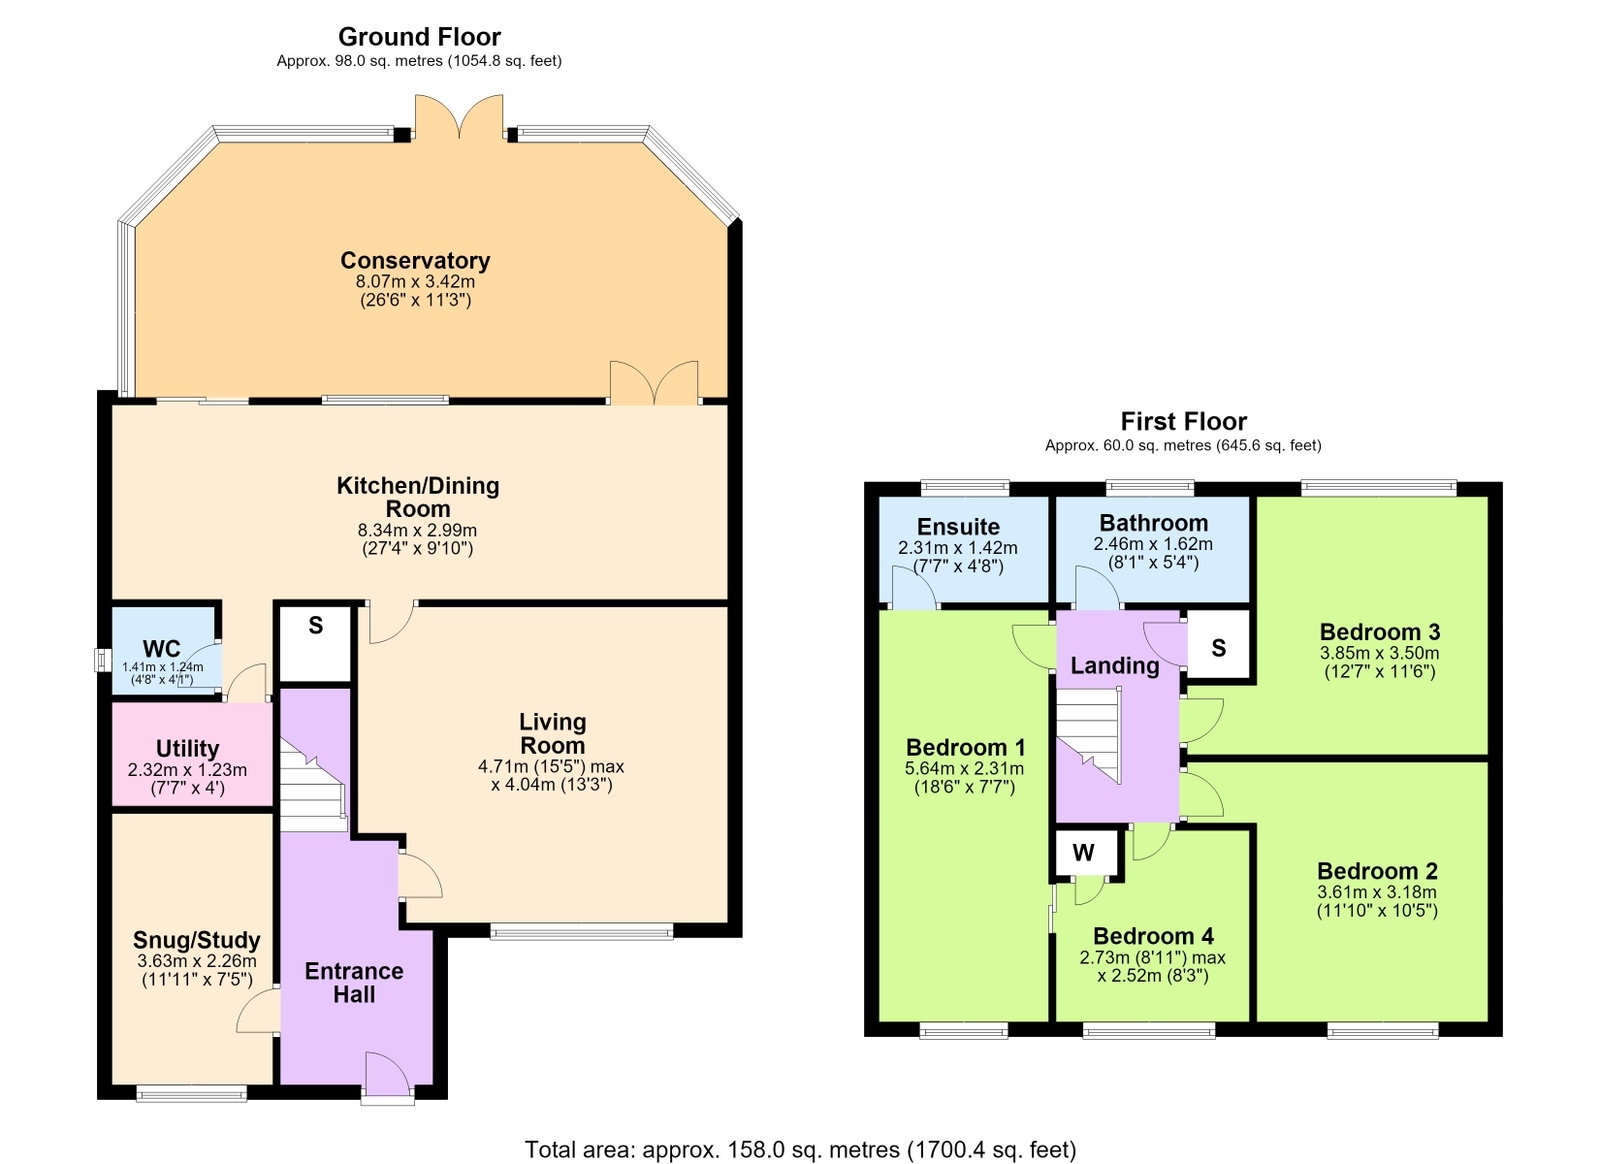
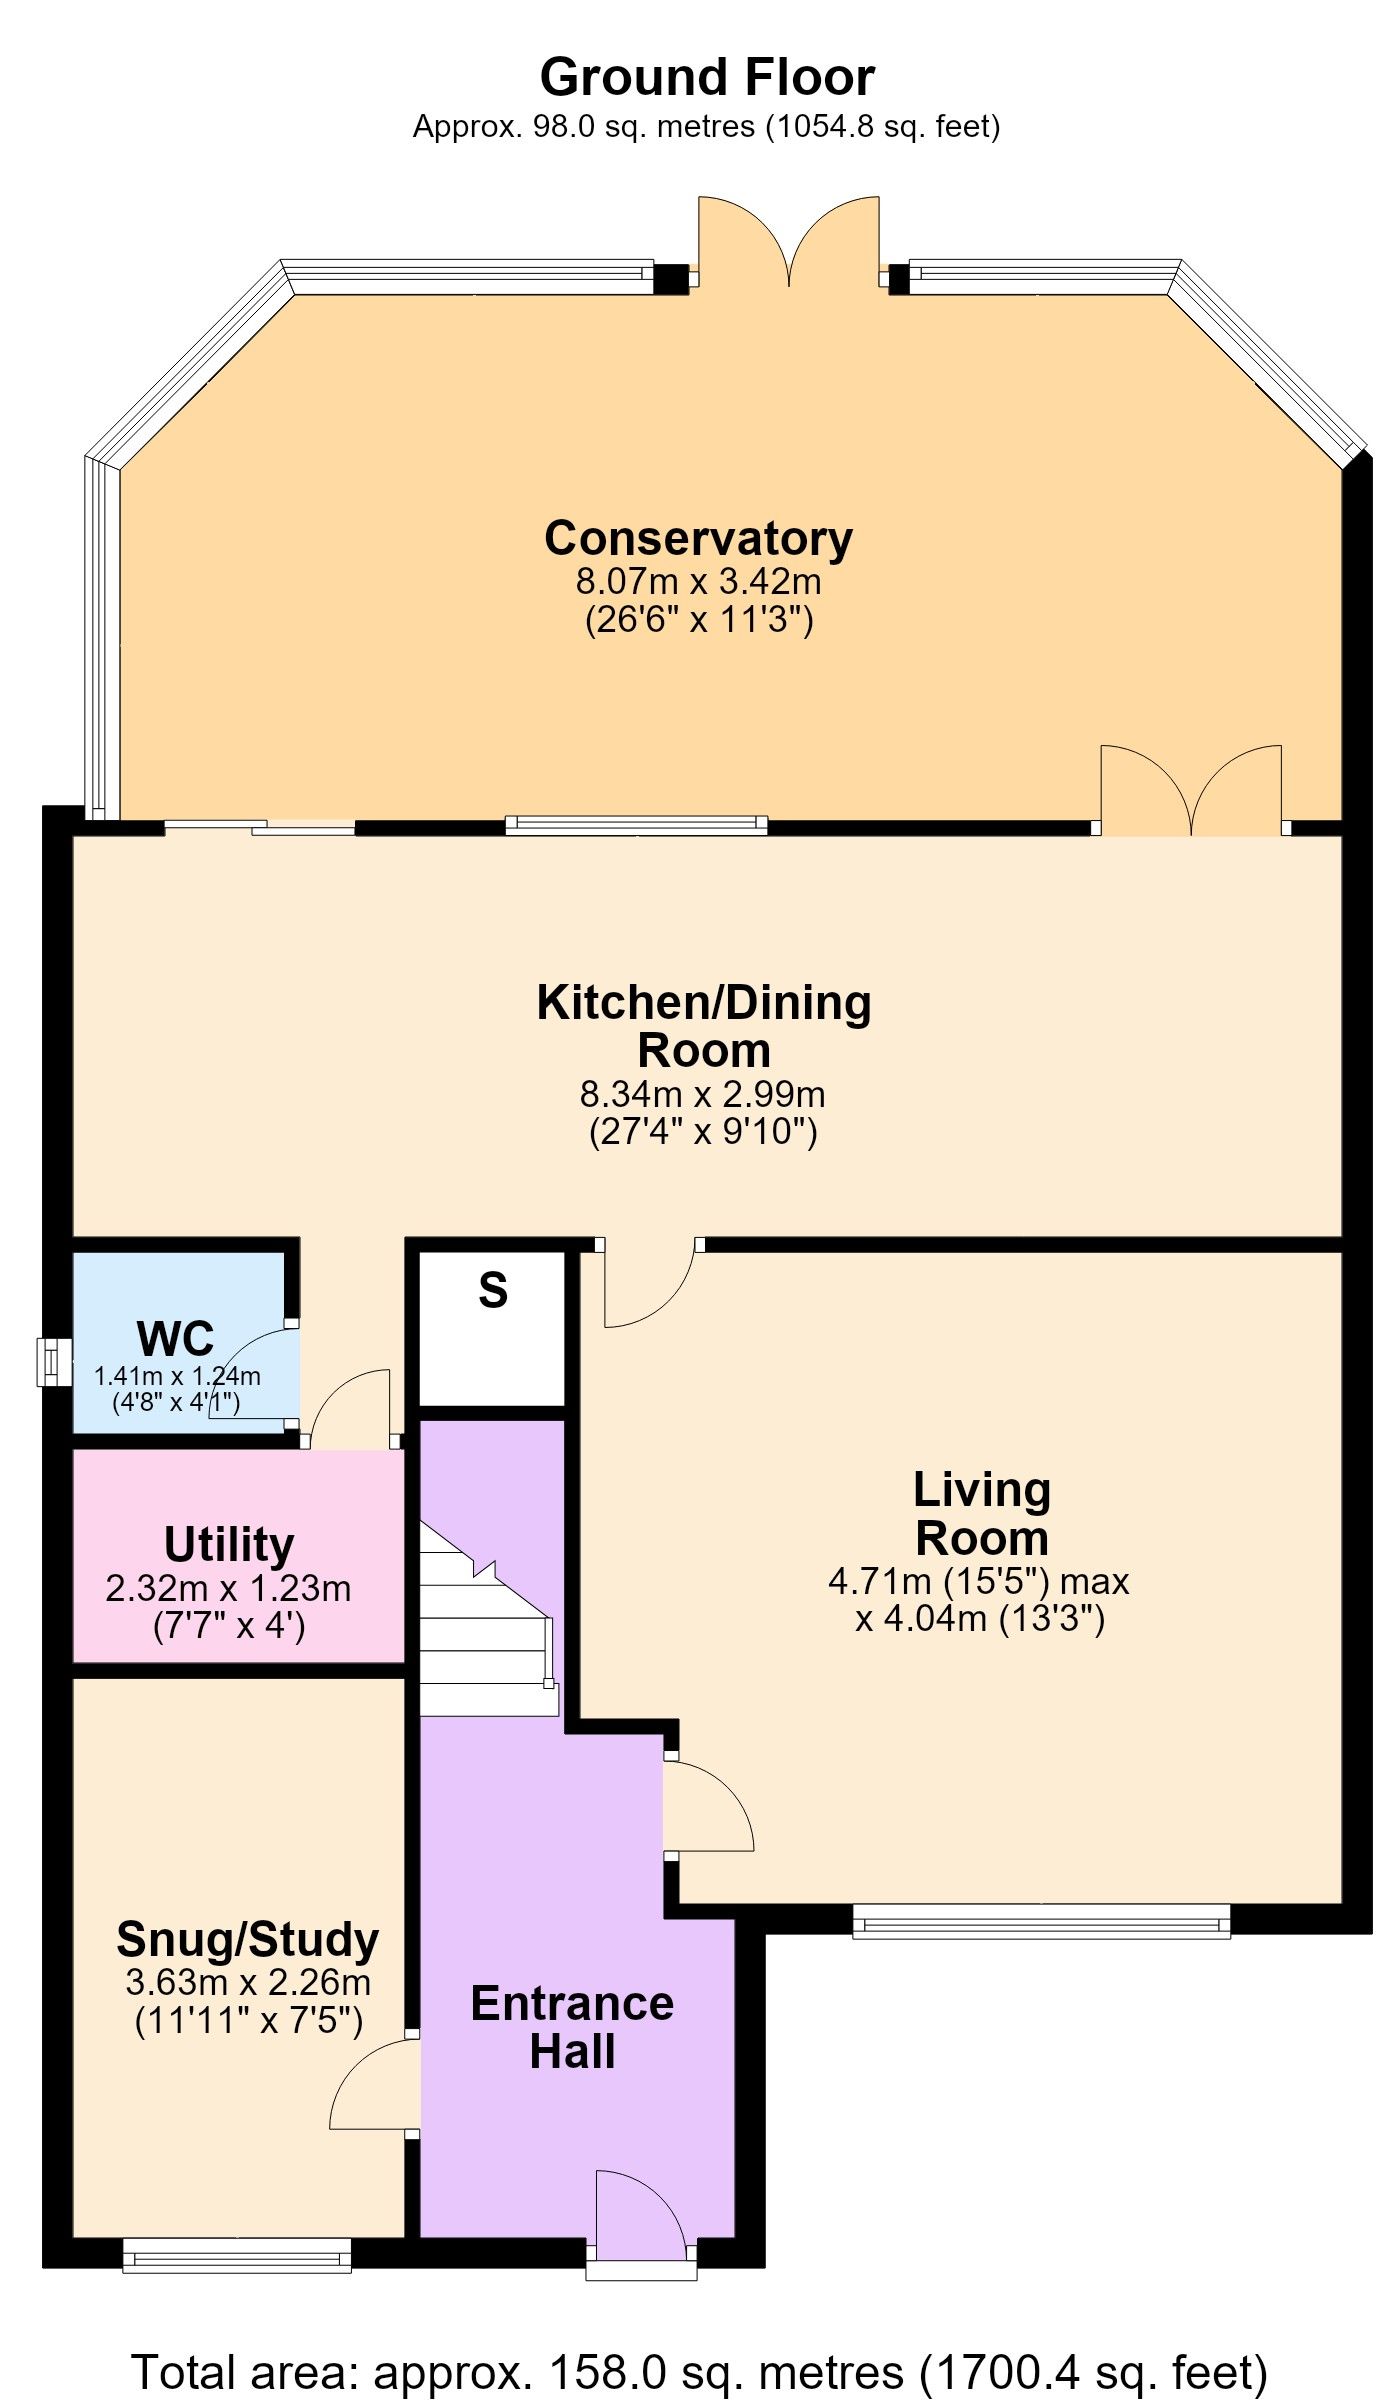
Living Room - 4.7m x 4.04m (15'5" x 13'3")
Snug/Study - 3.63m x 2.26m (11'11" x 7'5")
Kitchen/Breakfast/Dining Room - 8.33m x 3m (27'4" x 9'10")
Utility Room - 2.31m x 1.22m (7'7" x 4'0")
WC - 1.42m x 1.24m (4'8" x 4'1")
Bedroom One - 5.64m x 2.31m (18'6" x 7'7")
Ensuite - 2.31m x 1.42m (7'7" x 4'8")
Bedroom Two - 3.61m x 3.17m (11'10" x 10'5")
Bedroom Three - 3.84m x 3.51m (12'7" x 11'6")
Bedroom Four - 2.72m x 2.51m (8'11" x 8'3")
Bathroom - 2.46m x 1.63m (8'1" x 5'4")