

















"Grounds for Excitement"
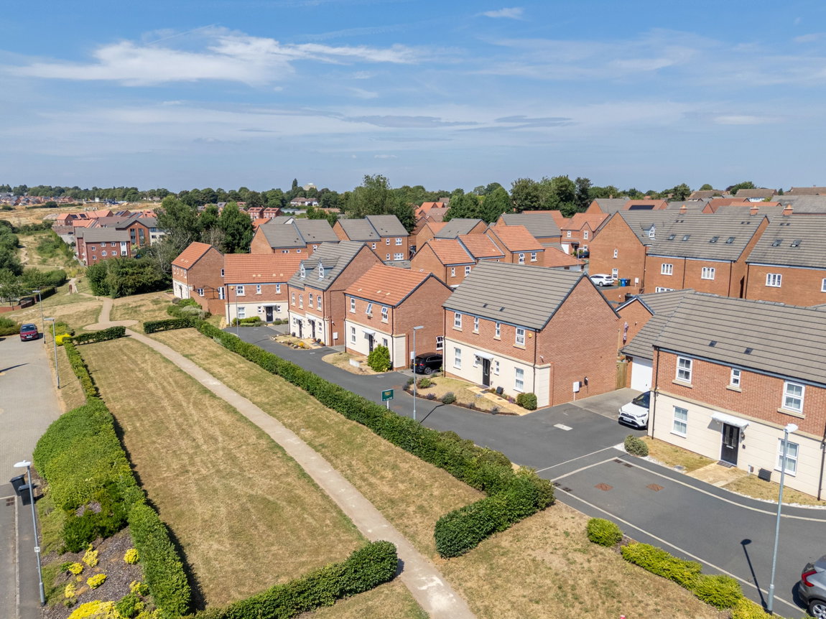
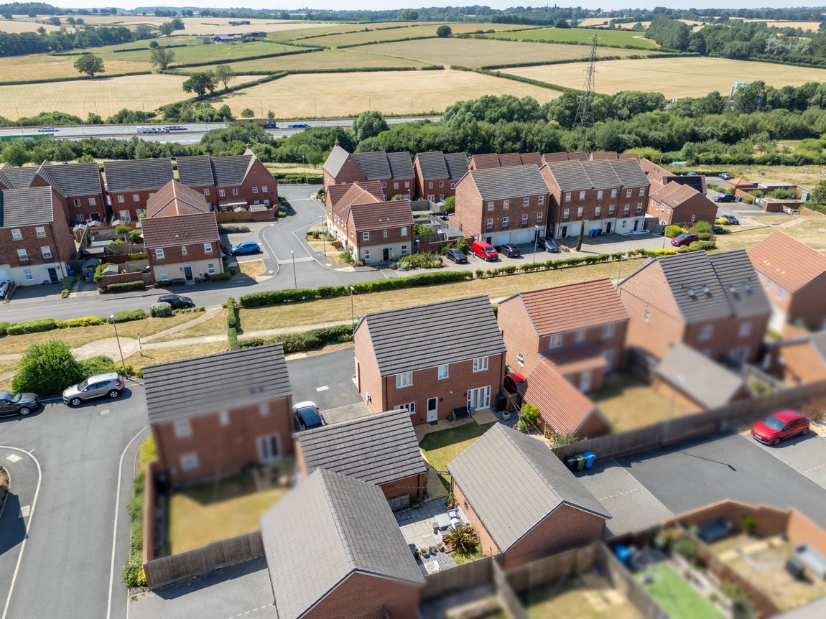
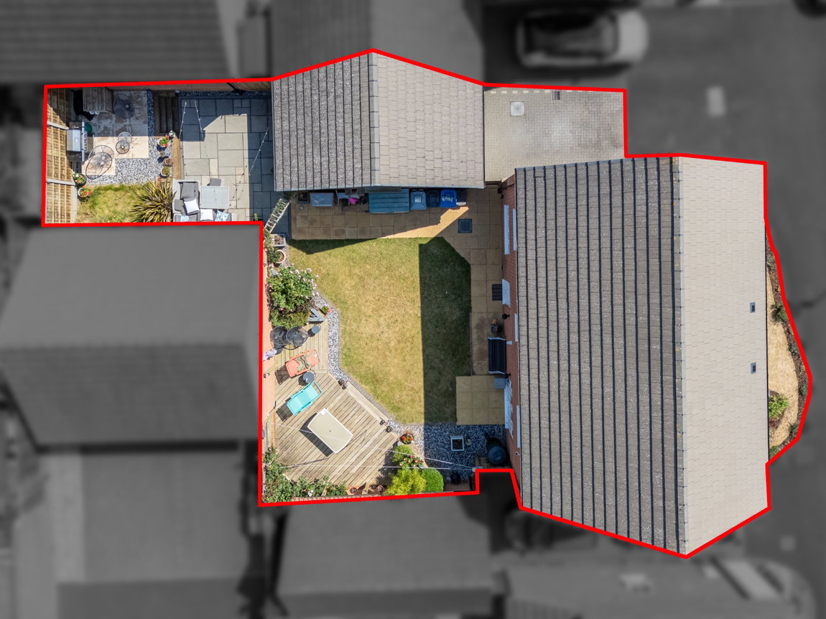
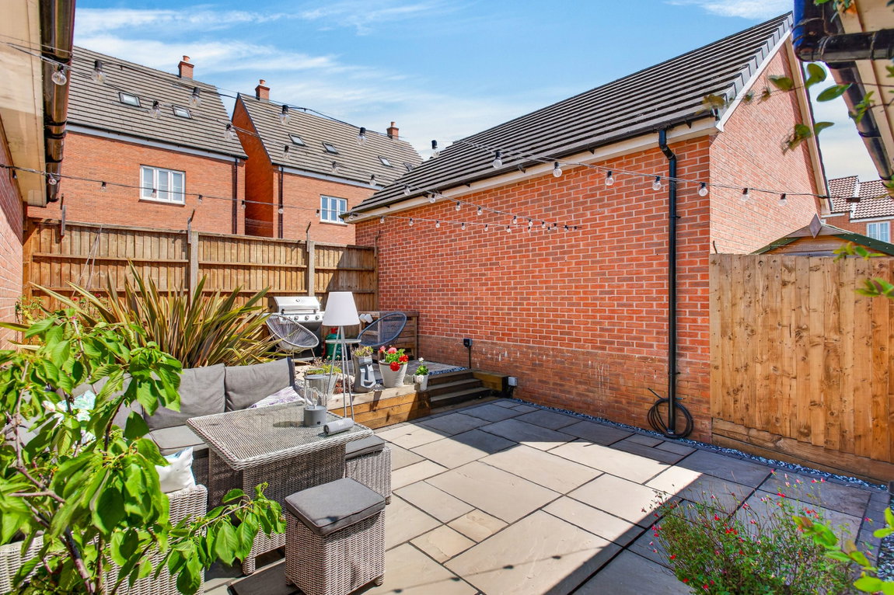
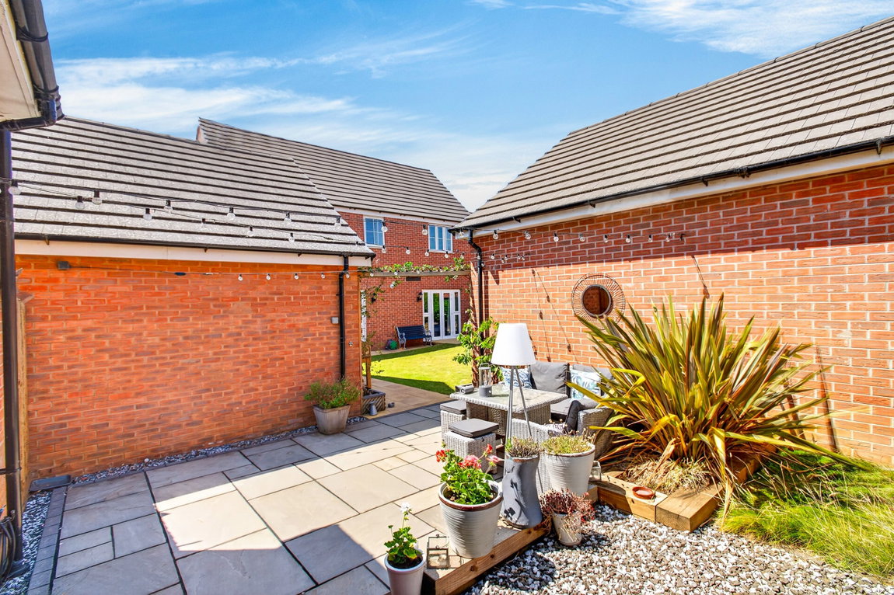
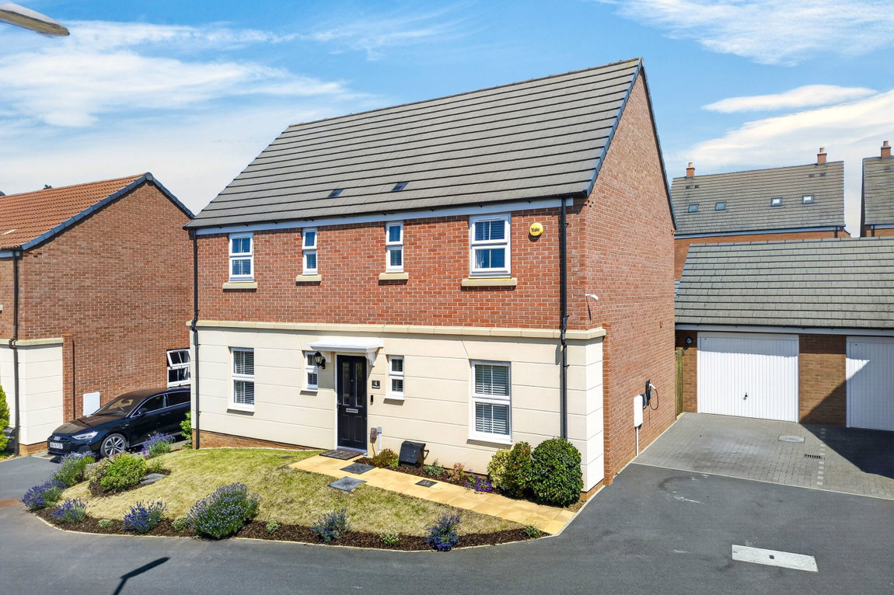
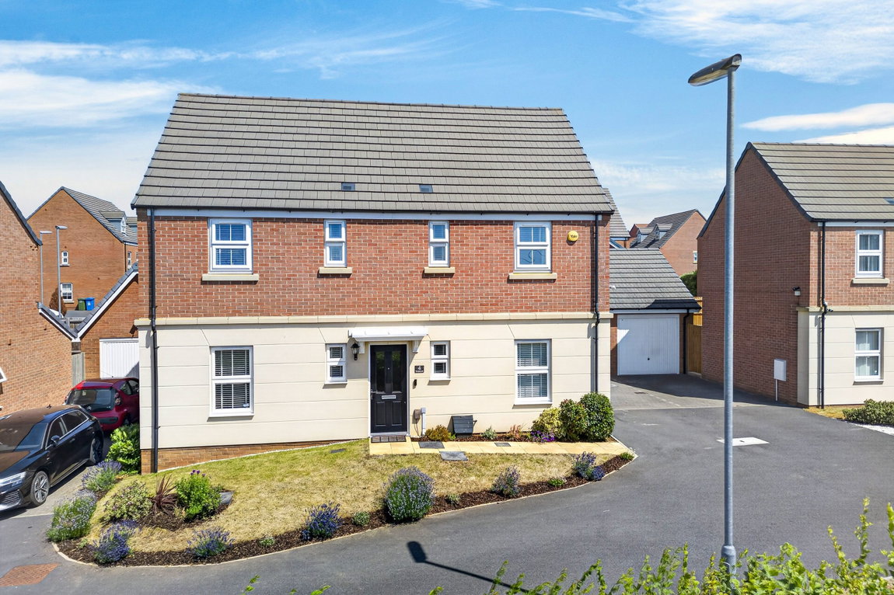
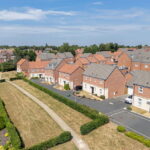
Occupying a surprisingly large plot, with lovely, landscaped front and rear gardens, this detached home enjoys an enviable position within this highly sought after development with an open, green aspect to the front. The stylish, generous interior features an entrance hall, guest cloakroom, light filled living room with doors to the garden, versatile study/snug, formal dining room, and a contemporary kitchen/breakfast room with select integrated appliances and connecting utility room. Upstairs the landing leads to a principal bedroom and four good sized bedrooms, the main bedroom with fitted wardrobes and ensuite. Gas central heating, UPVC double glazing and security alarm concludes the inside. A private driveway with EV charger provides parking for two cars and leads to the oversized single garage, the fore garden is attractively presented, and the rear garden is a real sun trap, with natural stone patios, a secret garden area provides a lovely private space perfect for outdoor living. The location is ultra convenient, the mainline railway, Restaurant/Cultural Quarter, General Hospital and the A14 are moments away.
- Gas Central Heating
- UPVC Double Glazing
- Security alarm system
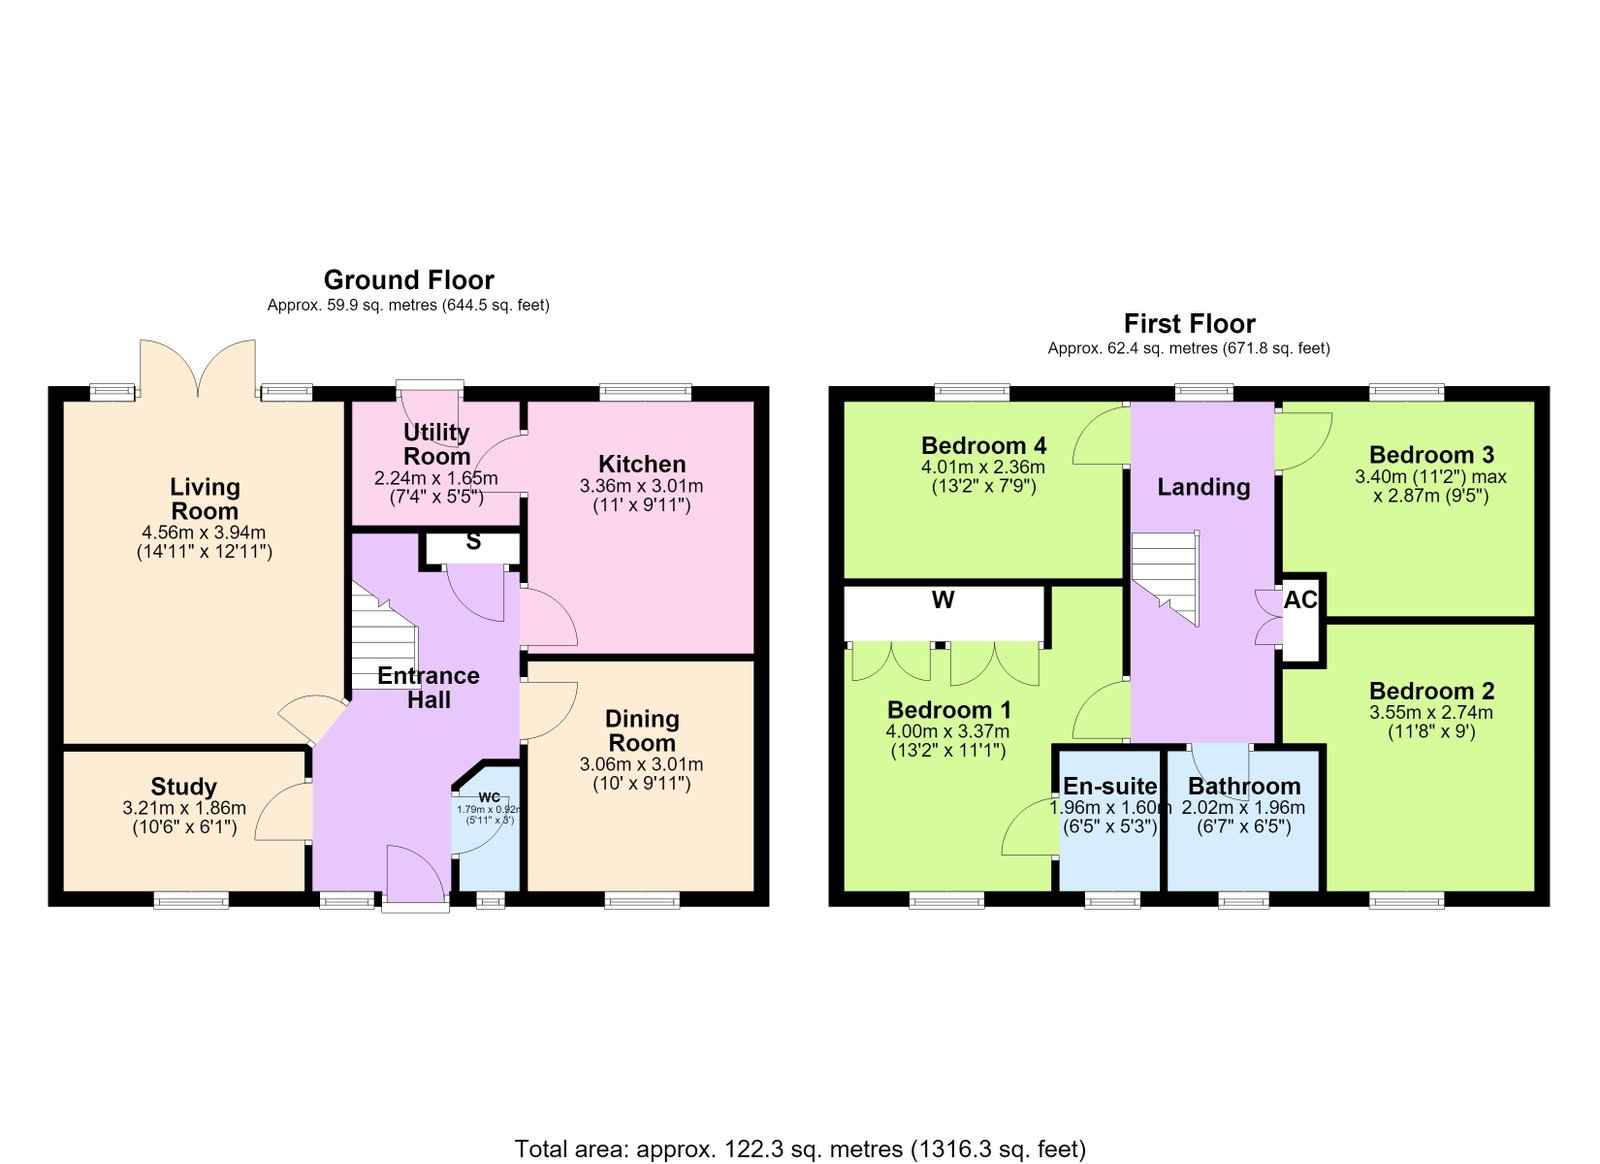
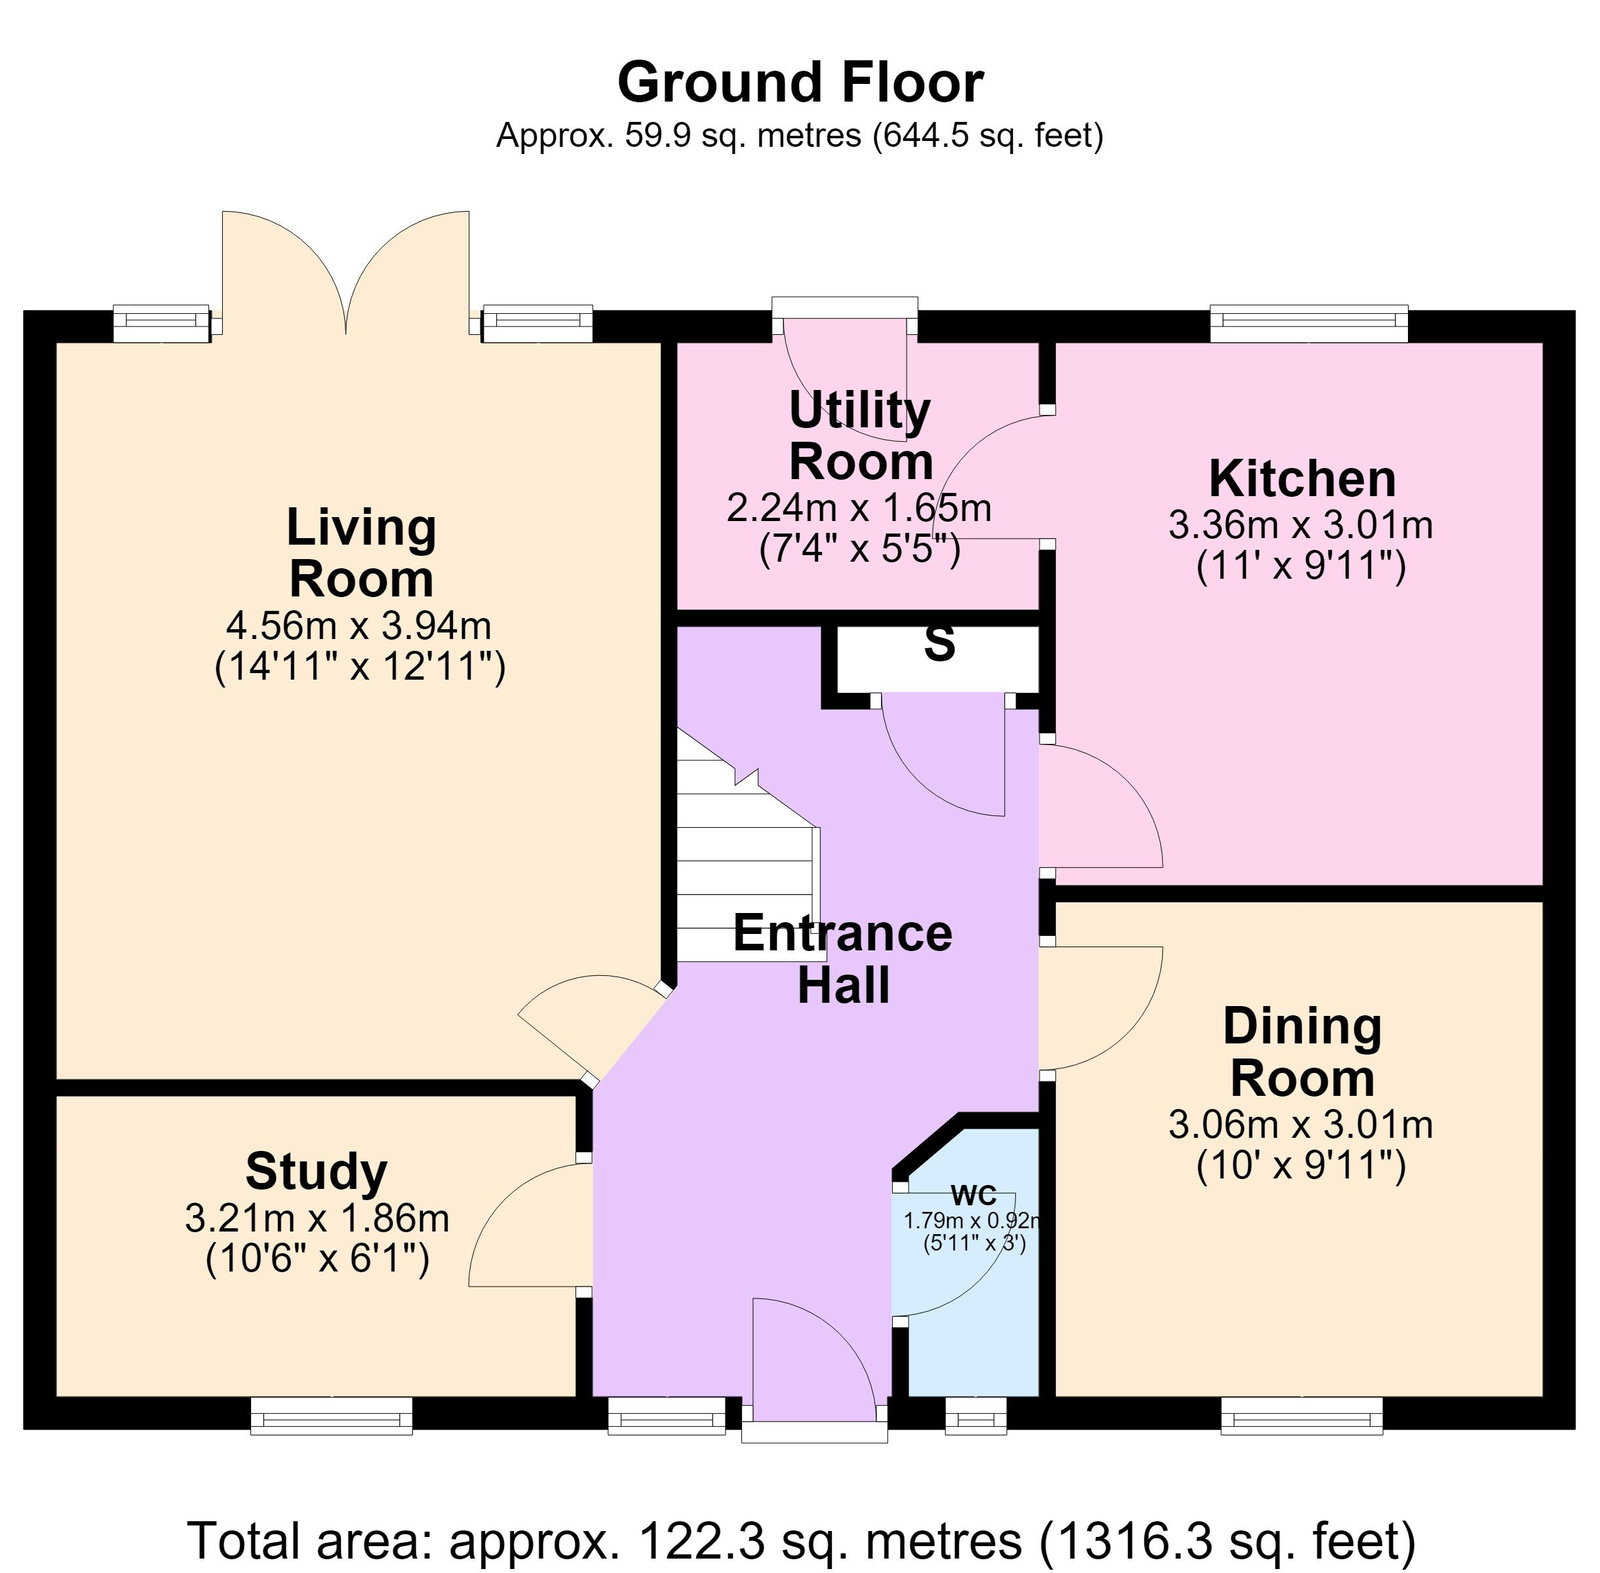
- Entrance Hall - with useful coat and shoe storage, Karndean flooring and white panel interior doors leading to;
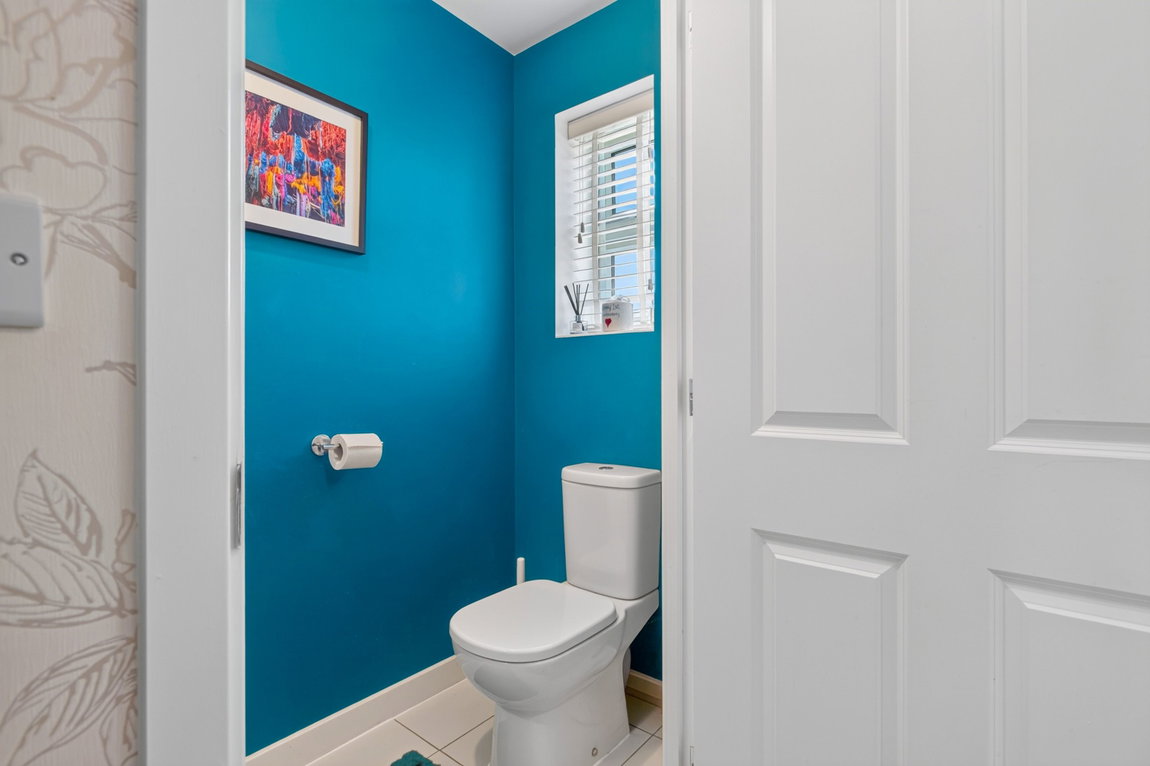
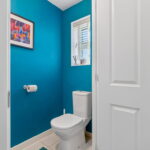
- Guest Cloakroom - with low level WC, pedestal wash hand basin with monobloc tap and ceramic tile splash back
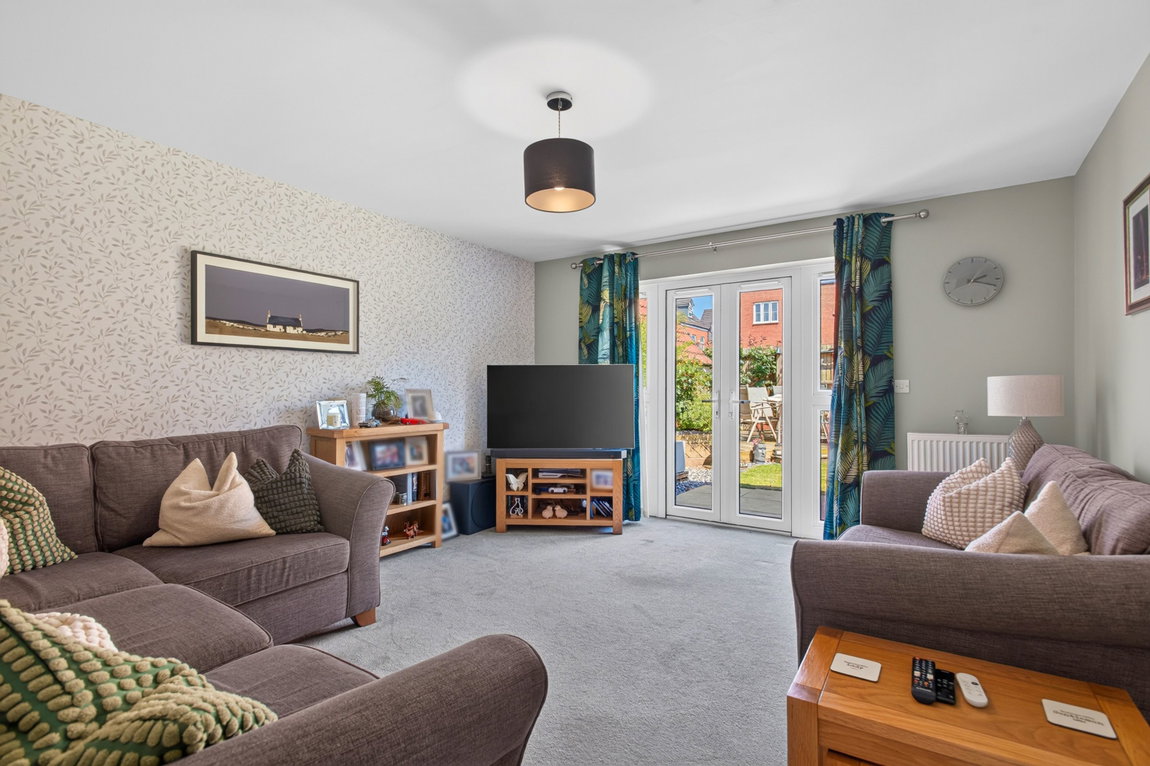
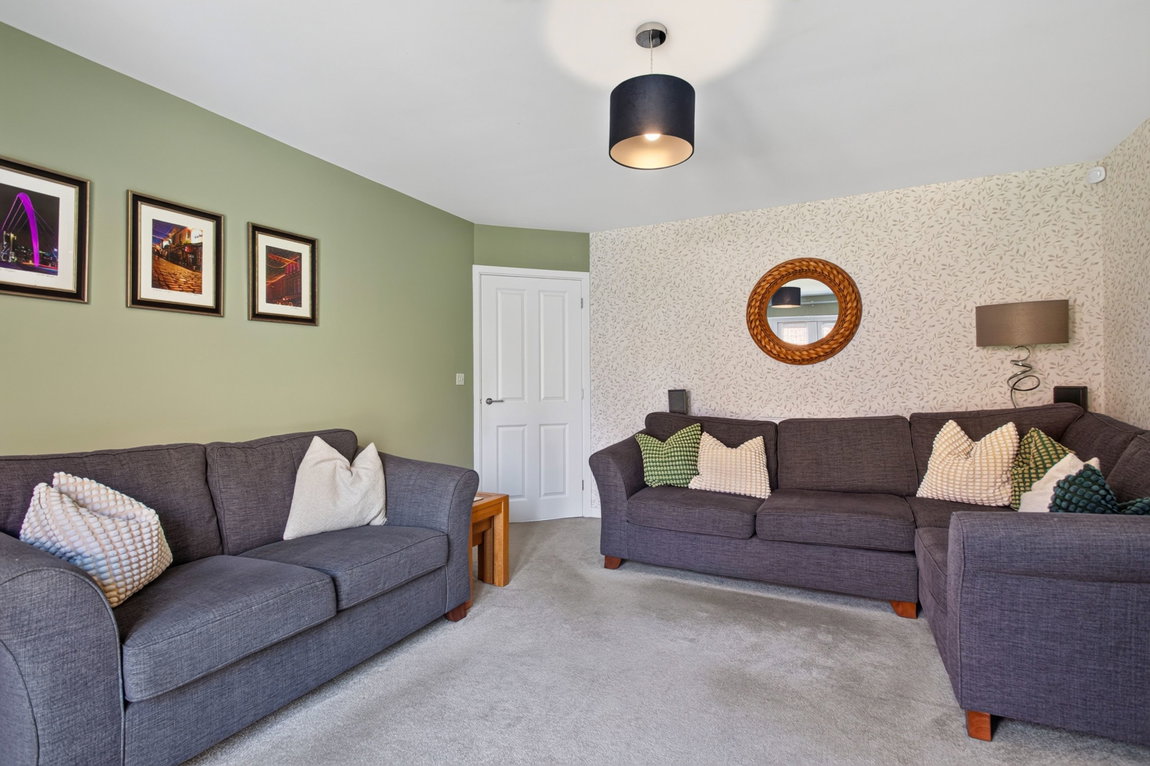
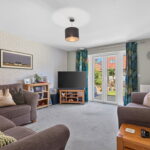
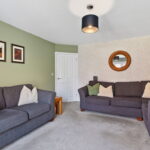
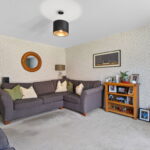
- Living Room - a bright room with double doors leading to the garden
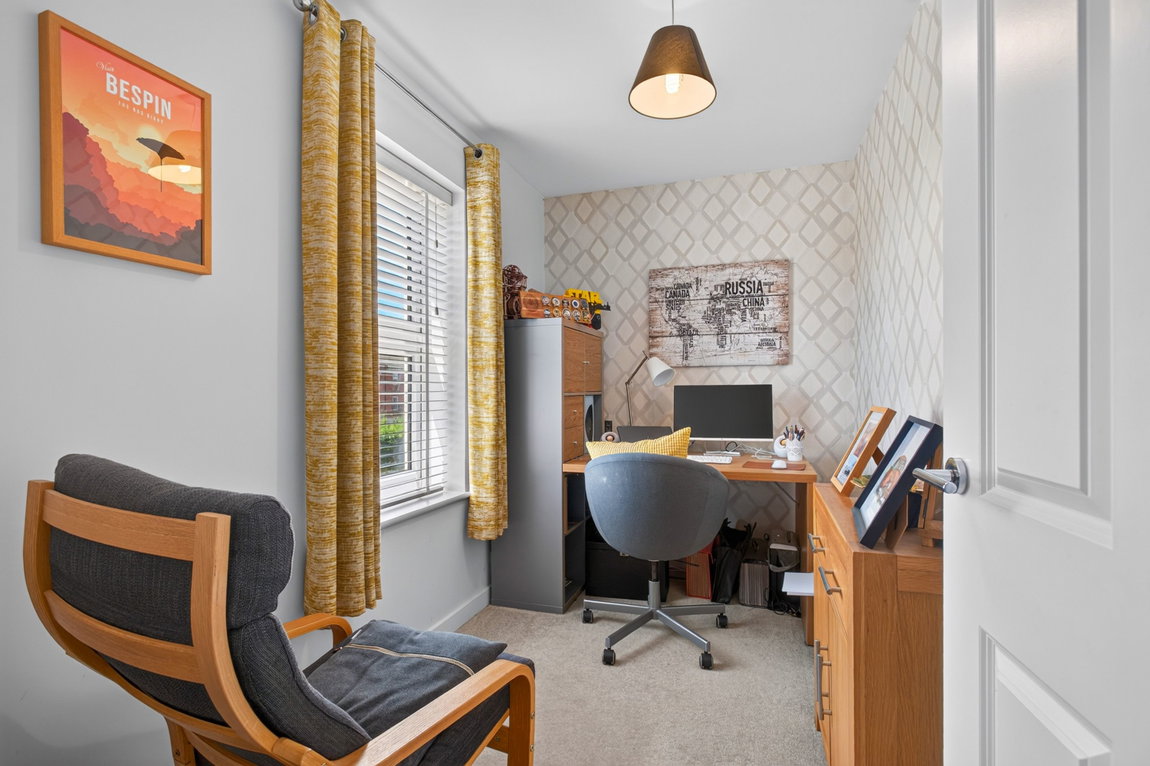
- Study/Snug - a versatile room, ideal for working from home or a variety of other uses
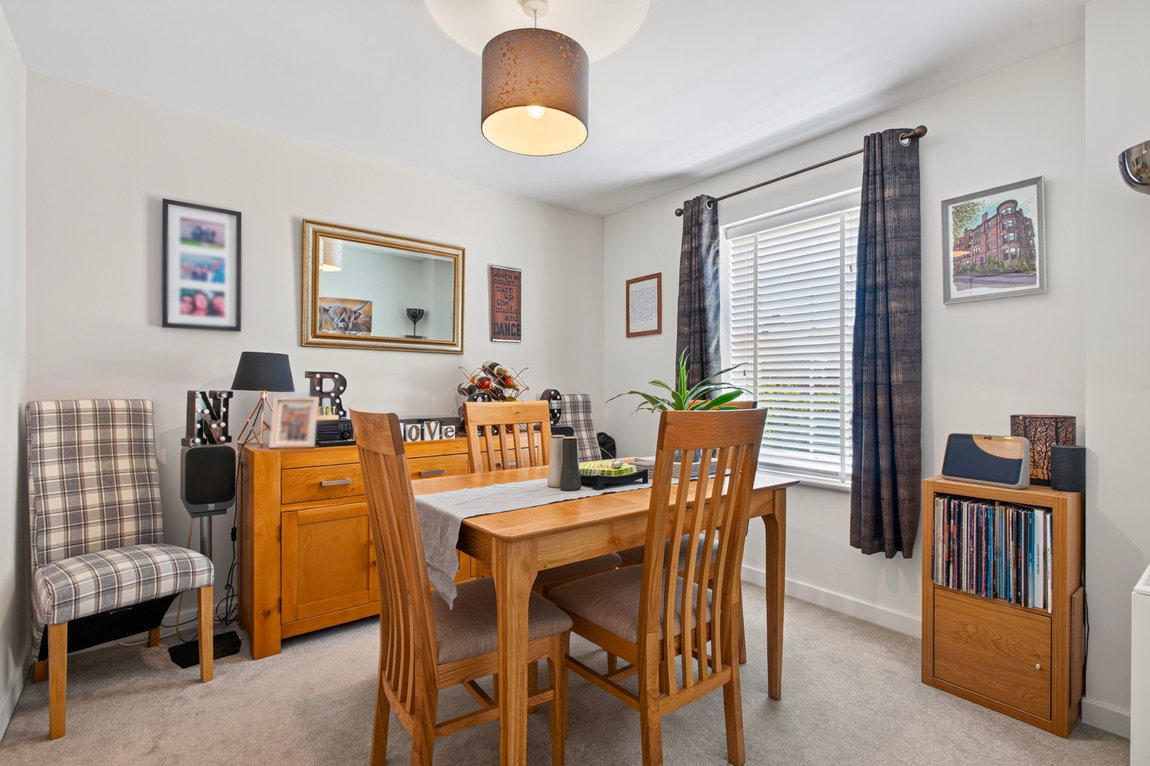
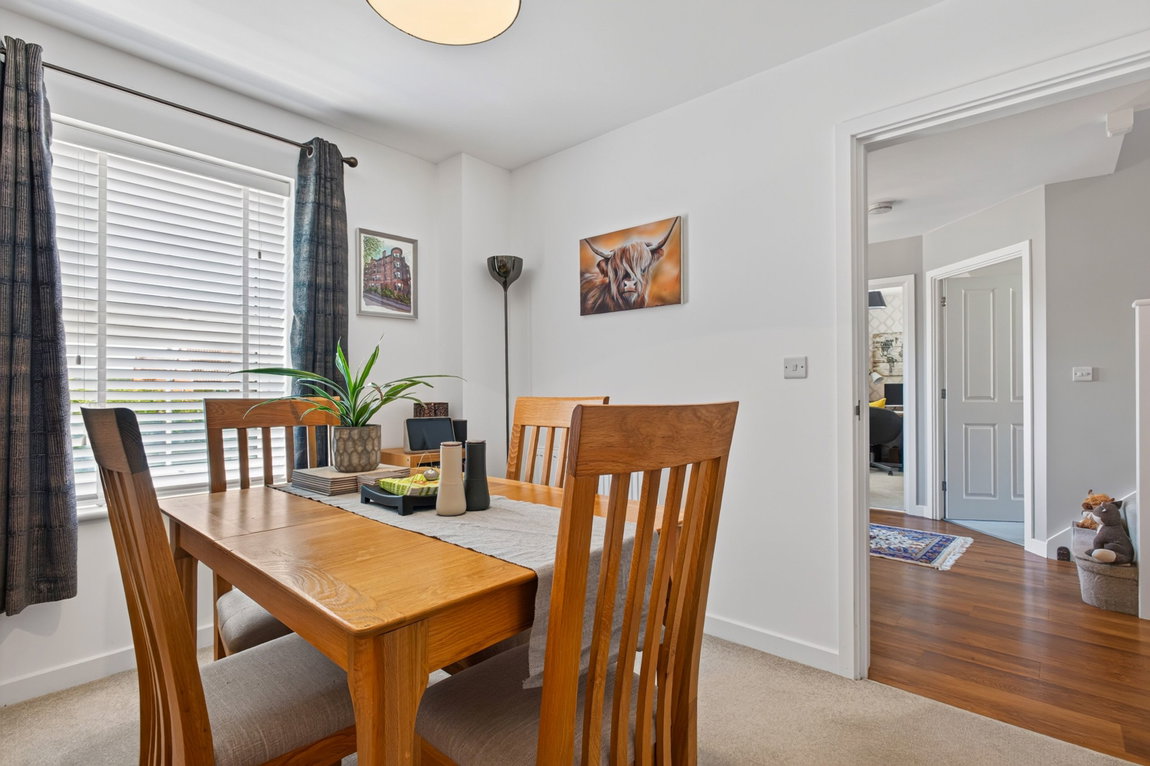
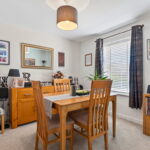
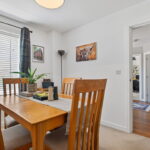
- Dining Room - perfect for entertaining or everyday dining
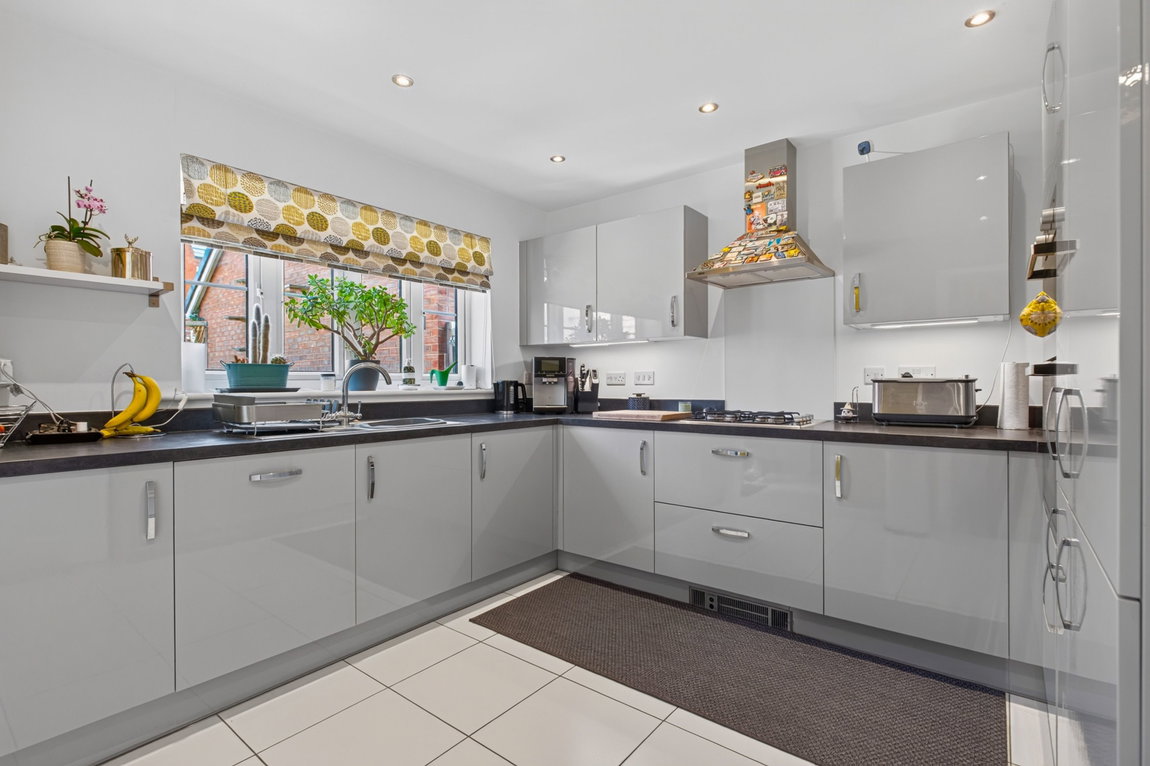
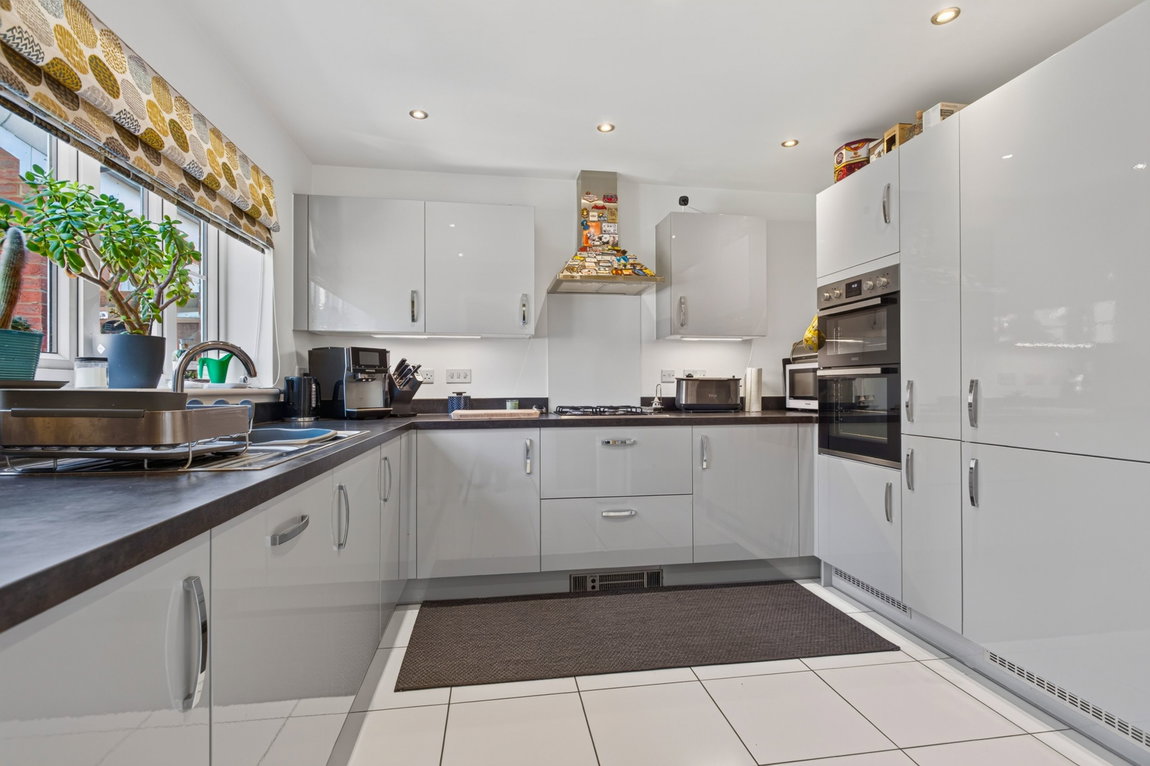
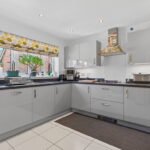
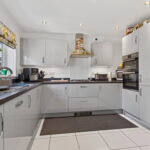
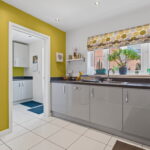
- Kitchen - a modern kitchen compromising of a range of base and eyelevel cupboards and draws with one and a half bowl sink with monobloc tap and drainer set within a specialist worksurface. Integrated appliances to include double oven, four ring gas hob, extractor, dishwasher and fridge freezer
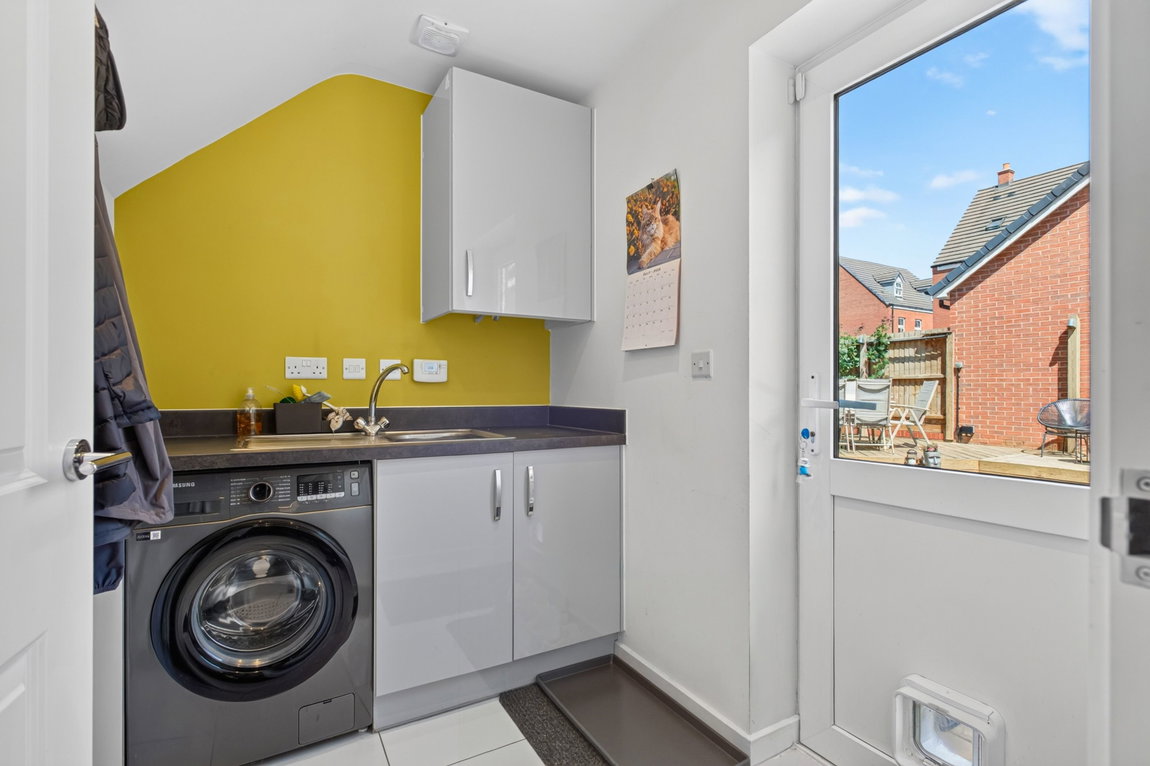
- Utility - a useful space with base and eyelevel cupboards, single bowl sink with drainer and mono bloc tap set within a specialist worksurface with space for washing machine
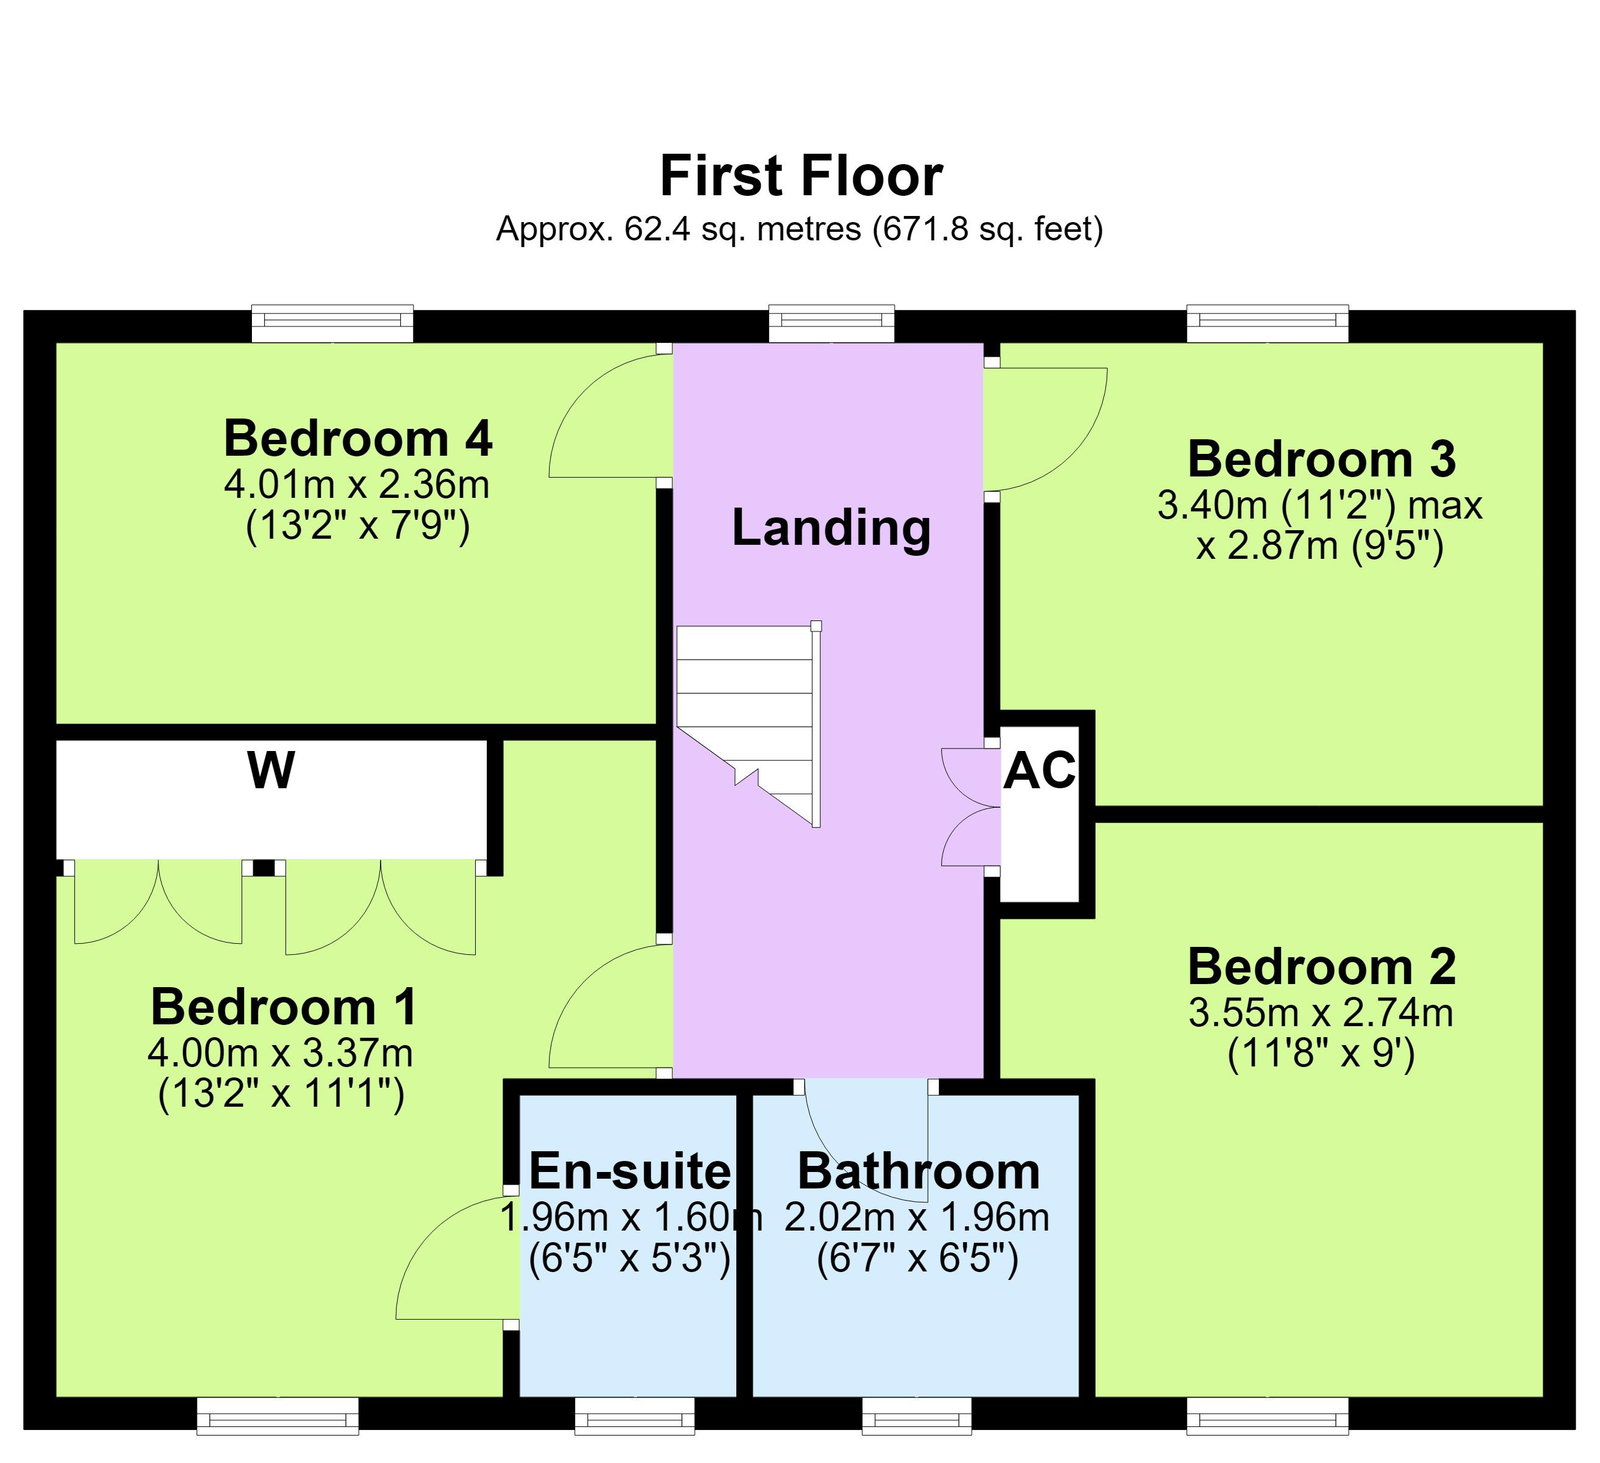
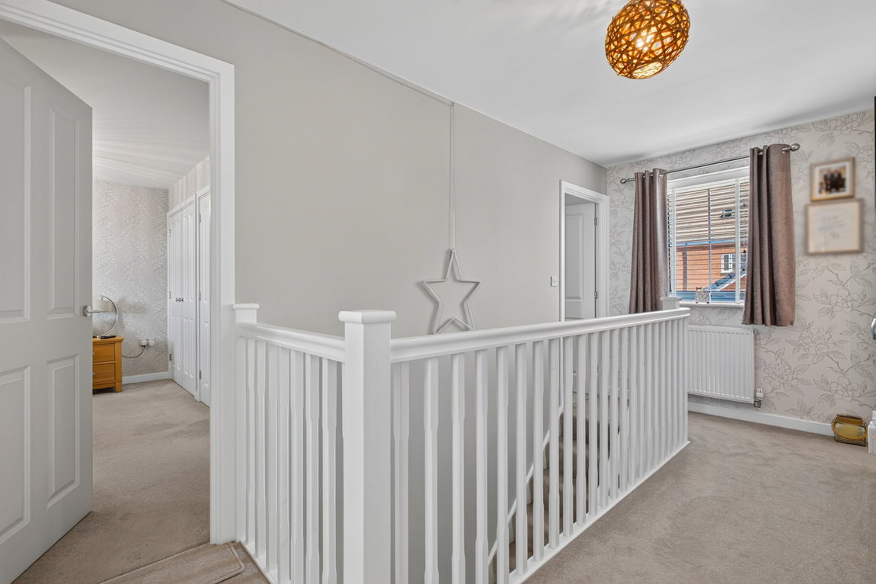
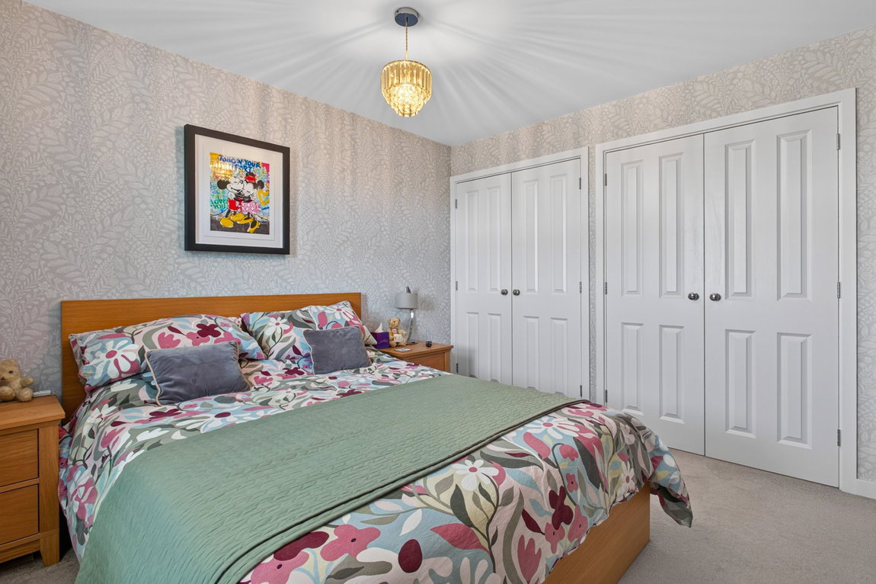
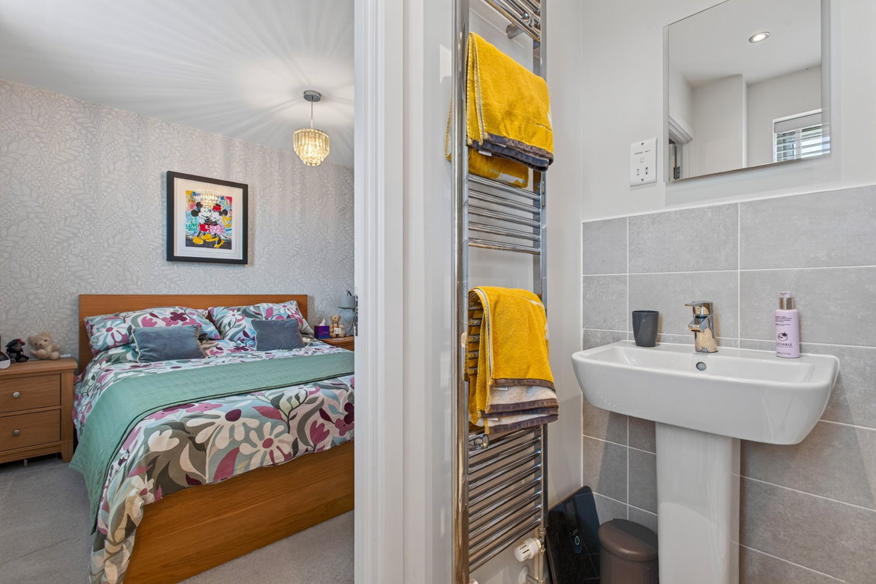
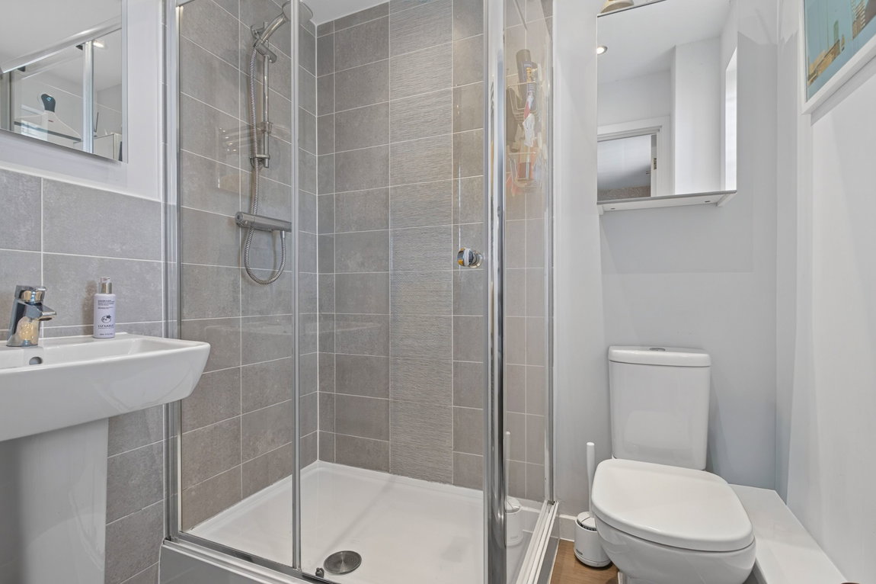
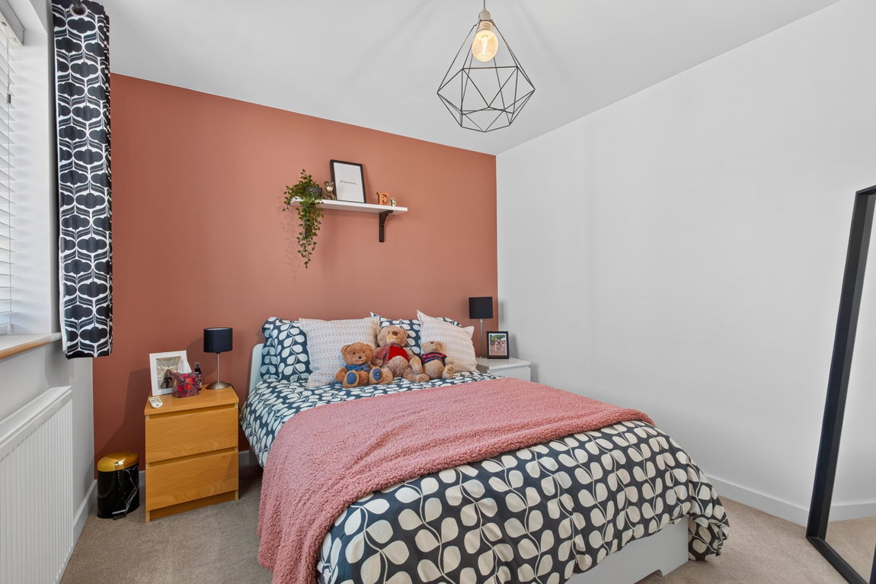
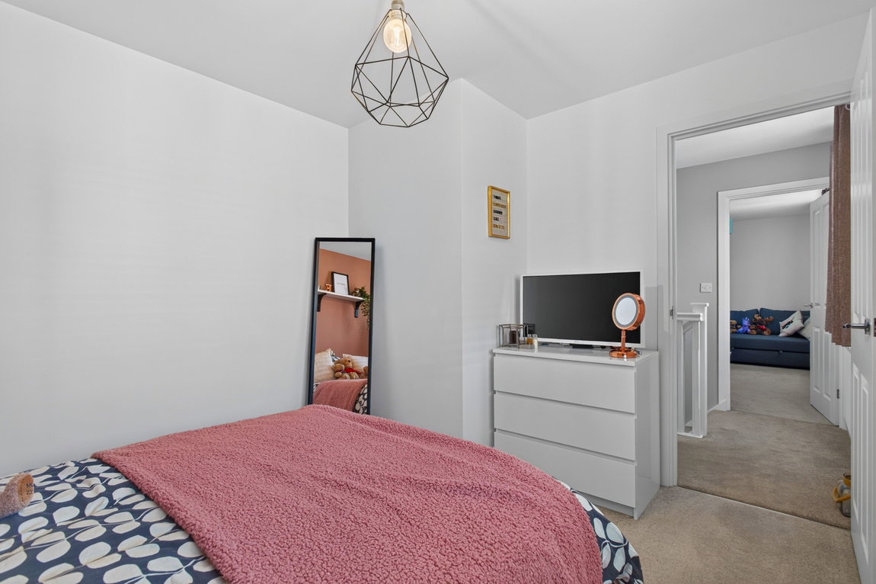
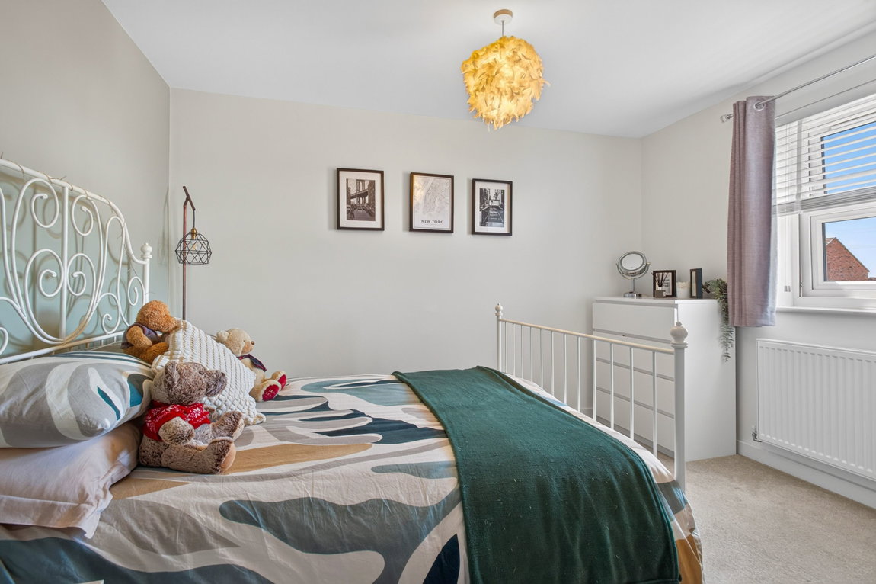
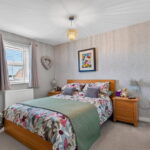
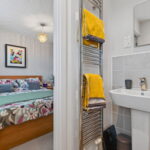
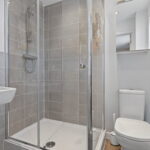
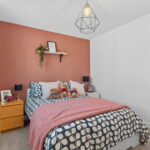
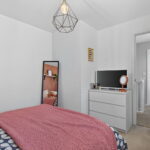
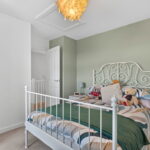
- Upstairs the bright landing houses the airing cupboard and has four double bedrooms, the main bedroom benefitting from built in wardrobes and chic ensuite which compromises of low-level WC, pedestal wash hand basin with mono bloc tap and oversized single shower enclosure all with ceramic tile splashback
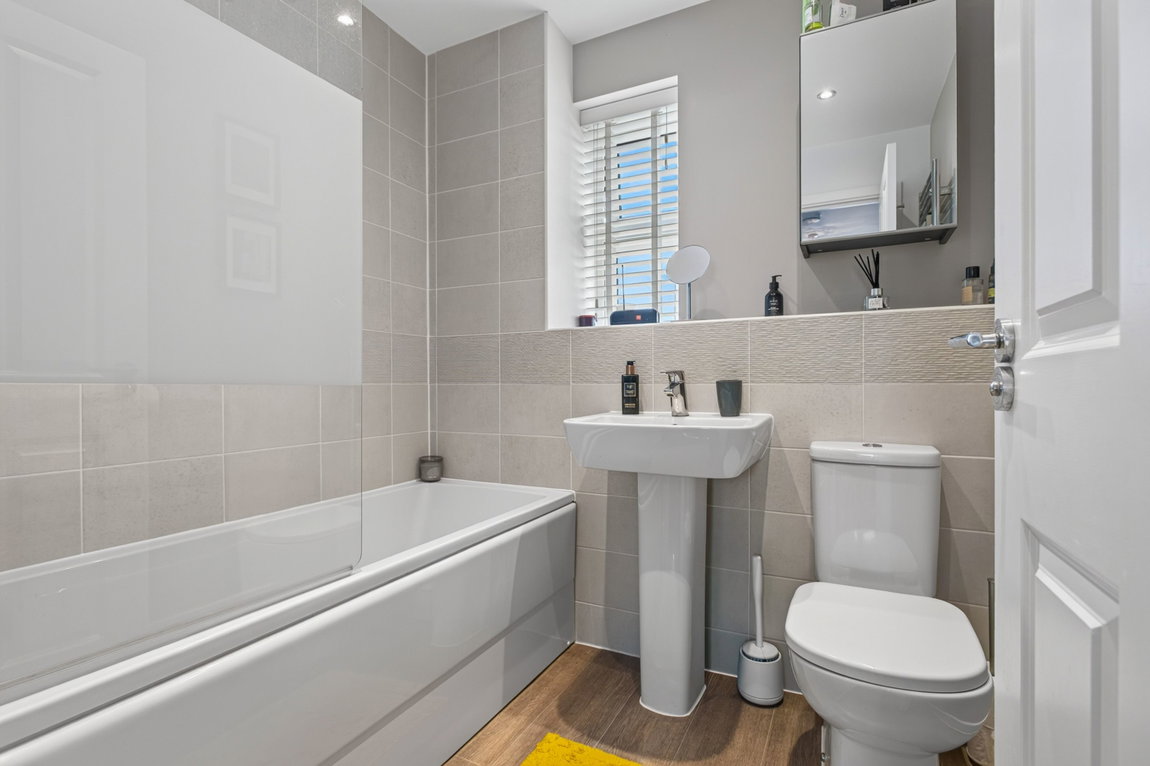
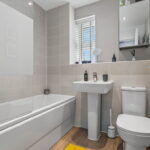
- Family Bathroom - comprises of low-level WC, pedestal wash hand basin with mono bloc tap, panel enclosed bath with shower and rainmaker attachment all with ceramic tile splashback
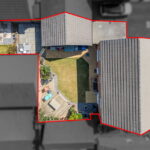
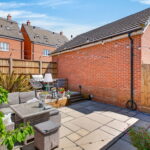
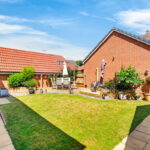
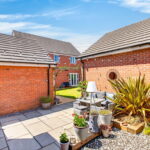
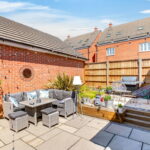
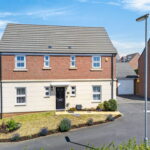
To the front of the property there is a private driveway with parking for one/two cars with EV charger (available by separate negotiation) in front of the oversized single garage, which has a up and over door with power and lighting. A pathway extends to the front door which laid to lawn with attractive shrubbery. The private rear garden has been thoughtfully landscaped to provide multiple seating areas, including Siberian larch decking and Indian sandstone patios, perfect for enjoying the sun throughout the day. The remainder is laid to lawn with mature planted borders, while power points are conveniently positioned throughout the garden. Fully enclosed by a combination of timber fencing and brick walling, it offers a private and attractive outdoor space. A secret section of garden is a real surprise, a lovely space for outdoor living.
Living Room - 4.55m x 3.94m (14'11" x 12'11")
Dining Room - 3.05m x 3.02m (10'0" x 9'11")
Study - 3.2m x 1.85m (10'6" x 6'1")
Utility Room - 2.24m x 1.65m (7'4" x 5'5")
WC - 1.8m x 0.91m (5'11" x 3'0")
Bedroom One - 4.01m x 3.38m (13'2" x 11'1")
Ensuite - 1.96m x 1.6m (6'5" x 5'3")
Bedroom Two - 3.56m x 2.74m (11'8" x 9'0")
Bedroom Three - 3.4m x 2.87m (11'2" x 9'5")
Bedroom Four - 4.01m x 2.36m (13'2" x 7'9")
Bathroom - 2.01m x 1.96m (6'7" x 6'5")