



























“Interior to Inspire!”
Boasting a fully modernised interior, a south-east facing garden, and a desirable location, this three bedroom property is sure to inspire, making it a perfect first time purchase, downsize or buy-to-let investment opportunity.
Popular residential location situated within walking distance of Meadowdale Academy, the train station, town centre and other local amenities.
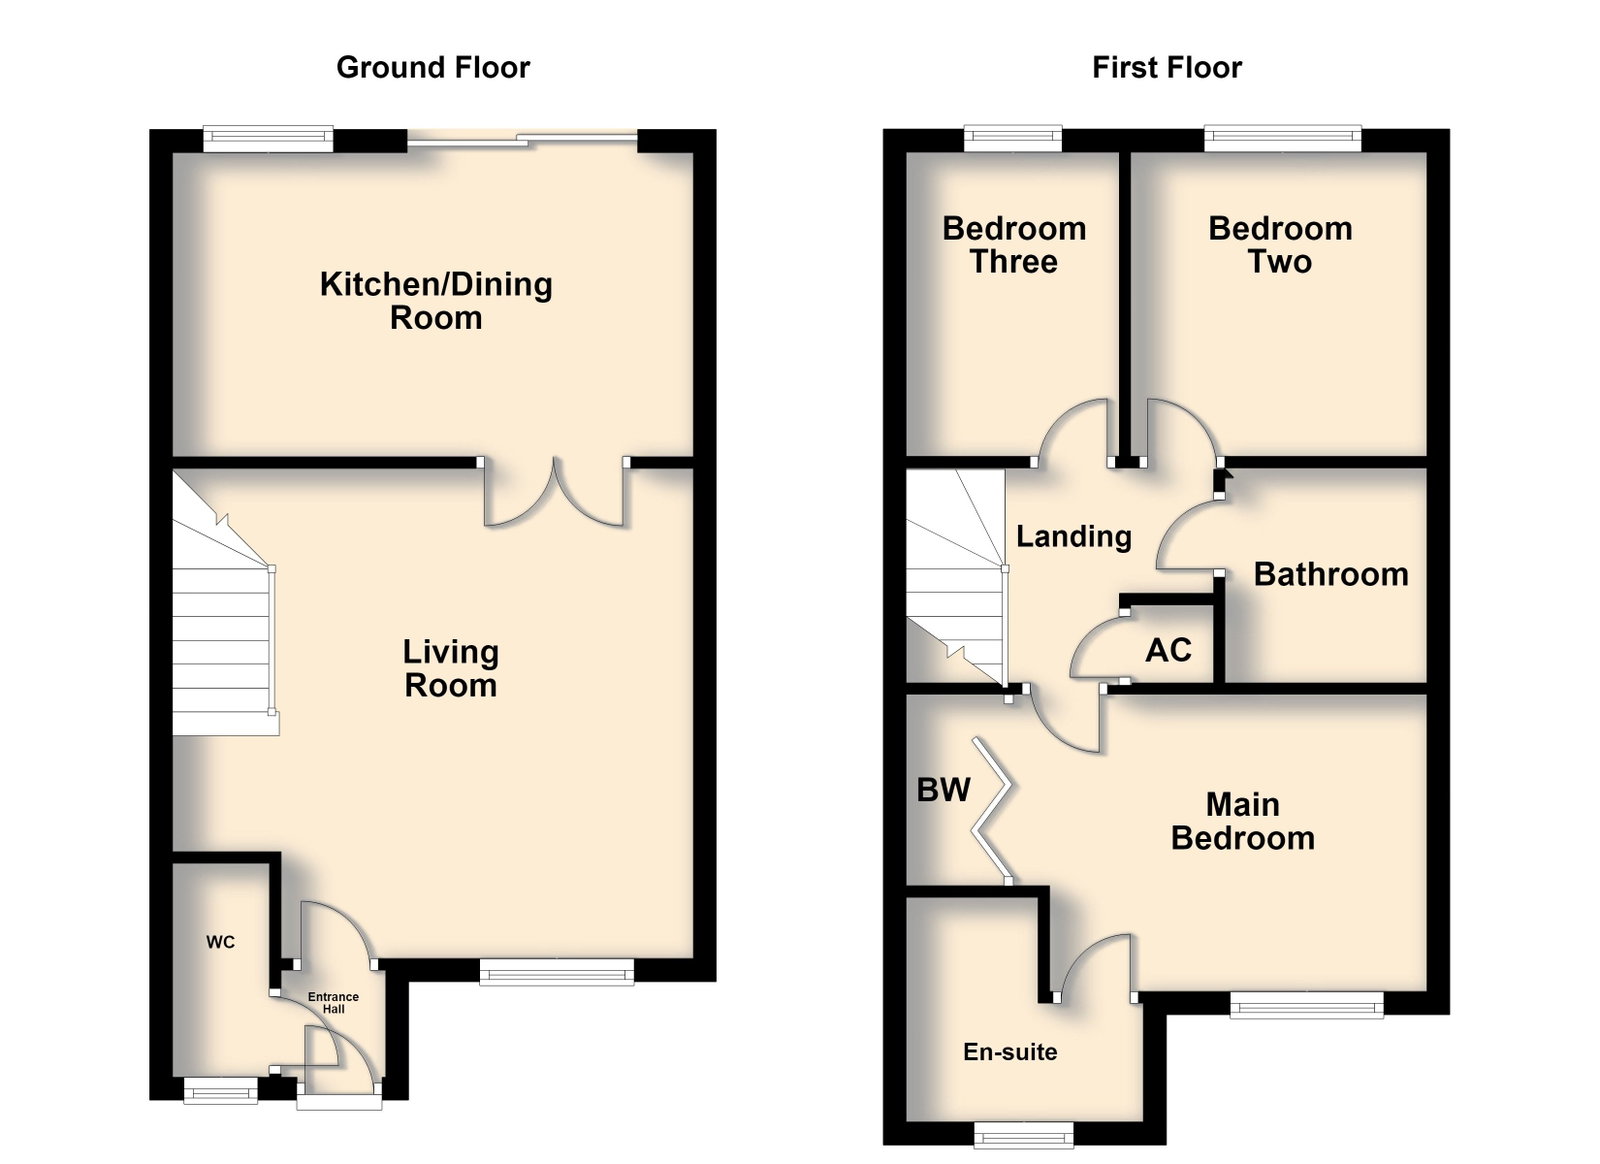
Entrance is gained into the entrance hall benefiting from access to the guest WC and a door provides access through to the living room.
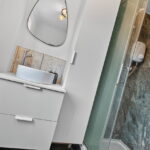
Guest WC with window to the front elevation, a feature painted wall and a two piece suite to include a low level WC and a wash hand basin.
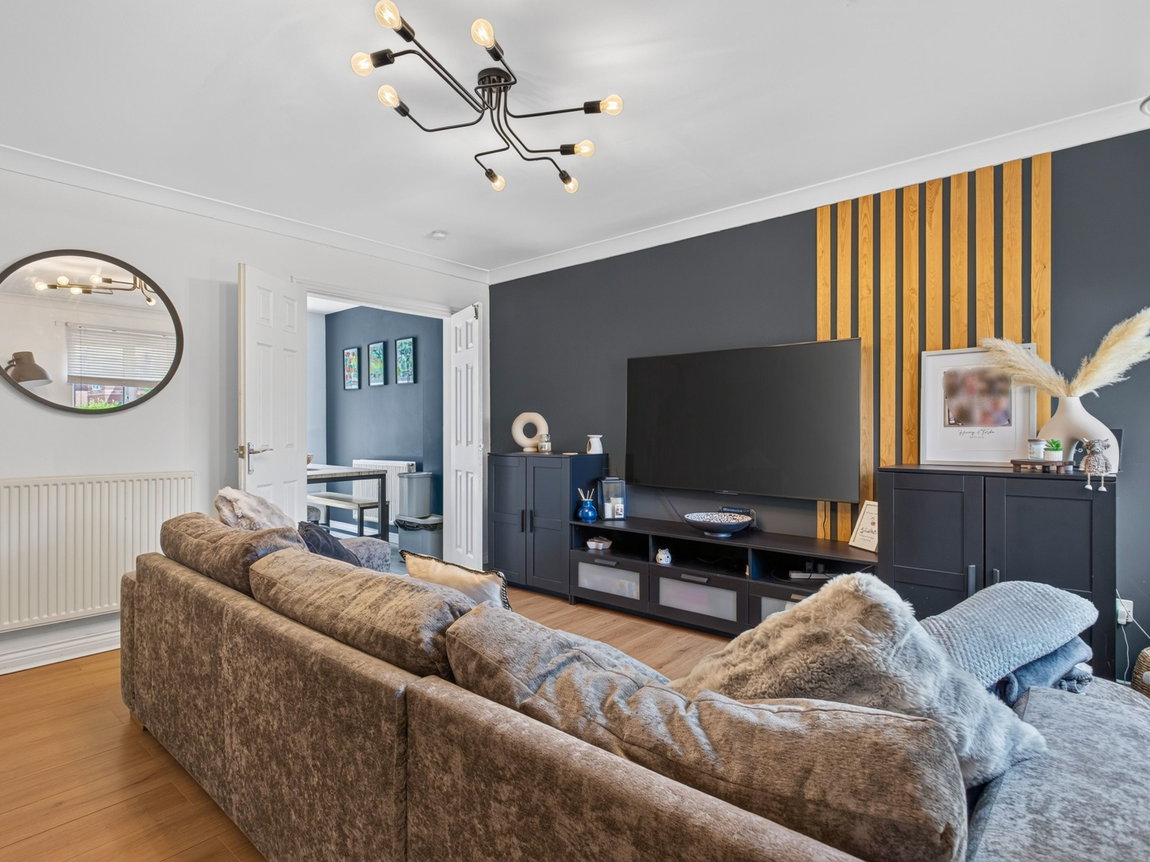
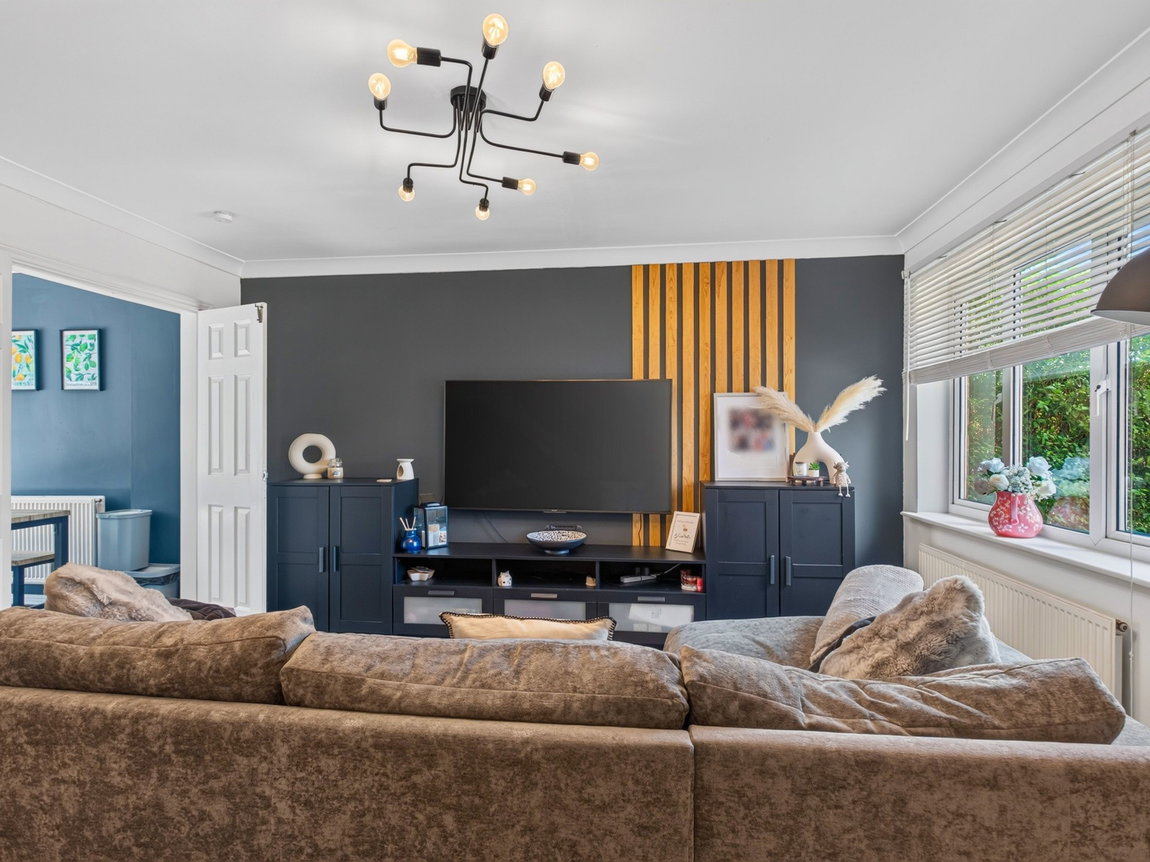
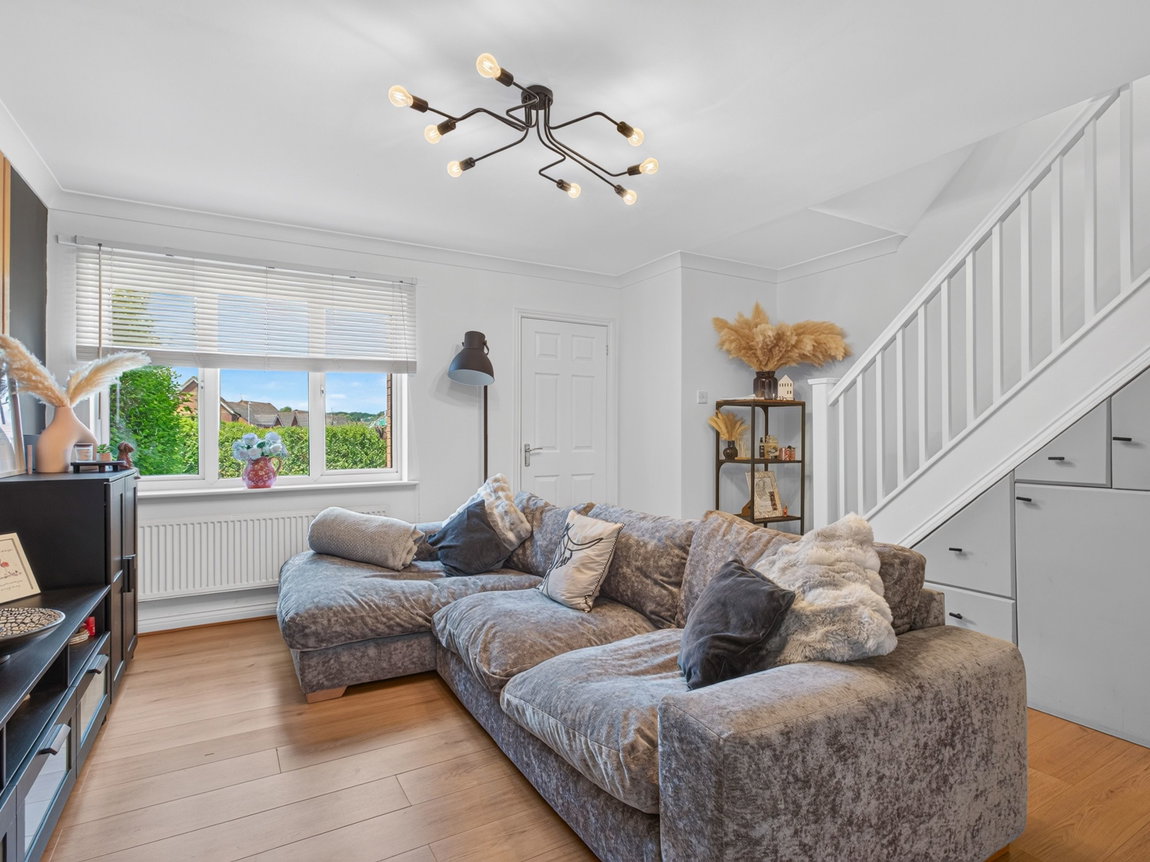
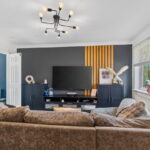
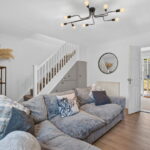
Well-proportioned living room in excellent decorative order after undergoing modernisation with updated laminate flooring, skimmed ceilings and a baton panelling feature to the wall. This excellent space boasts a generous window to the front elevation injecting an abundance of natural light, with a private aspect overlooking the front garden. Stairs also rise to the first floor with bespoke fitted under stairs storage, and currently with space for a tumble dryer if desired.
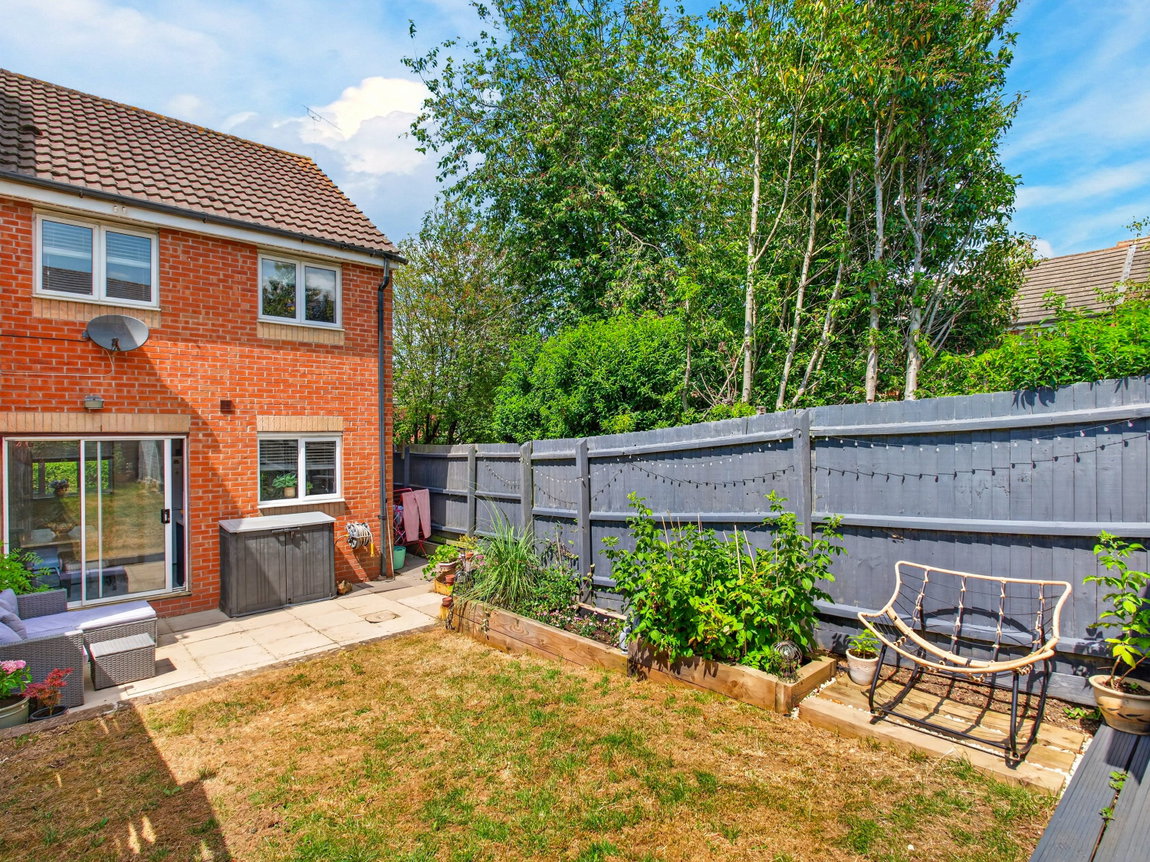
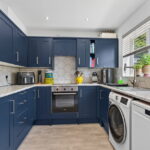
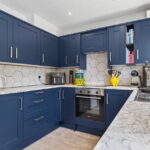
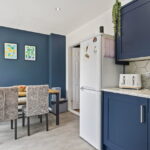
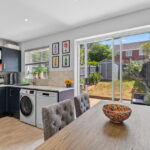
Beautifully presented kitchen/dining room spanning across the back of the property with double doors leading from the living room, ample space for a dining table and chairs, and sliding patio doors lead out to the garden.
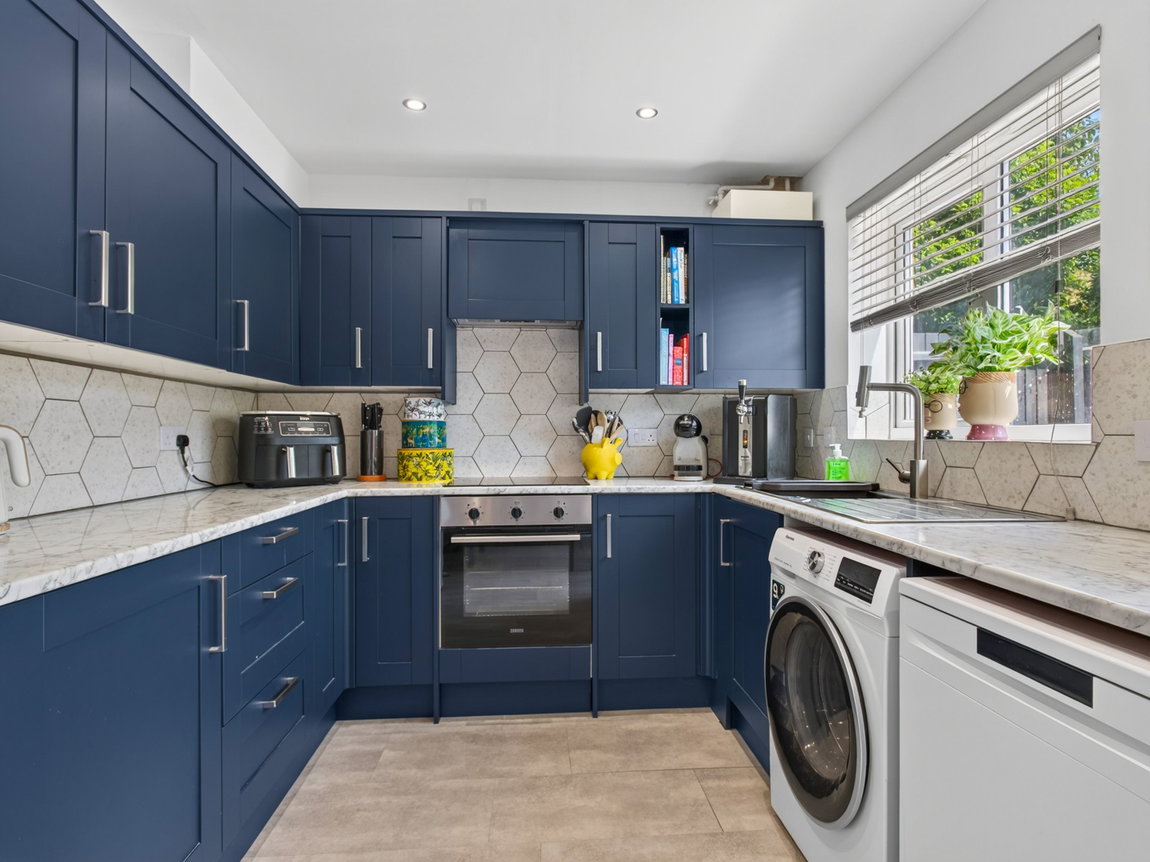
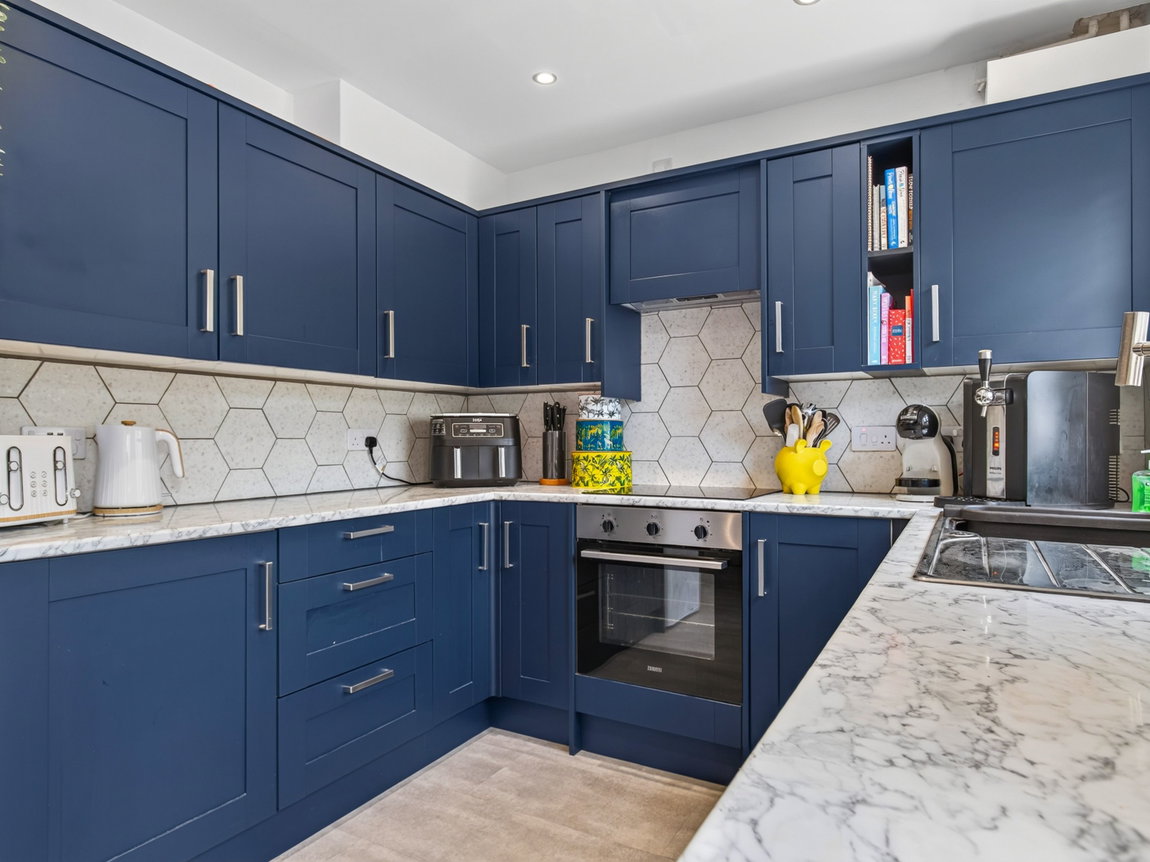
The kitchen has been refitted appropriately two years ago and has been tastefully finished comprising a range of shaker style eye and base level units, a roll top worksurface with tiled splashbacks, a stainless steel sink and an integrated oven with a four ring ceramic hob. There is also space for a fridge/freezer, dishwasher and washing machine.
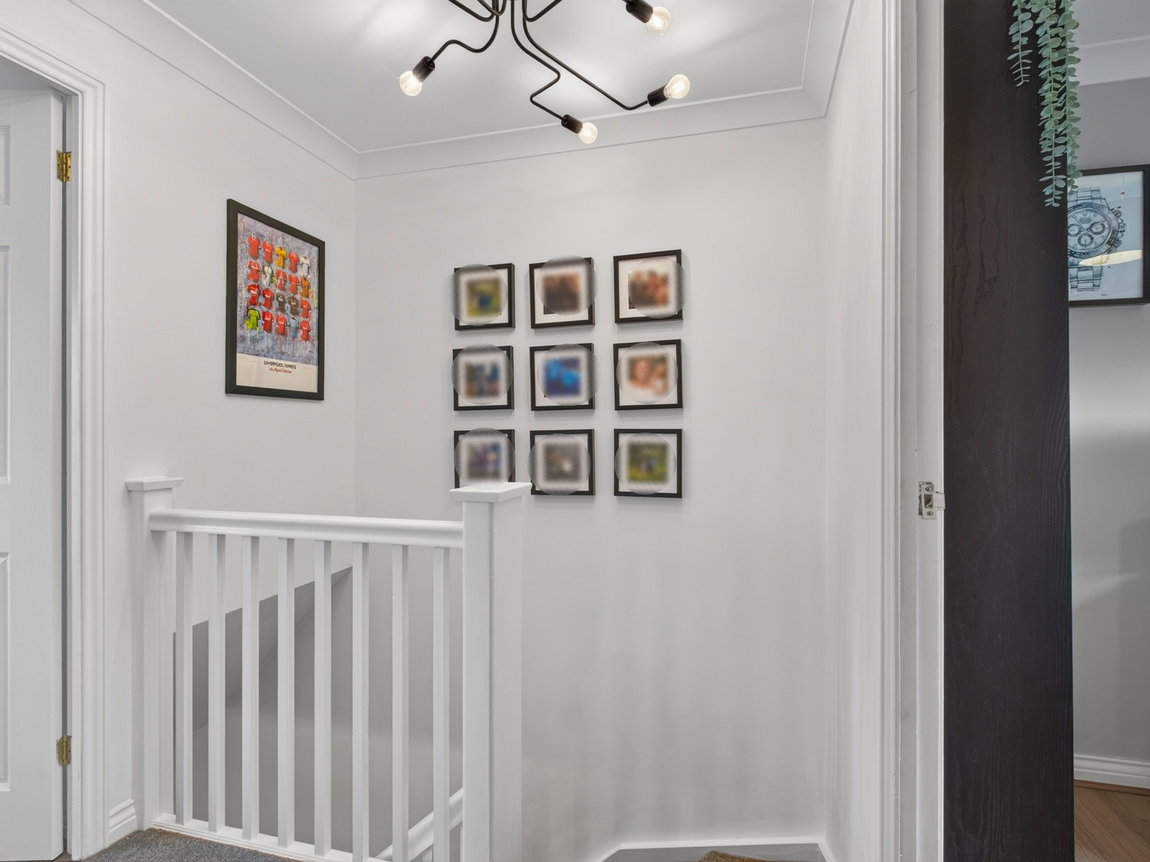
First floor landing with access to the airing cupboard, bathroom and three good sized bedrooms.
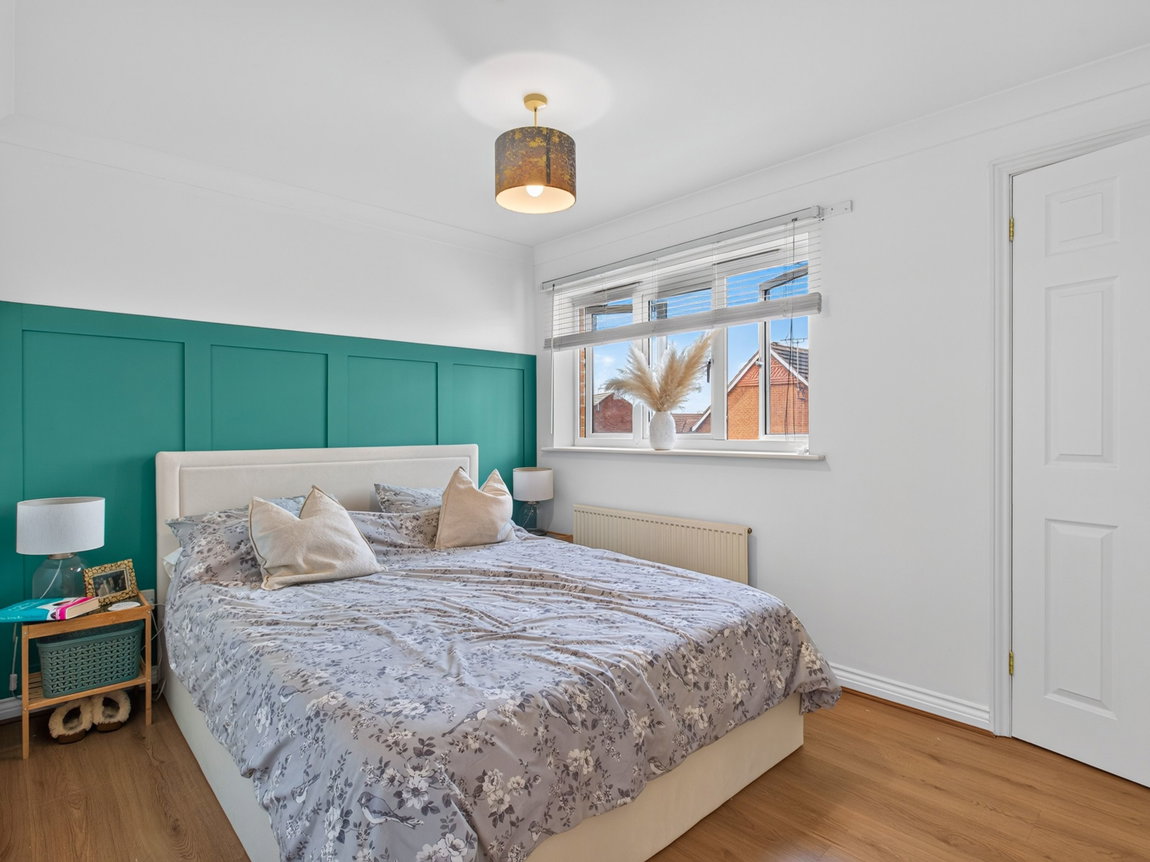
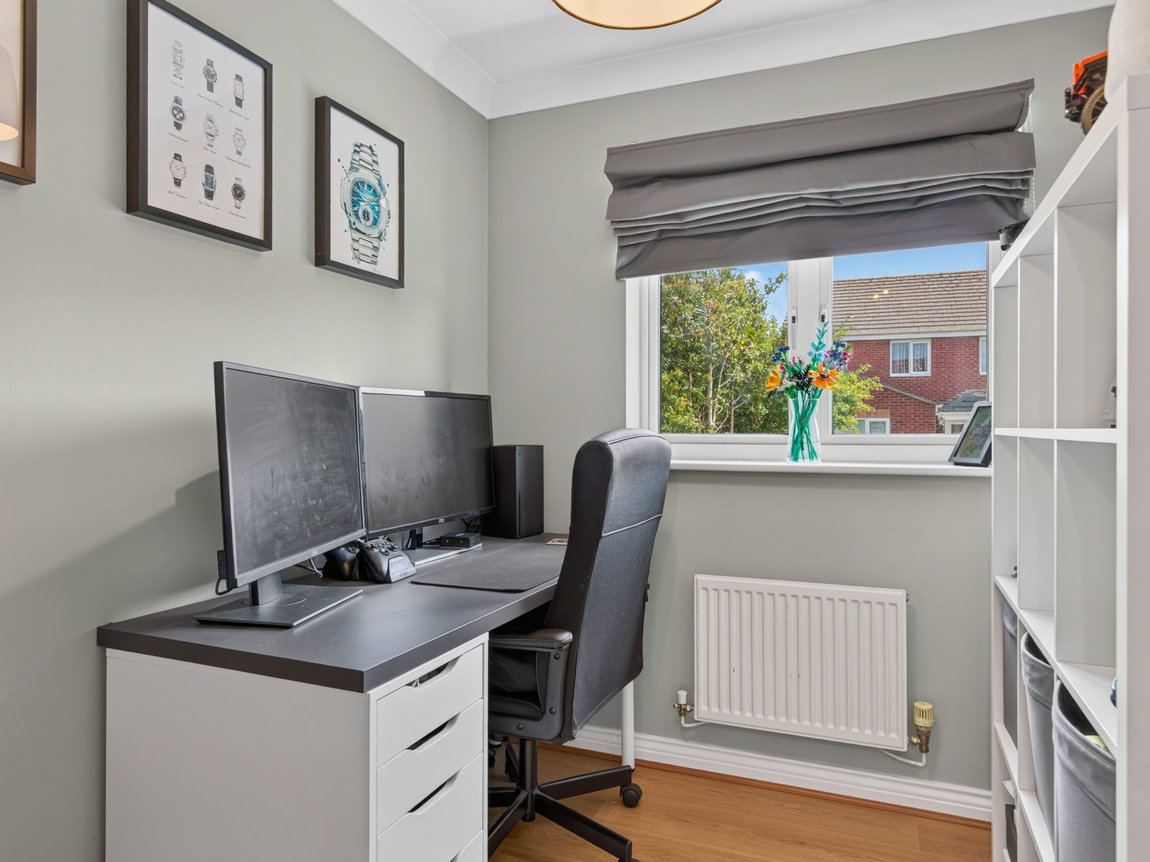
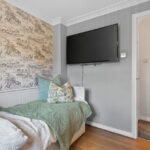
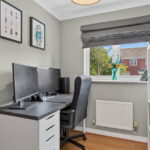
Three good sized bedrooms, two of which are double in size with bedrooms two and three enjoying an attractive outlook of the garden.
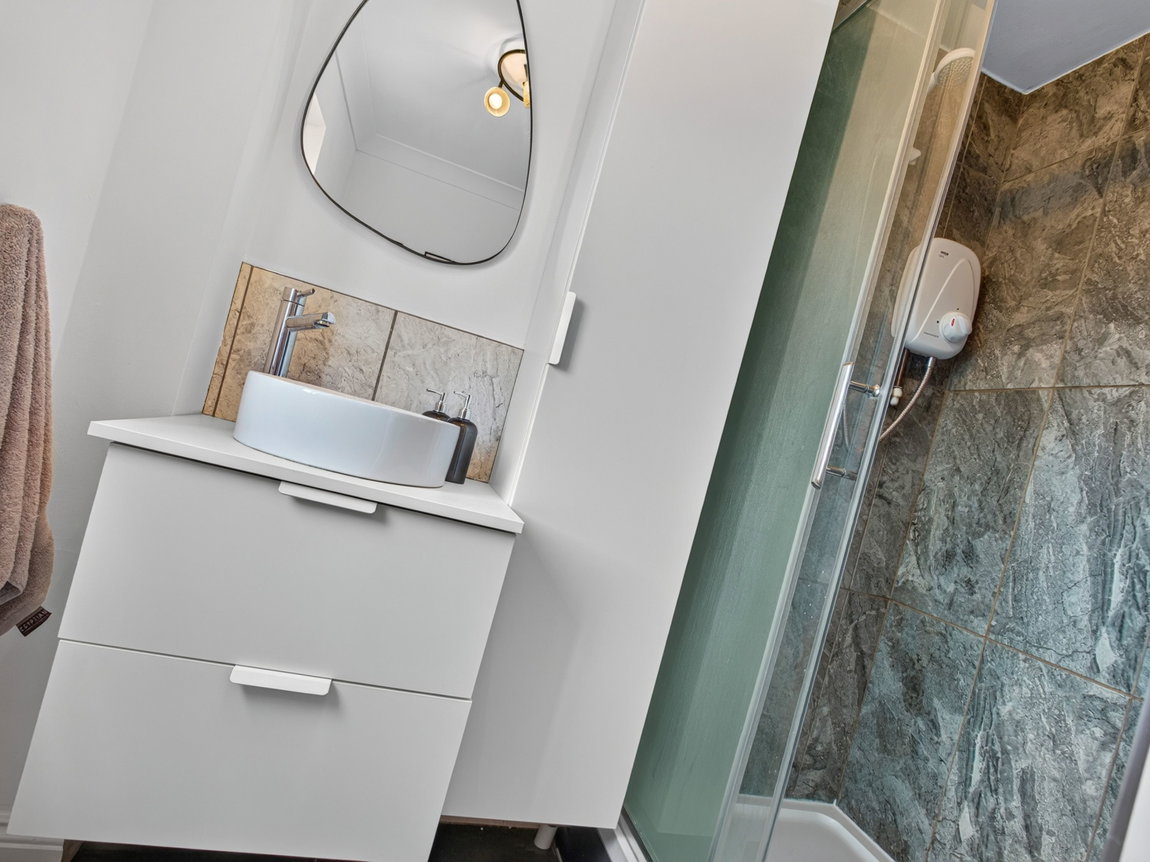
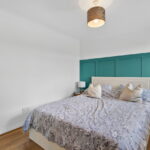
Impressive main bedroom situated to the front elevation with a dado height panelled wall, a host of fitted wardrobes with mirrored doors and an en suite shower room. The en suite has been modernised with a three piece suite to include a double width shower enclosure, a vanity enclosed wash hand basin and a low level WC.
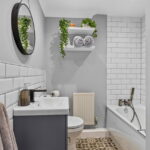
Family bathroom with a decorative pattern floor, tiled splashbacks and a three piece suite to include a panel enclosed bath with handheld shower head, a vanity enclosed wash hand basin and a low level WC.
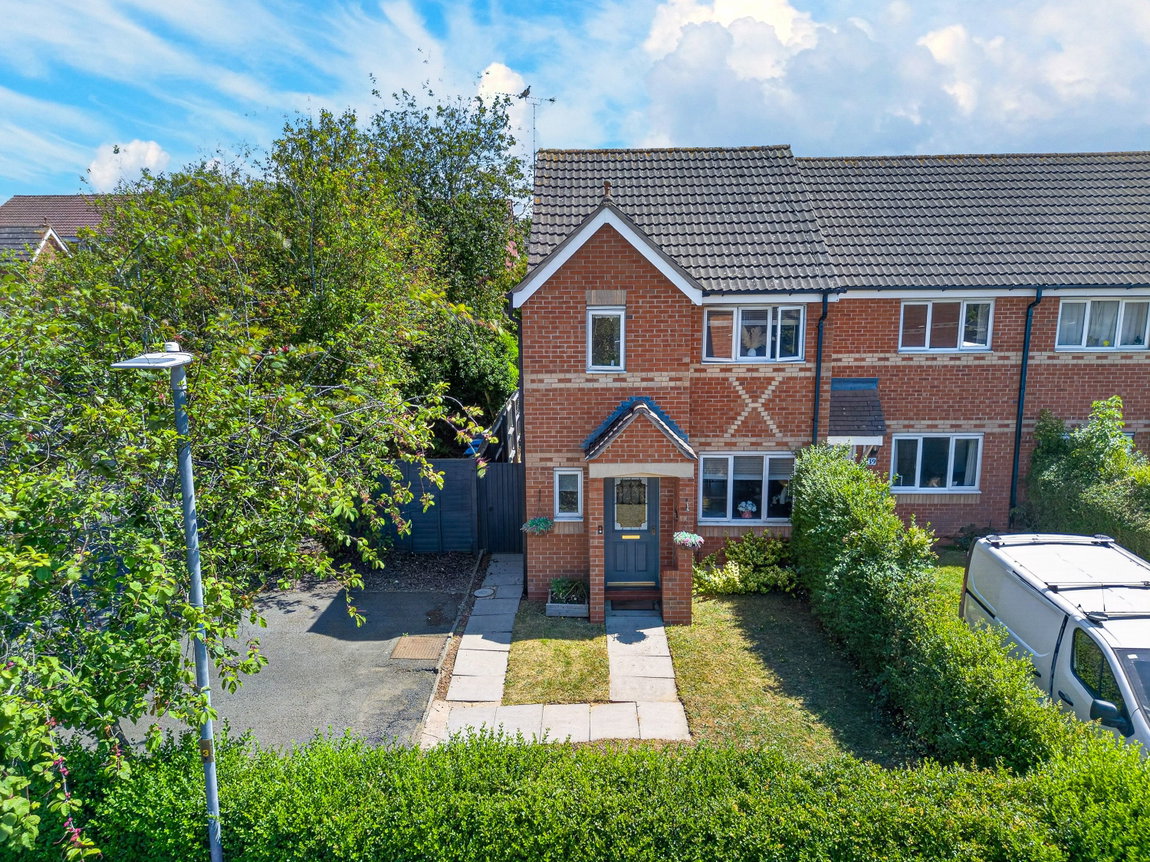
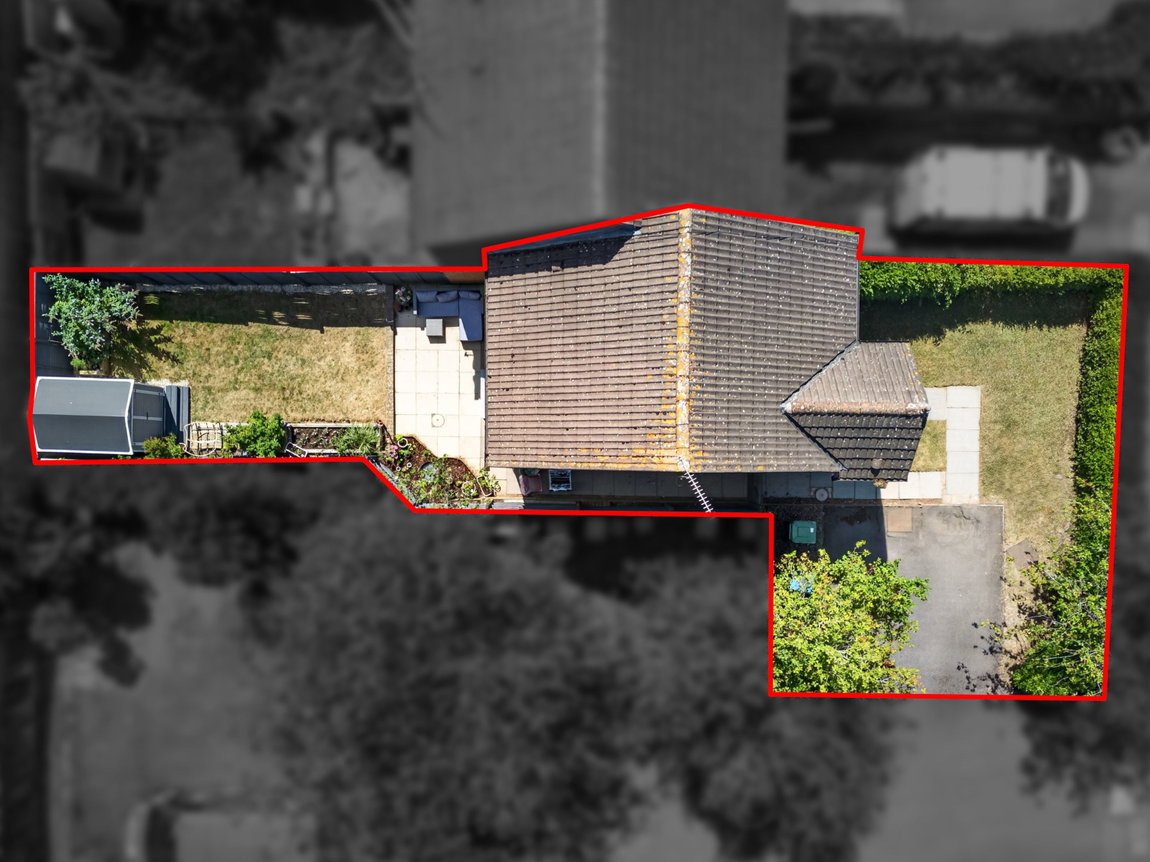
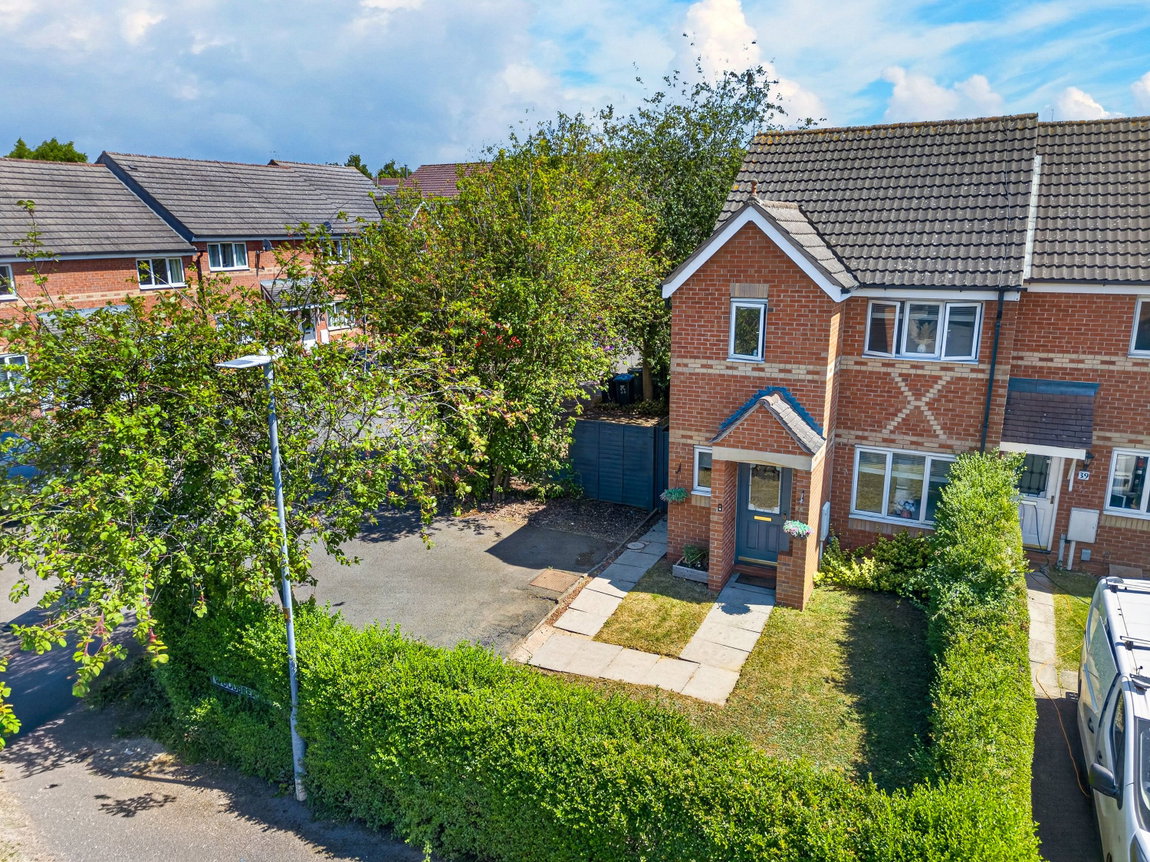
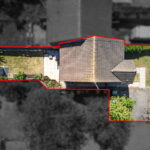
Set back from the road the property is neatly enclosed by a mid-level hedgerow offering a good degree of privacy, with a main lawn frontage. There is a hard standing driveway providing off road parking for two cars side by side and a paved path leads to the front door.
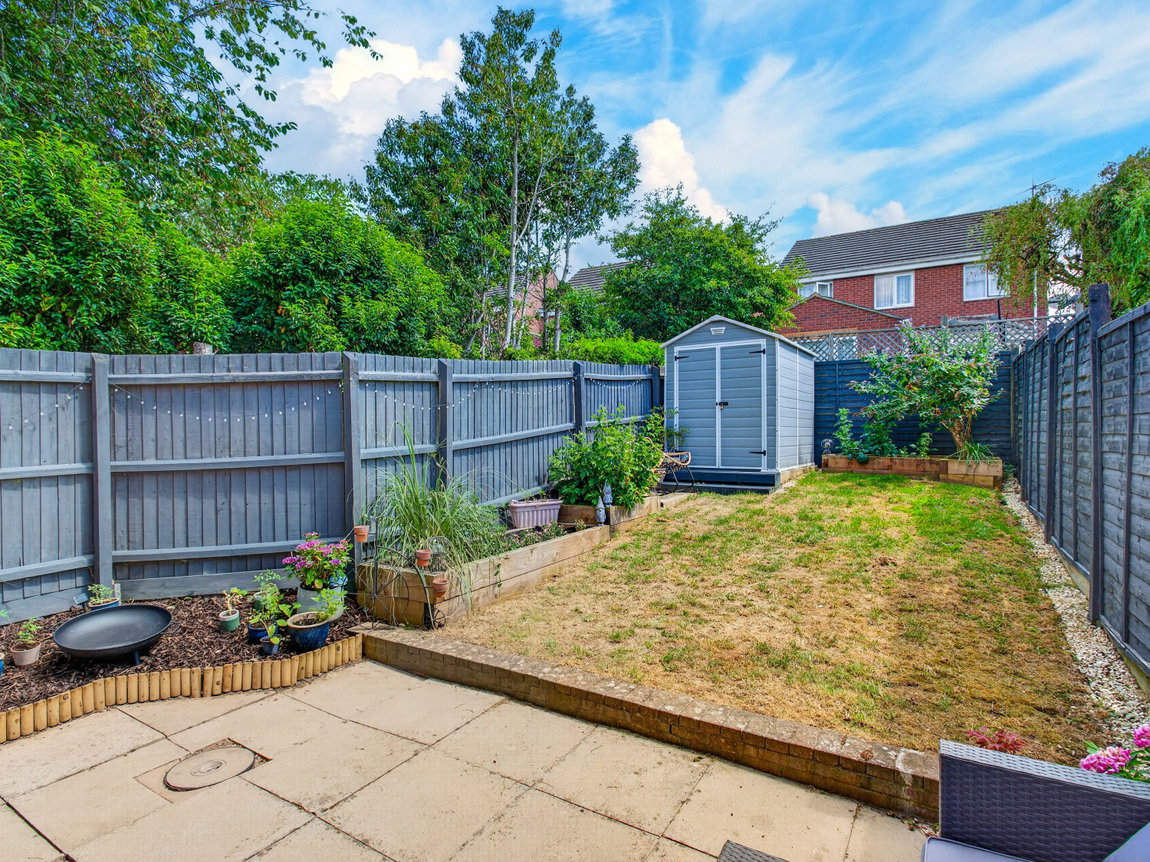
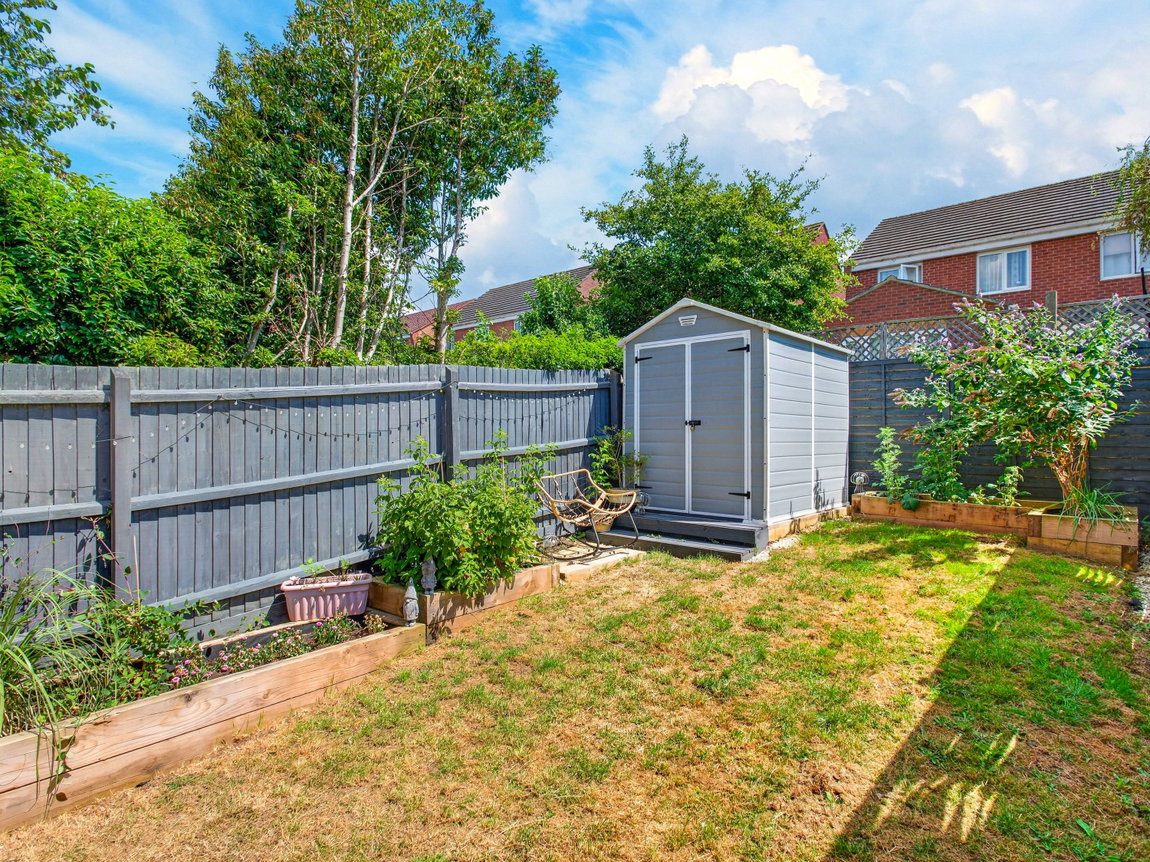
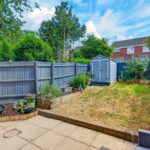
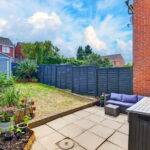
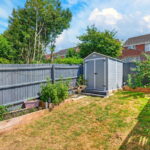
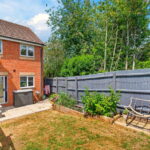
The south east facing garden has been well maintained with a main lawn and edged with raised planted borders enclosed by timber sleepers. There is a paved patio area perfect for seating, access to the storage shed and side access.
Living Room - 4.47m x 4.17m (14'8" x 13'8") max
Kitchen/Dining Room - 4.47m x 2.51m (14'8" x 8'3")
Main Bedroom - 3.4m x 2.51m (11'2" x 8'3")
En Suite - 1.91m x 1.85m (6'3" x 6'1") max
Bedroom Two - 2.44m x 2.31m (8'0" x 7'7")
Bedroom Three - 2.29m x 1.85m (7'6" x 6'1")
Bathroom - 1.73m x 1.47m (5'8" x 4'10")