







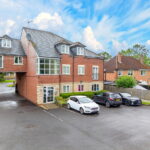

"Live The High Life!"
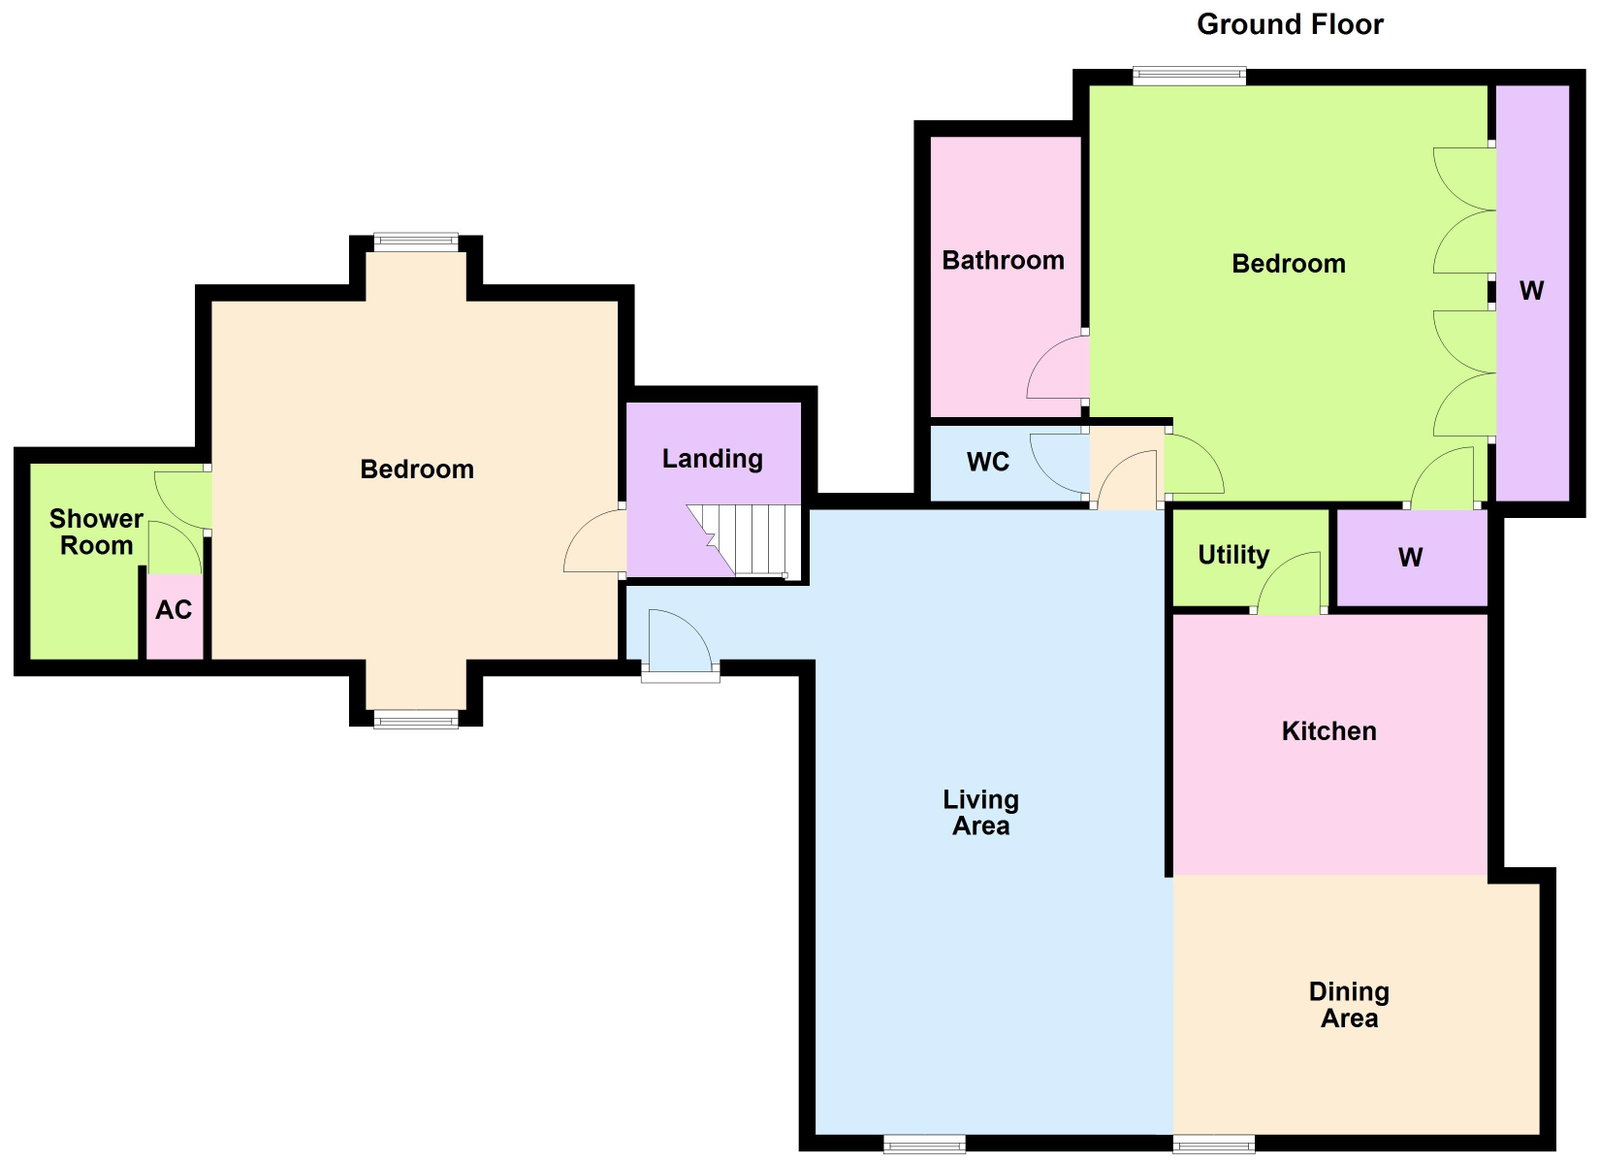
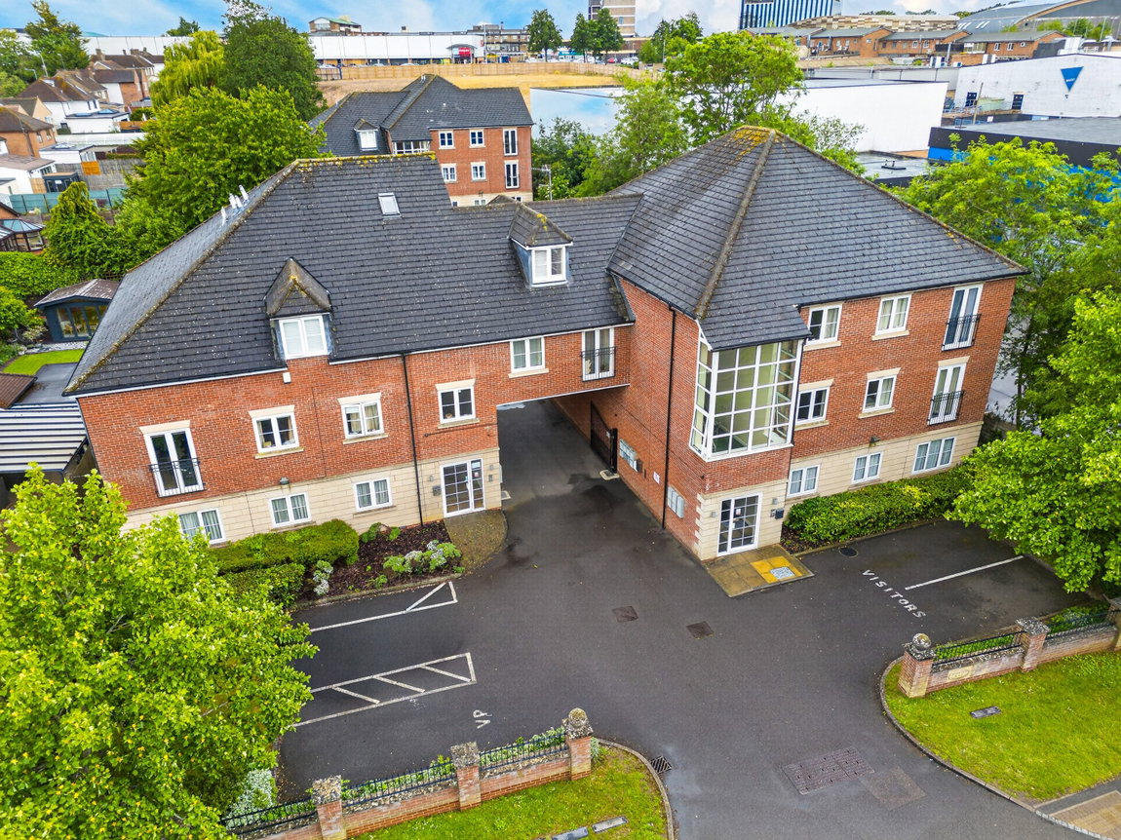
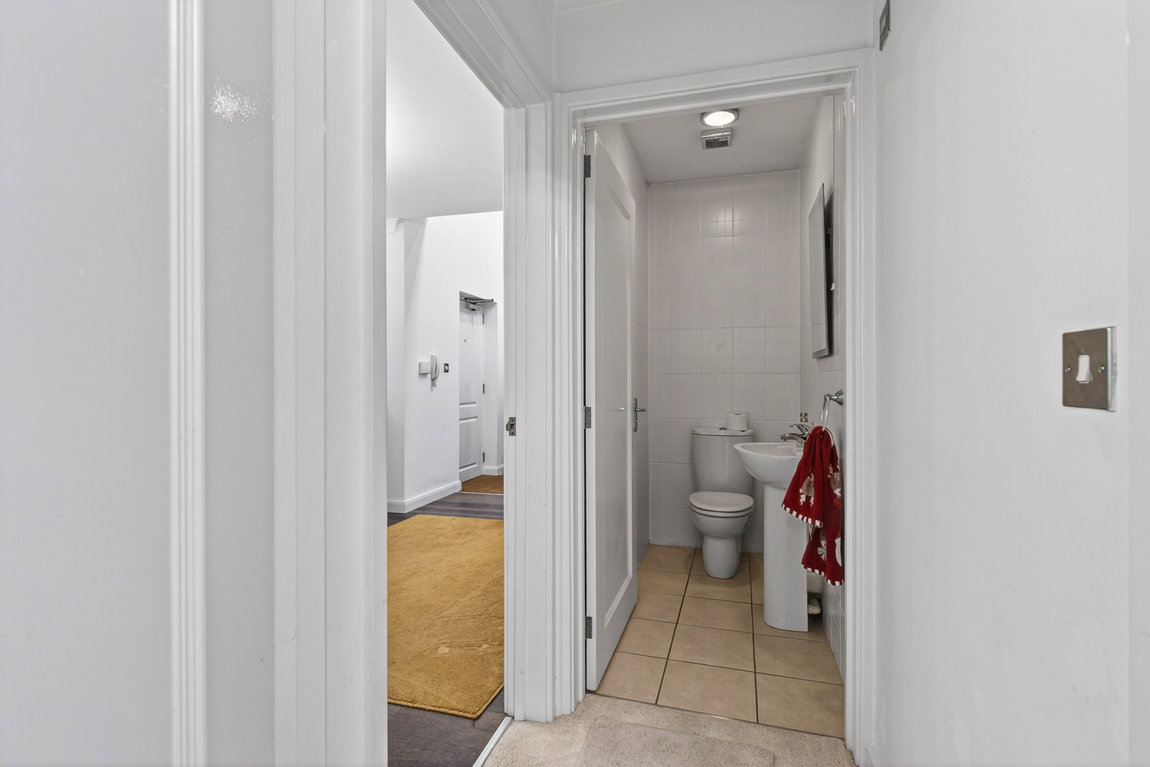
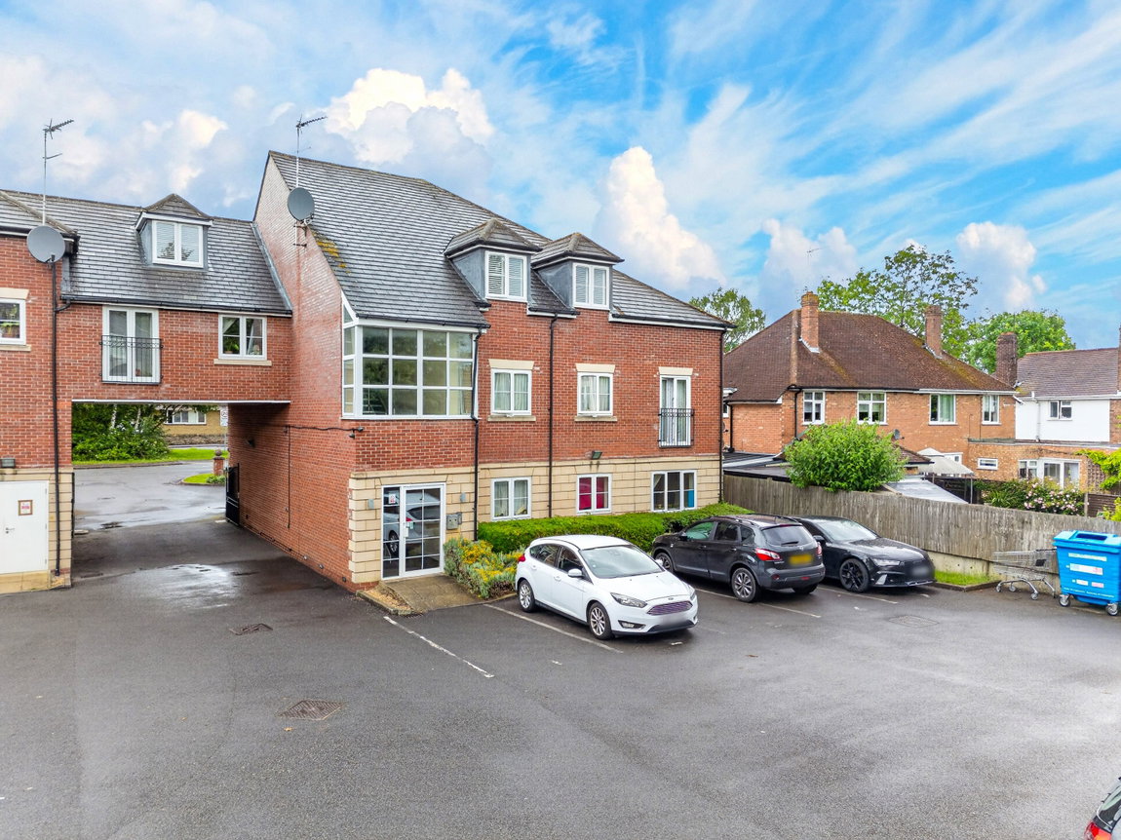
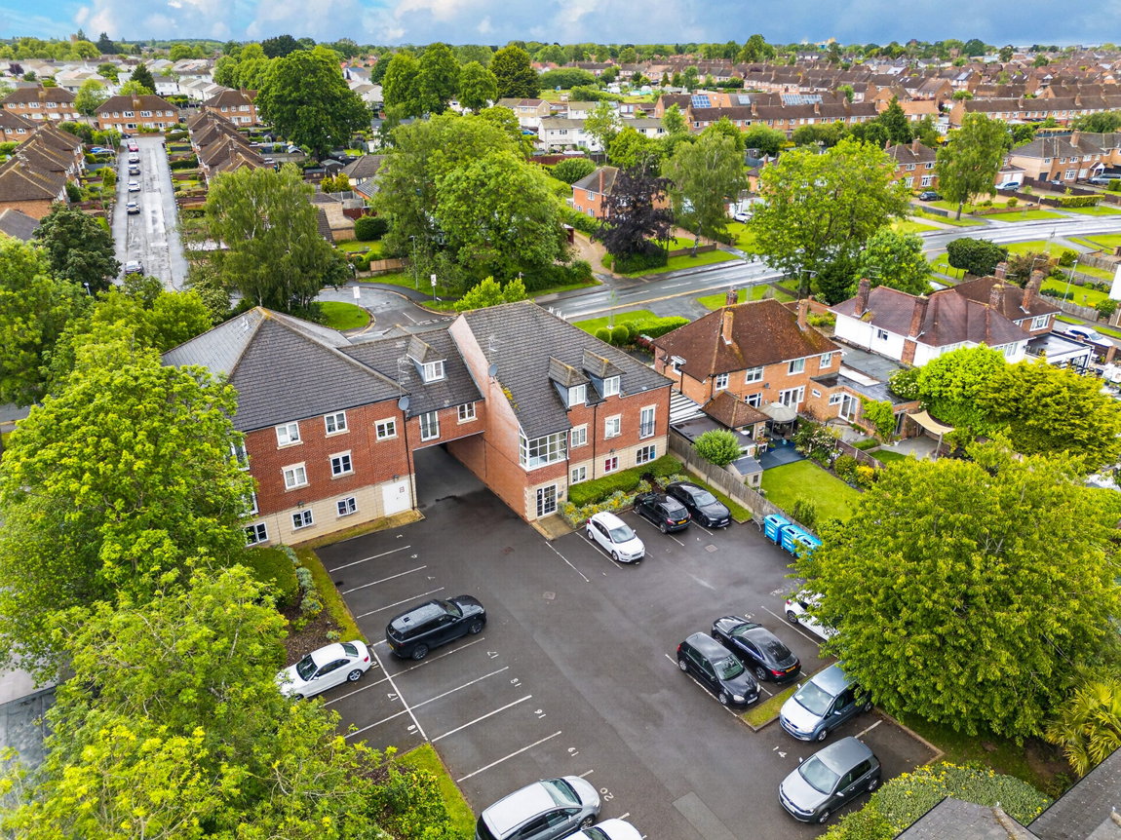
Conveniently located for the town centre amenities, this top floor penthouse apartment is beautifully presented and offers generous sized living accommodation comprising welcoming entrance hall which leads to the living/dining room, contemporary fitted kitchen, guest WC and two spacious double sized bedrooms both benefiting from en-suite facilities. The property benefits from secure gated parking, UPVC double glazed windows, underfloor heating and also provides easy access to Corby railway station where you can catch direct trains to Luton Airport Parkway and London St Pancras International. Enjoy luxury with ease!
Full Description
Situated on the top floor of an exclusive development, this beautifully presented penthouse apartment offers spacious and contemporary living accommodation throughout.
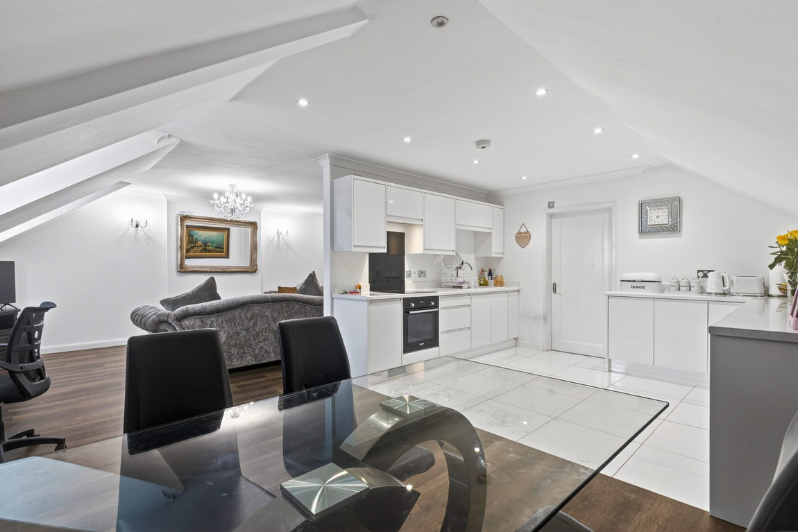
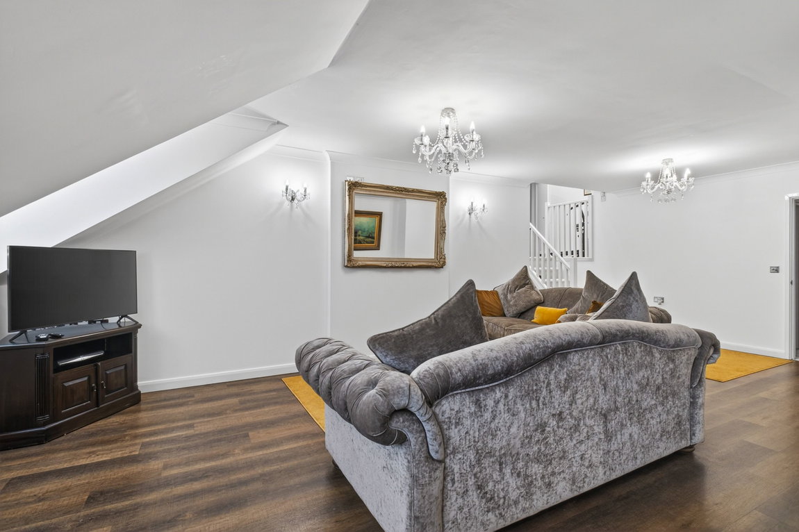
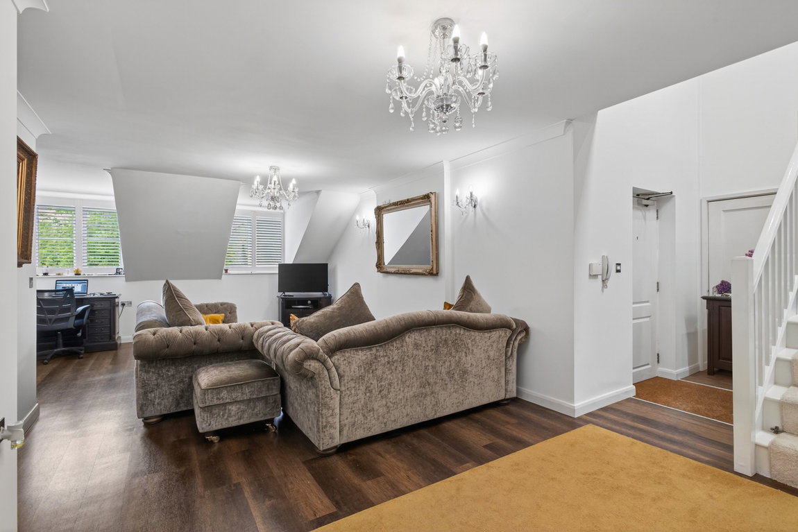
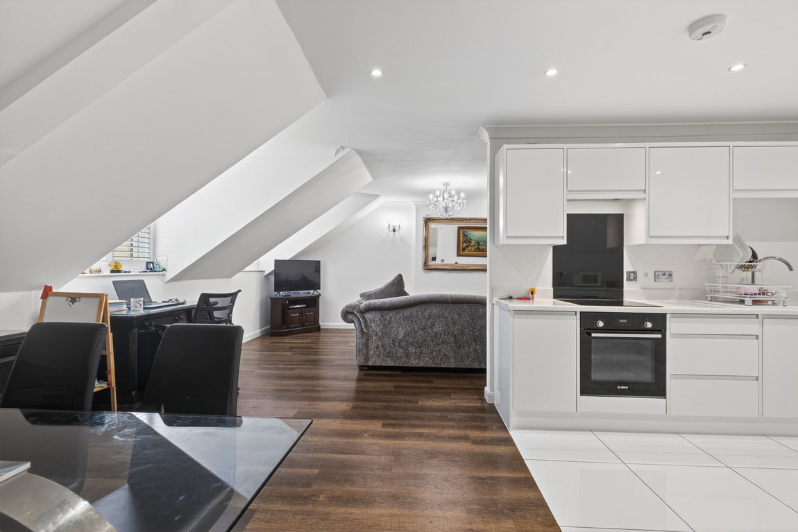
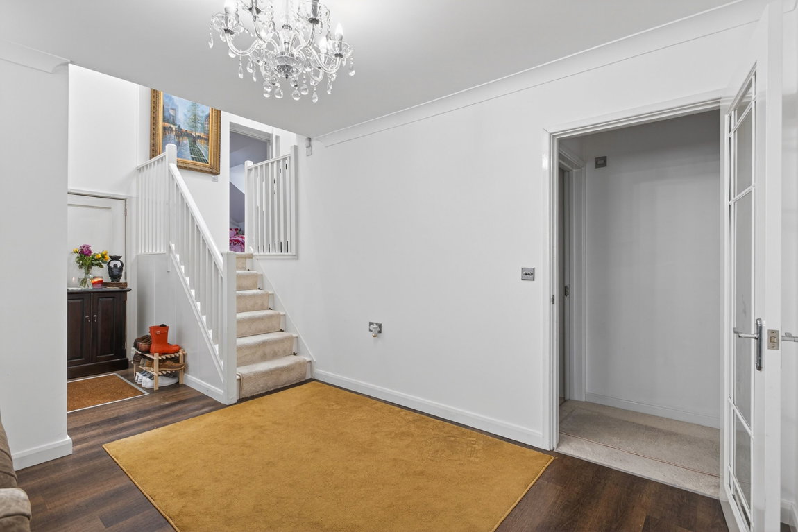
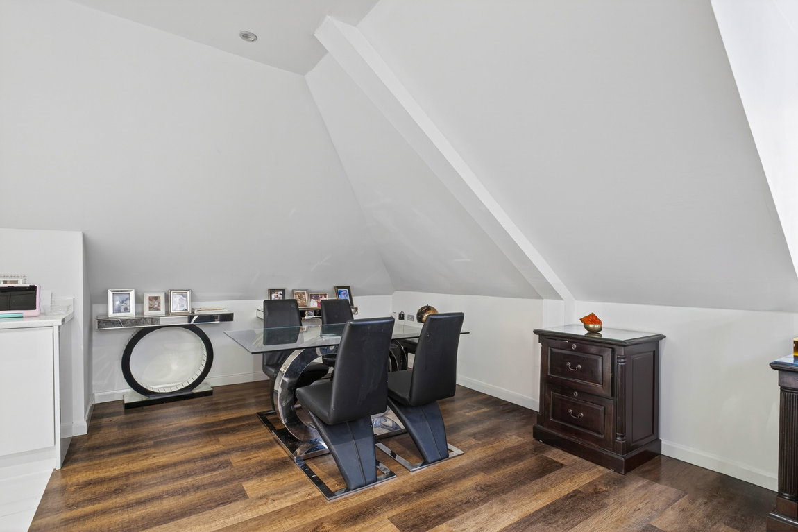
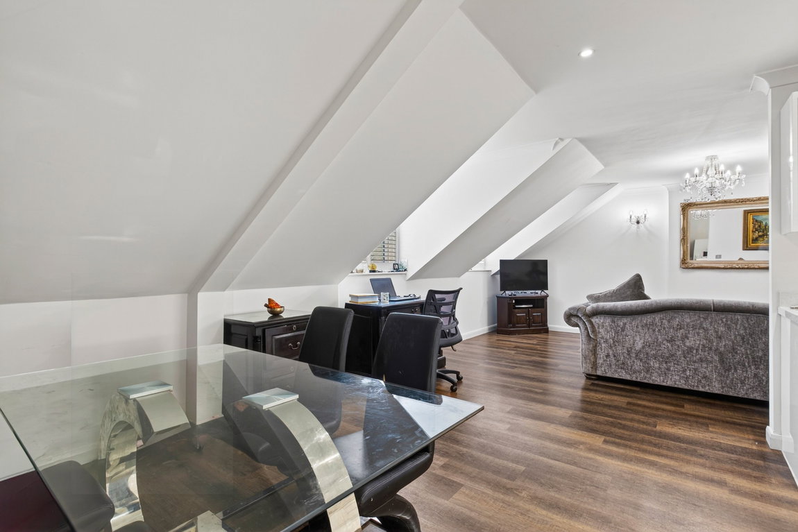
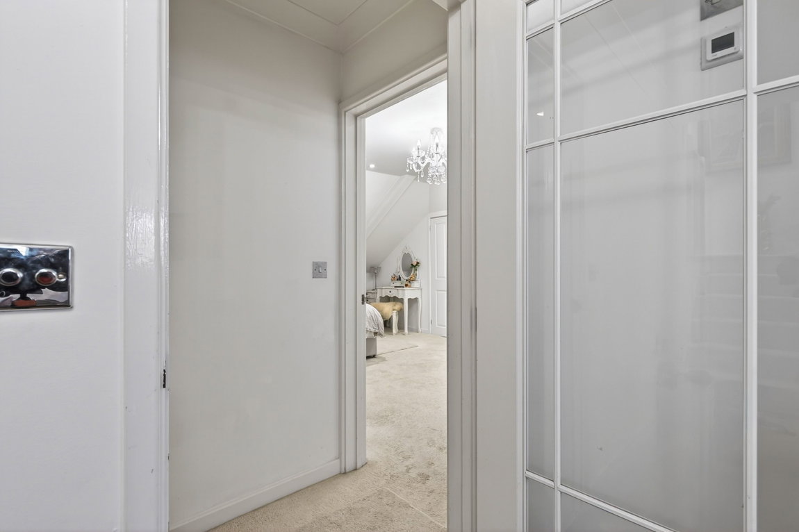
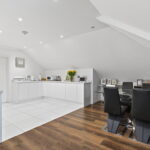
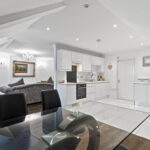
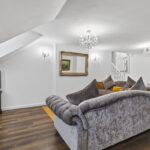
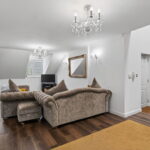
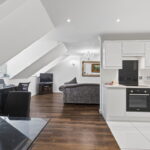
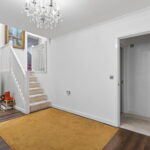
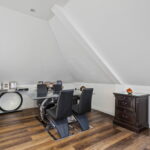
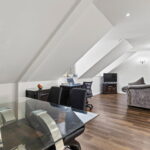
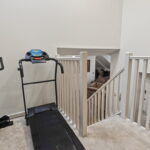
Accessed via a secure communal entrance, this penthouse apartment benefits from a welcoming entrance hall leading to an impressive open plan kitchen, dining and living space.
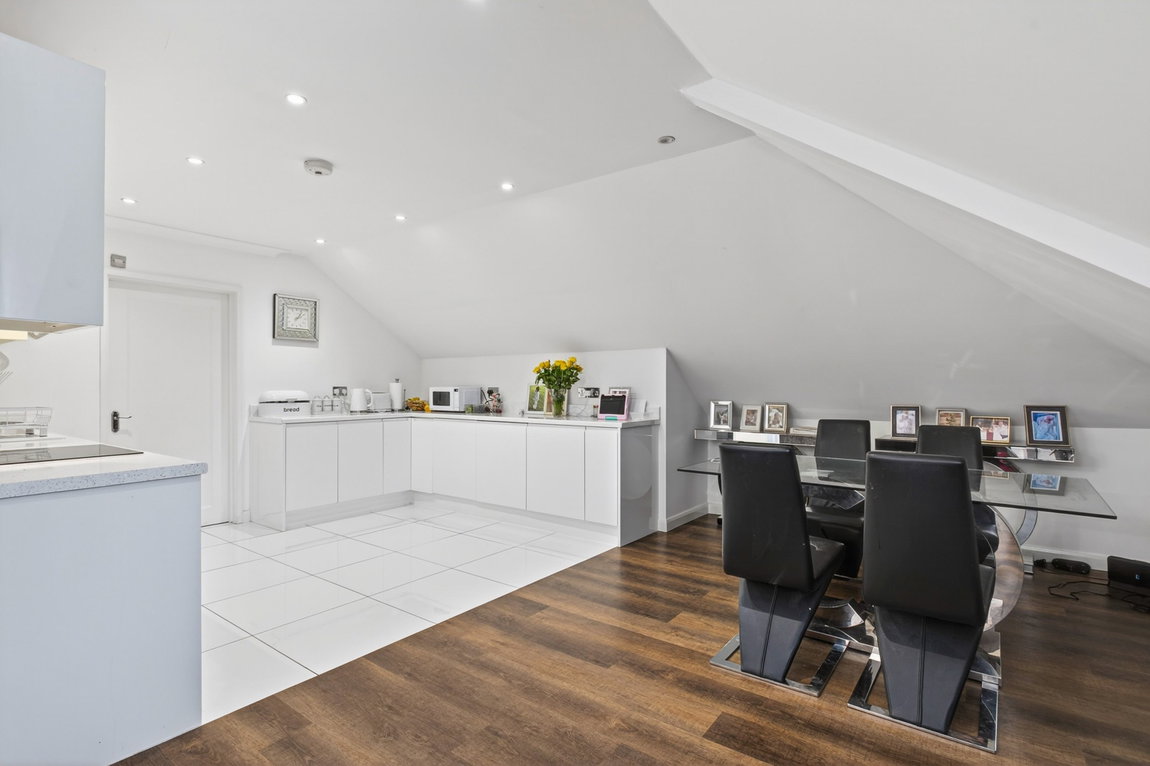
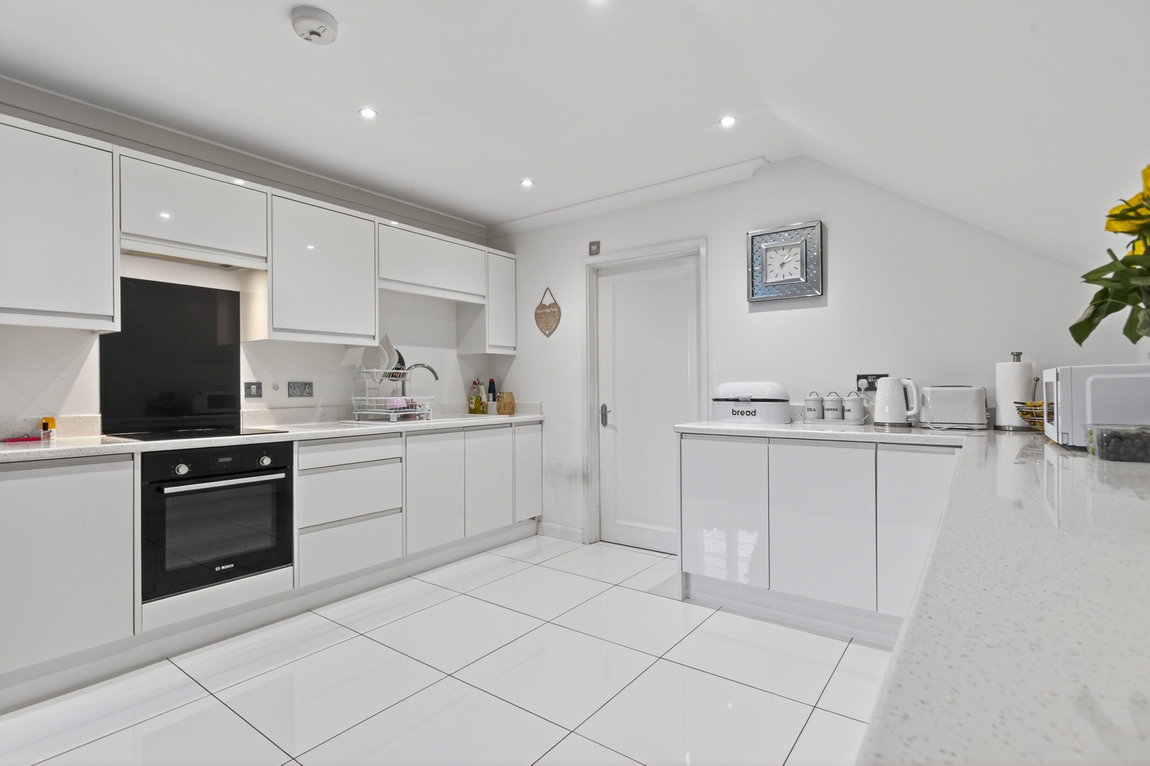
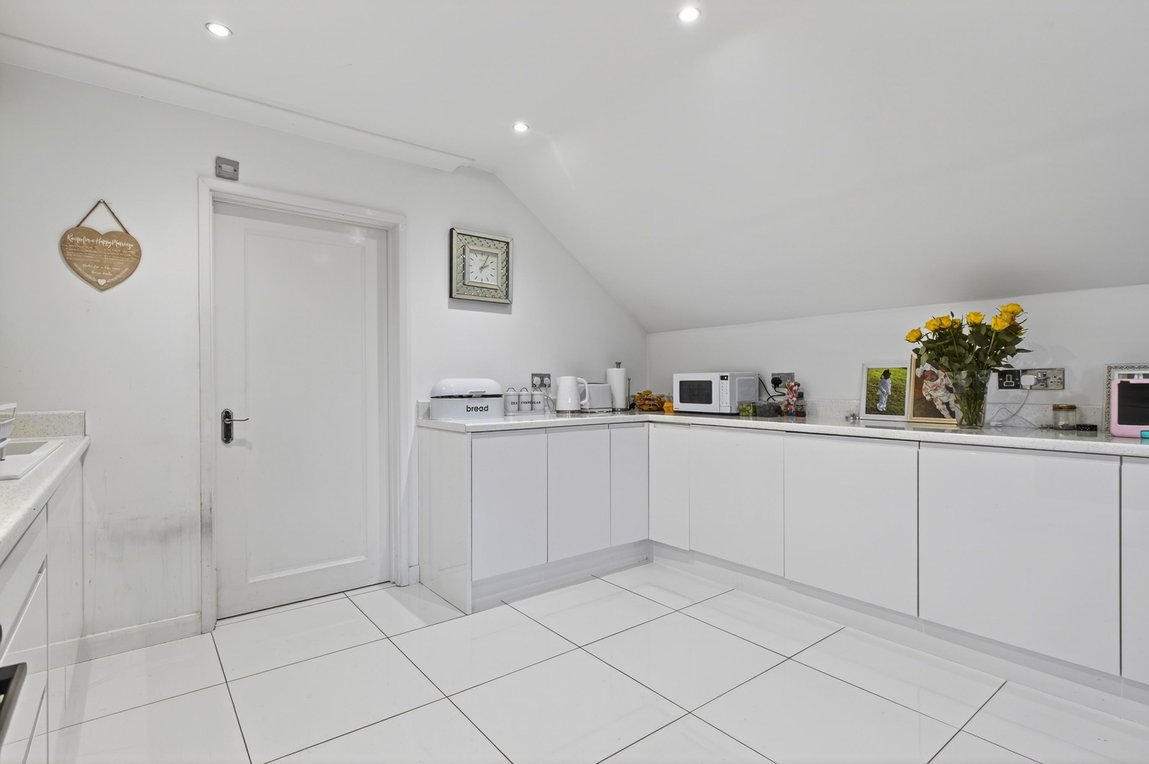
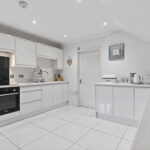
The kitchen offers a contemporary range of handless eye and base level units with roll top work surfaces incorporating a ceramic one and a half bowl sink with mixer tap, ceramic hob with extractor hood above, fitted oven, integrated fridge, integrated freezer and polished tiled flooring.
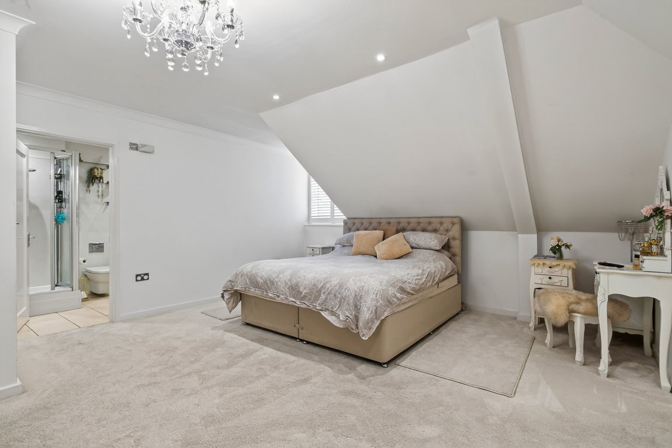
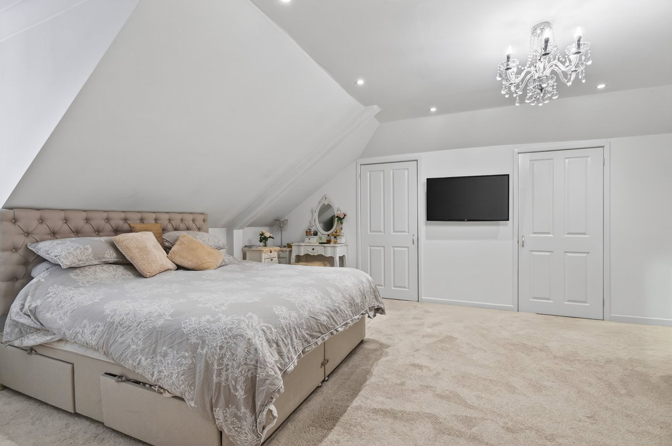
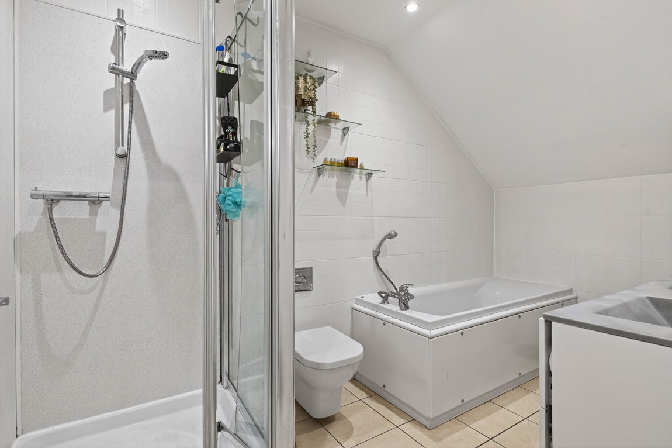
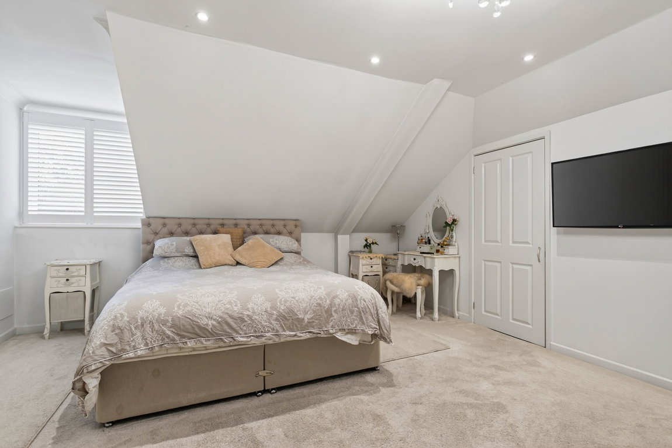
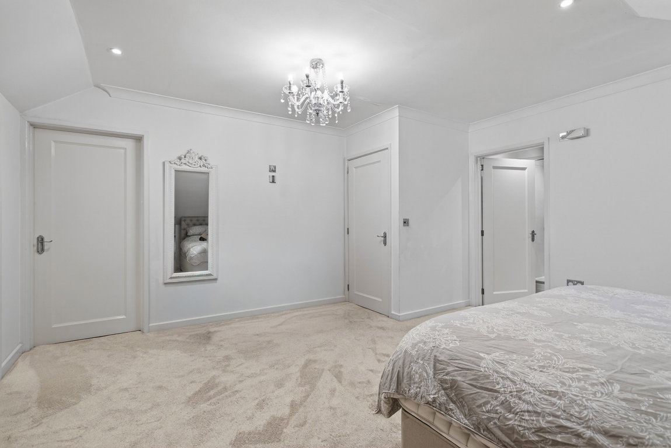
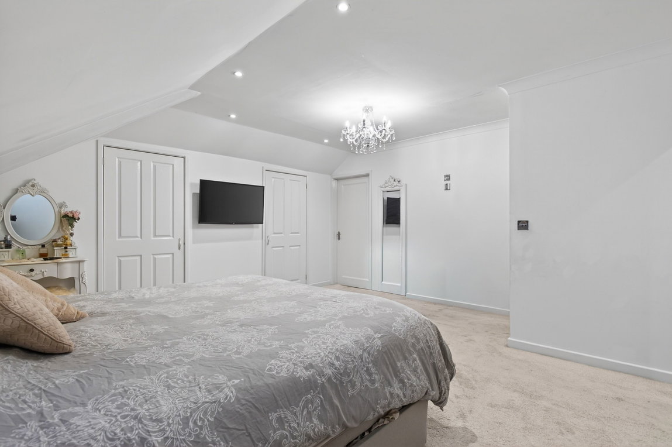
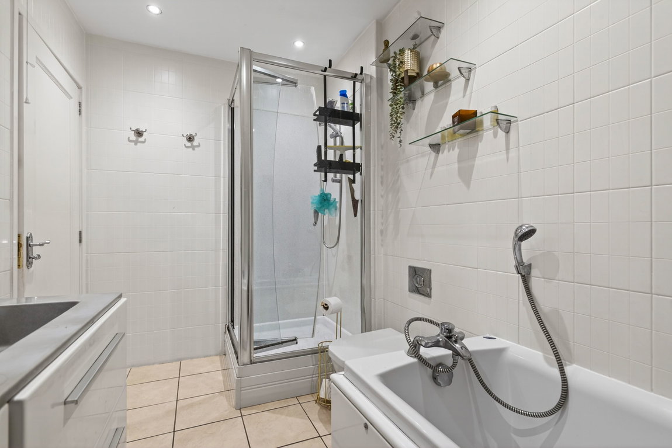
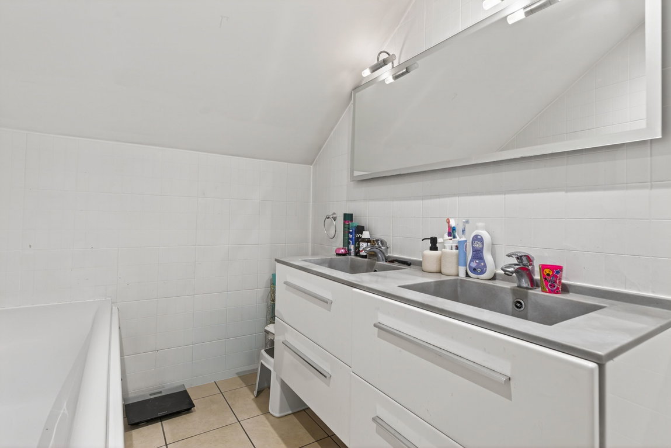
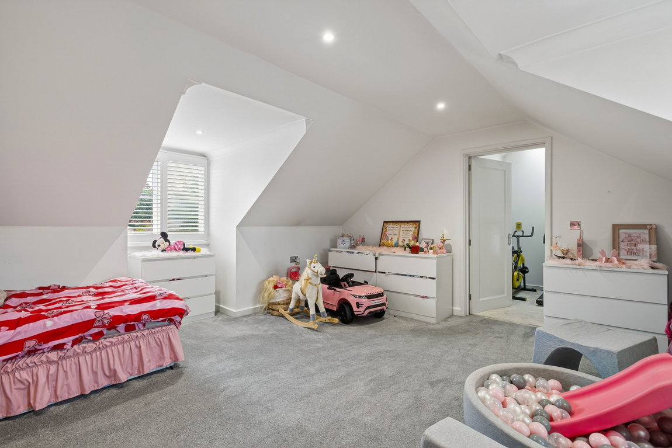
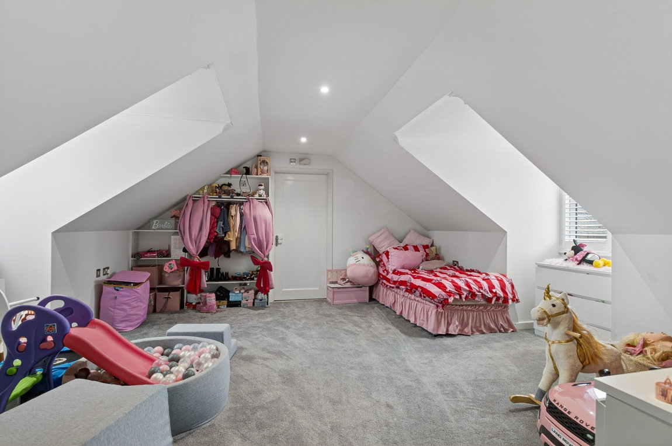
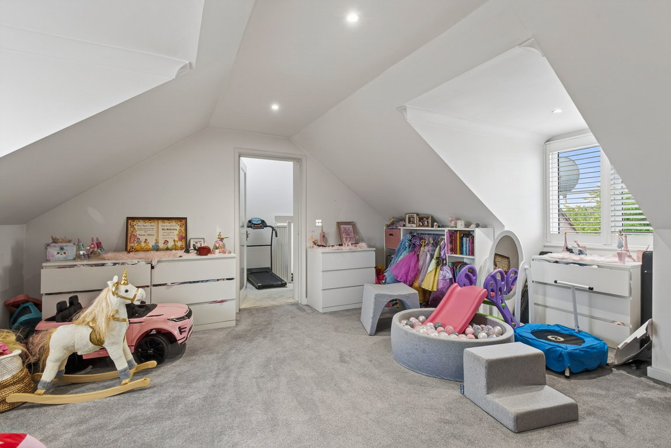
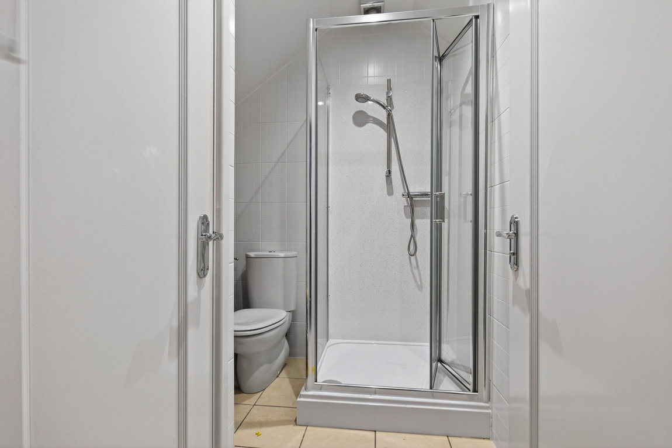
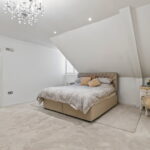
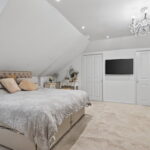
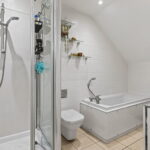
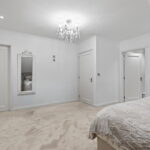
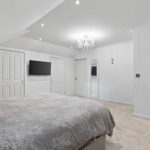
There are two generously sized double bedrooms both benefiting from en-suite facilities and bedroom one having extensive fitted walk-in wardrobes.
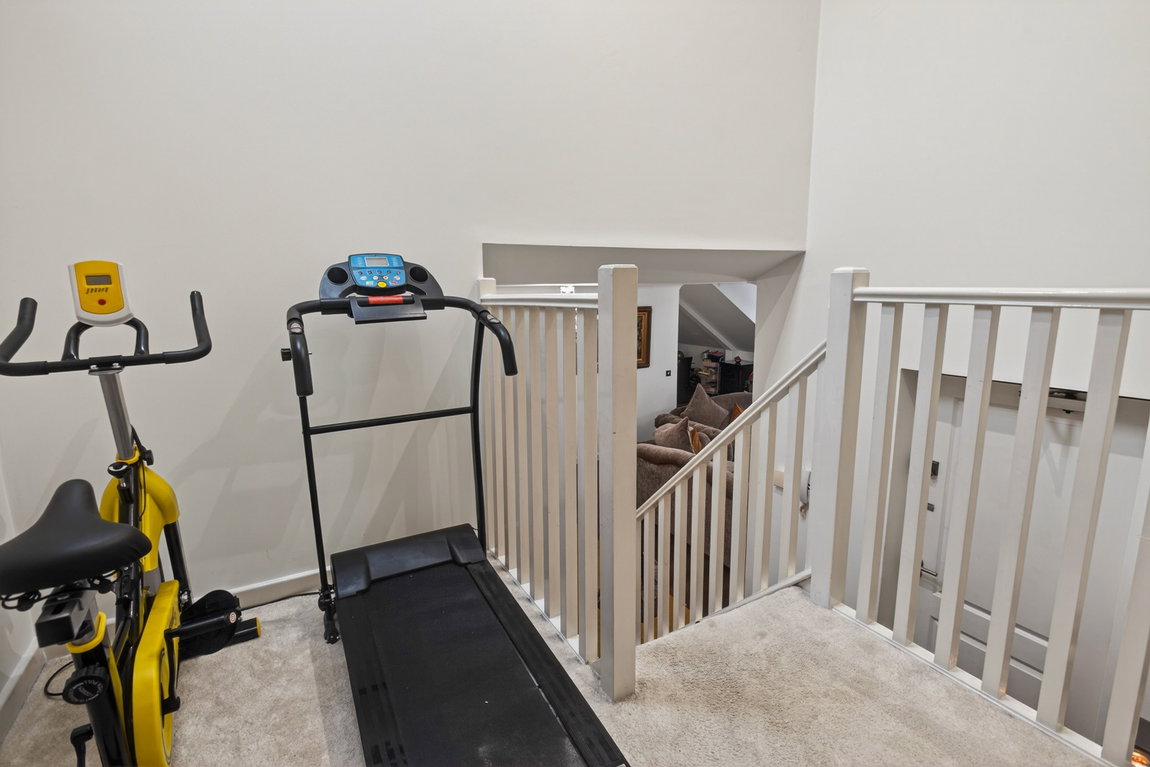
Further benefits include a utility/storage cupboard, double glazing, modern heating system, secure allocated parking and well-maintained communal areas.
An exceptional penthouse apartment offering modern living, generous accommodation and easy access to all the amenities.
Room Measurements:-
Kitchen - 3.81m x 3.35m (12'6" x 11'0")
Dining Area - 4.27m x 3.05m (14'0" x 10'0")
Living Area - 5.79m x 4.29m (19'0" x 14'1")
Utility Room - 1.96m x 1.27m (6'5" x 4'2")
Bedroom - 4.65m x 5.31m (15'3" x 17'5") max
Bathroom - 3.43m x 1.88m (11'3" x 6'2")
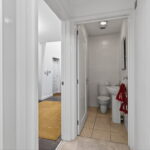
WC - 1.83m x 0.91m (6'0" x 3'0")
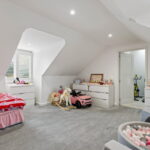
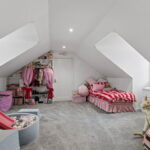
Bedroom - 4.95m x 4.37m (16'3" x 14'4")
Shower Room - 2.39m x 2.11m (7'10" x 6'11")