"Everyday Ease"
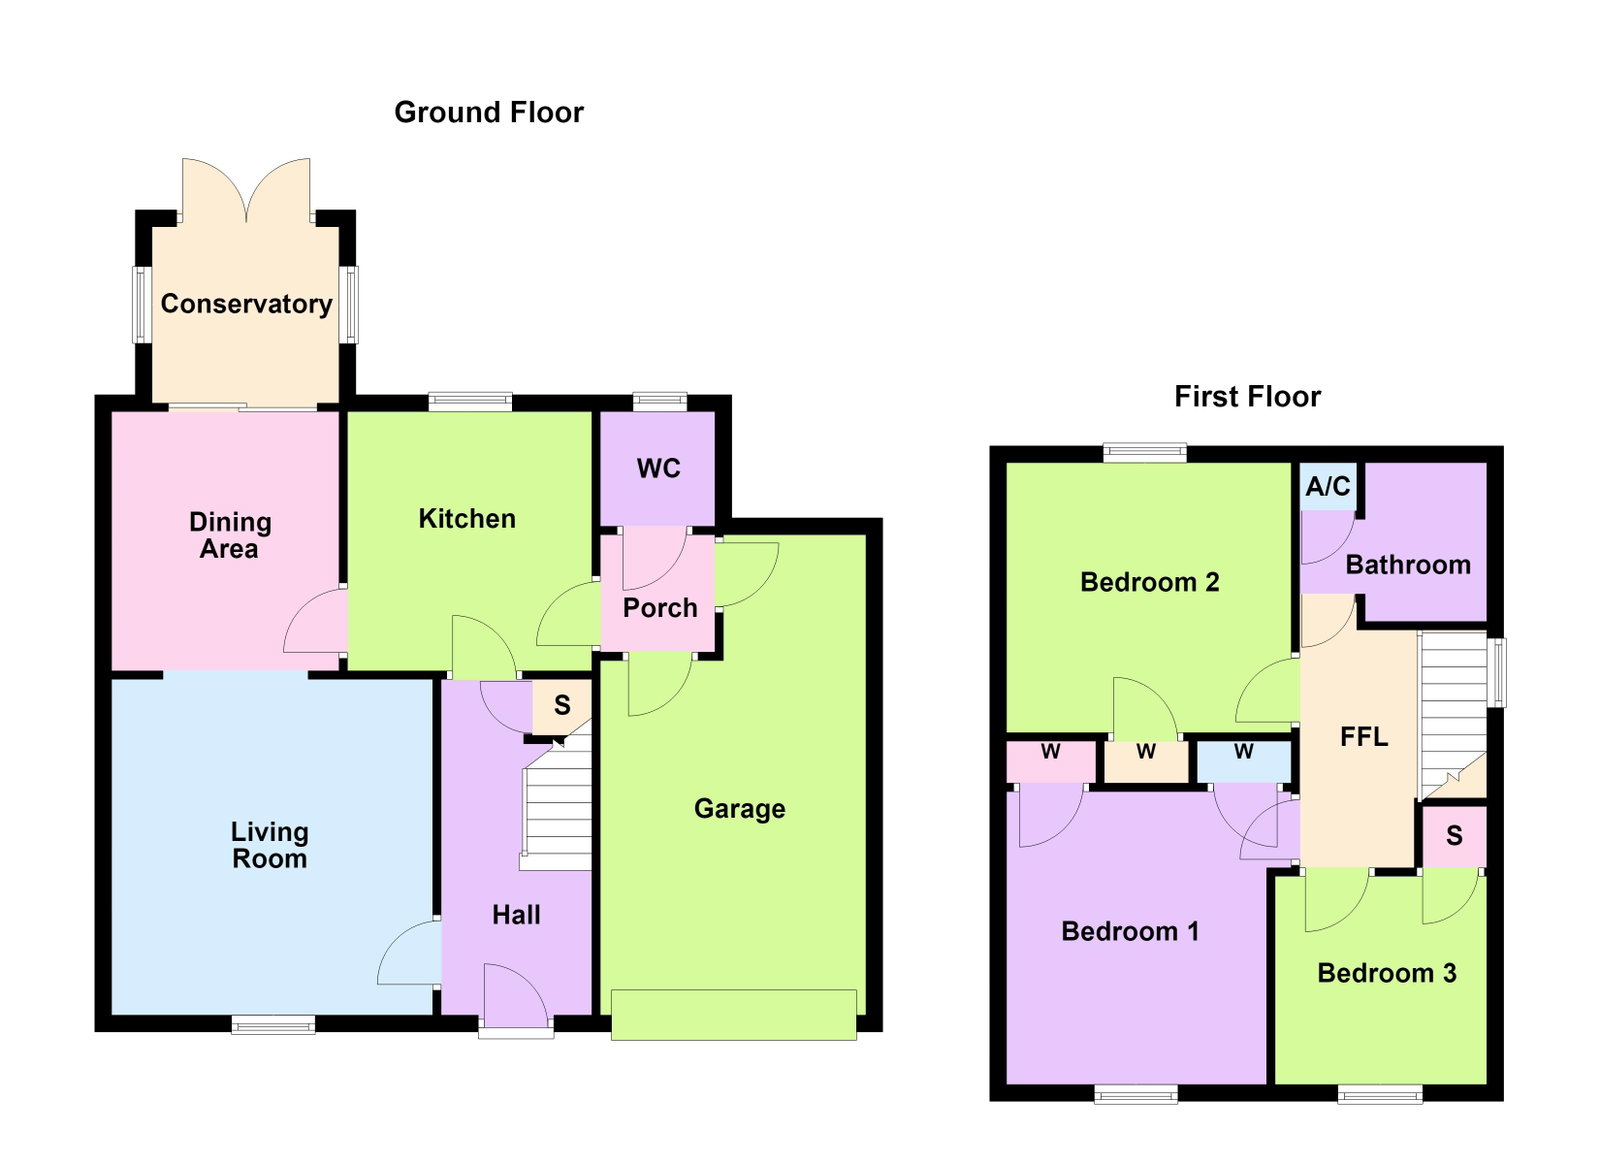
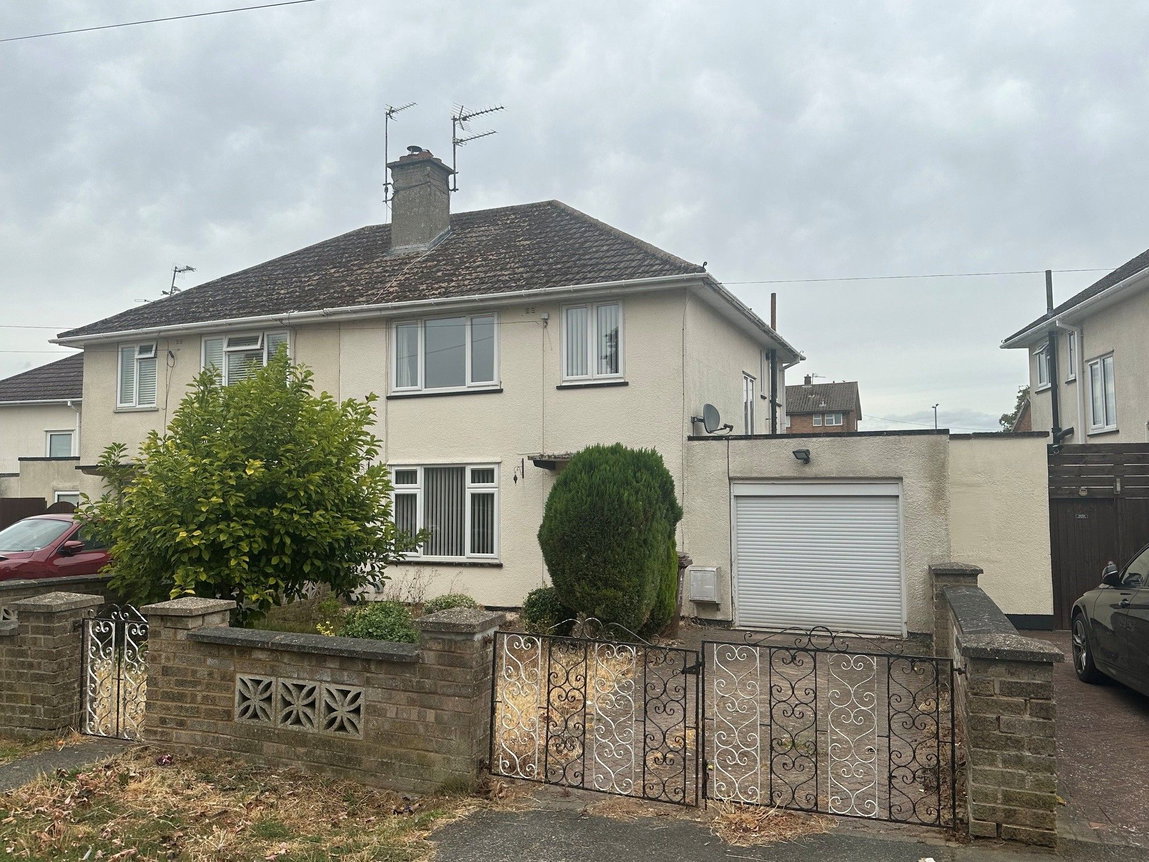
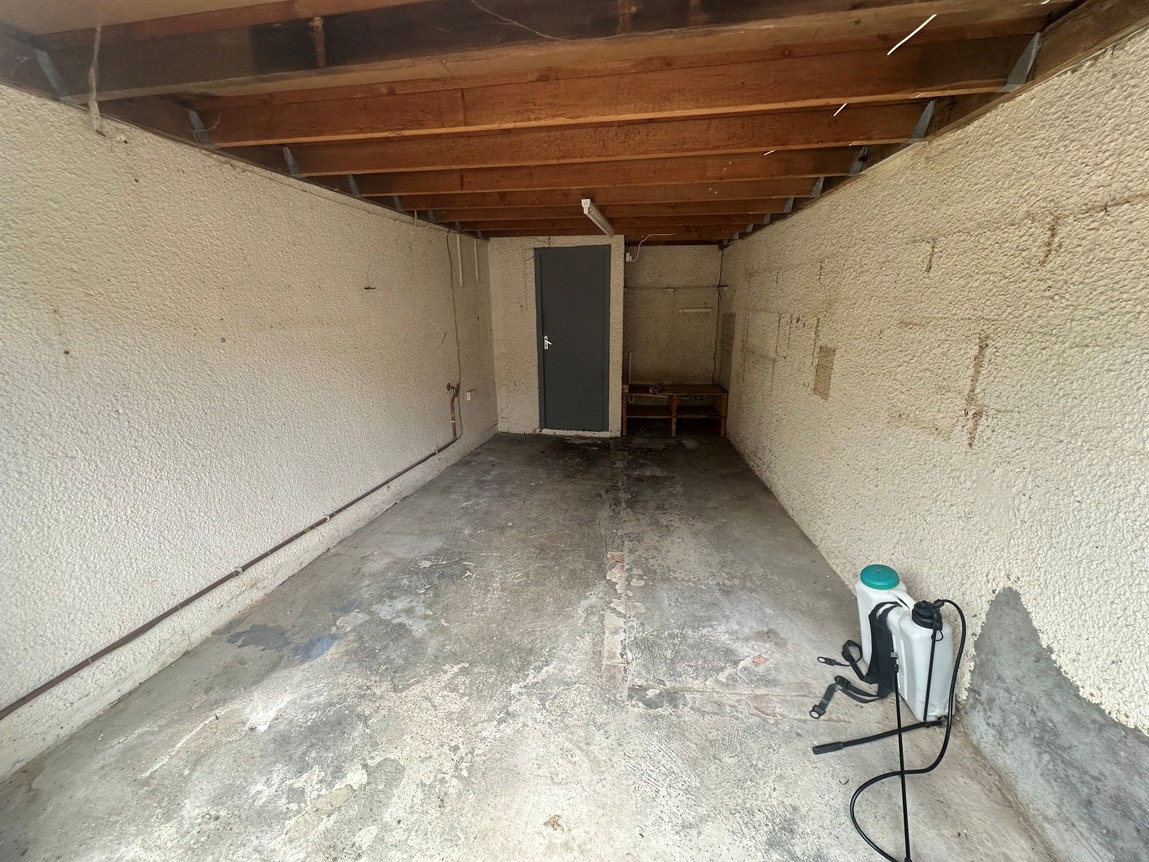
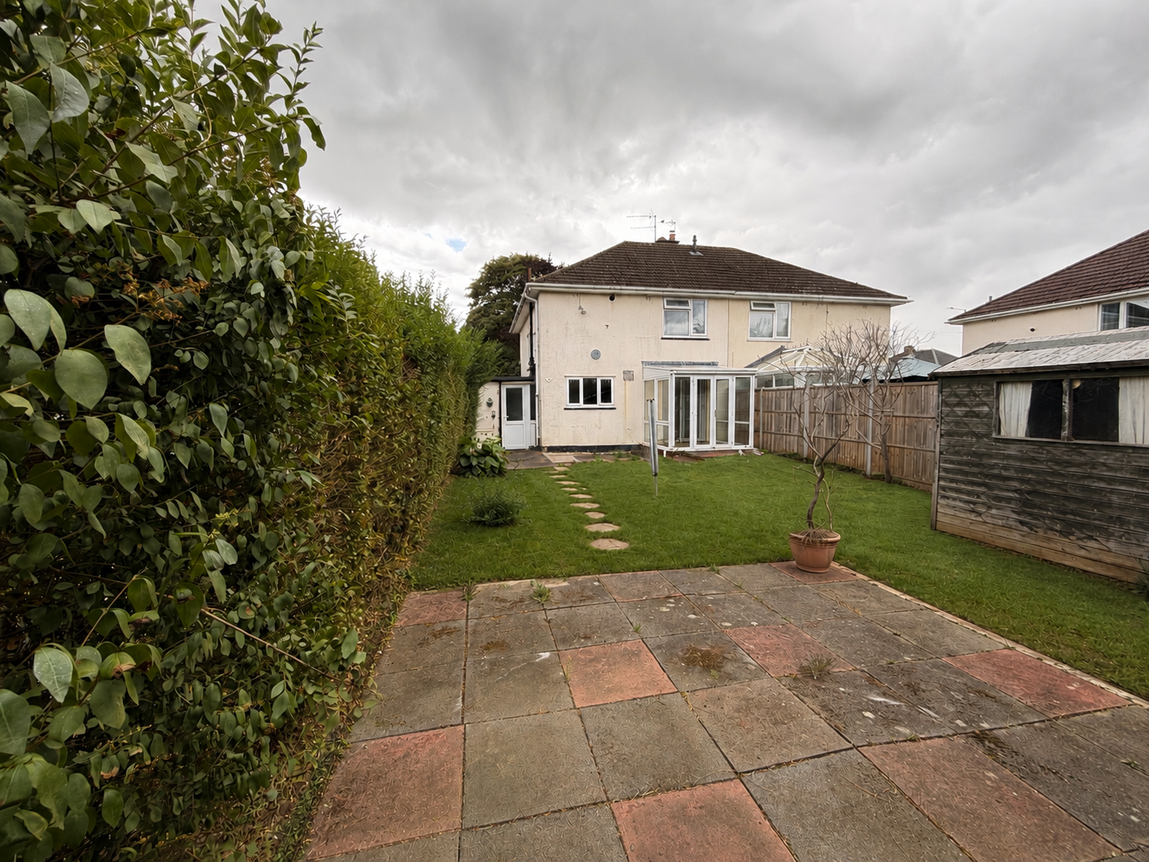
Well positioned for local amenities, this established three-bedroom semi-detached home offers well-presented accommodation, practical features and a convenient setting. The ground floor comprises an entrance hall, comfortable living room, dining area and conservatory, with the modern kitchen fitted with a stylish range of units. A rear porch and useful guest WC provide access to the integral single garage, which benefits from a remote-operated roller door. Upstairs, there are three bedrooms and a family bathroom. Outside, the property benefits from gated driveway access providing off-road parking, while the enclosed rear garden offers a private outdoor space to enjoy. Offering a practical layout, useful garage and parking facilities, and an excellent location for everyday amenities, this is a home that combines comfort and convenience with ease.
Description:
Well located within a popular residential area, this semi detached house is conveniently situated for the local amenities.
The property is being offered for sale with NO CHAIN and benefits from replacement windows and doors as well as a new gas combination boiler circa 2021.

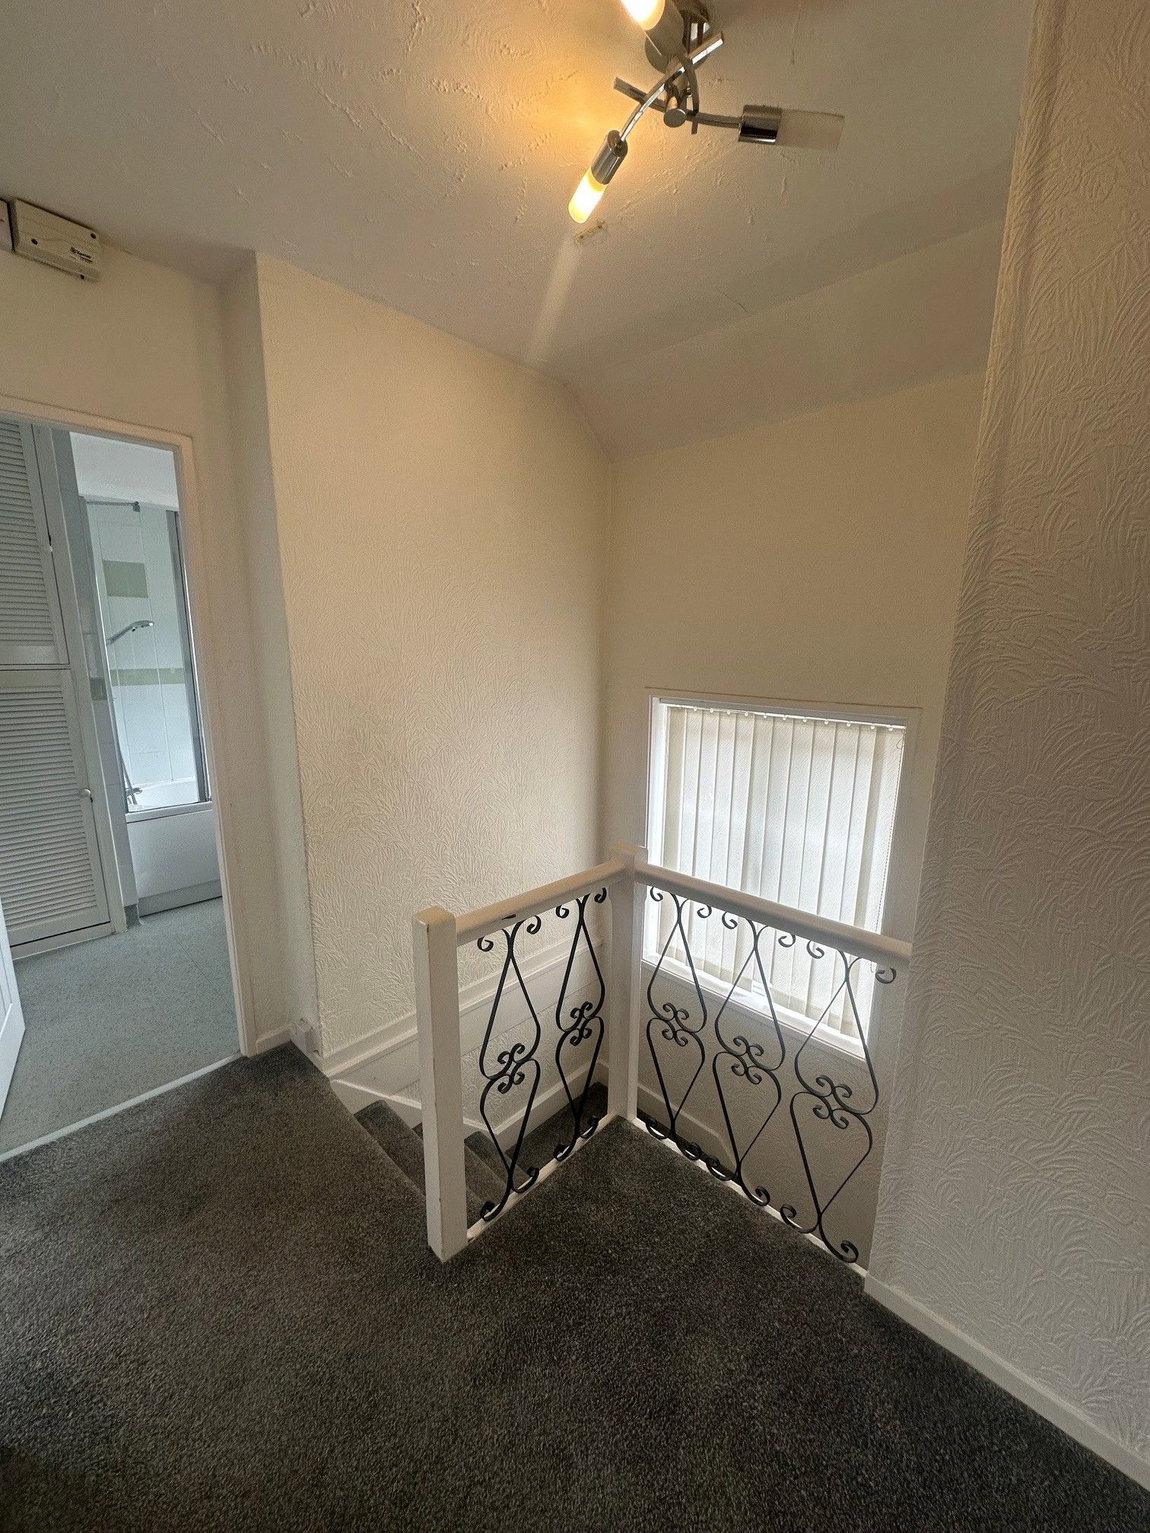
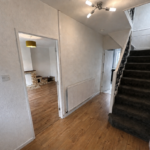
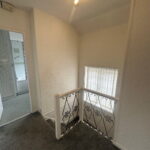
The accommodation comprises entrance hall with stairs rising to the first floor landing.
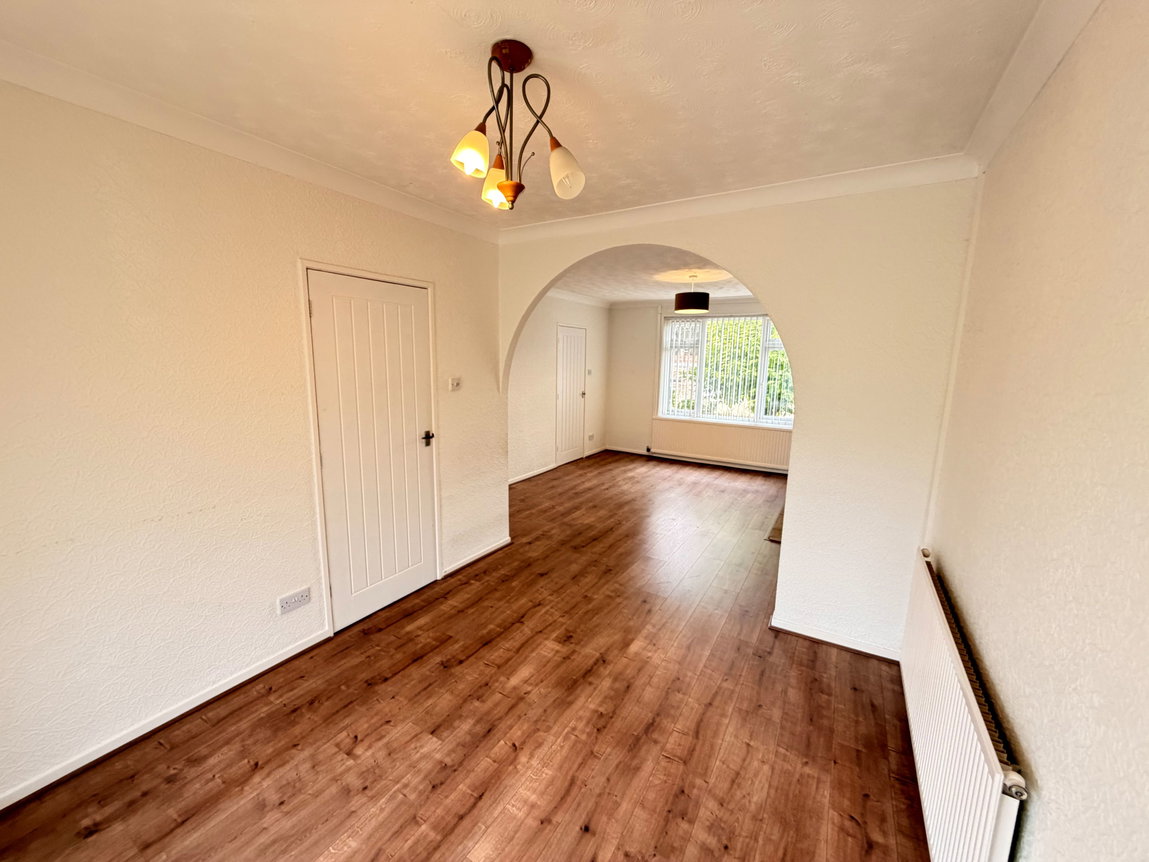
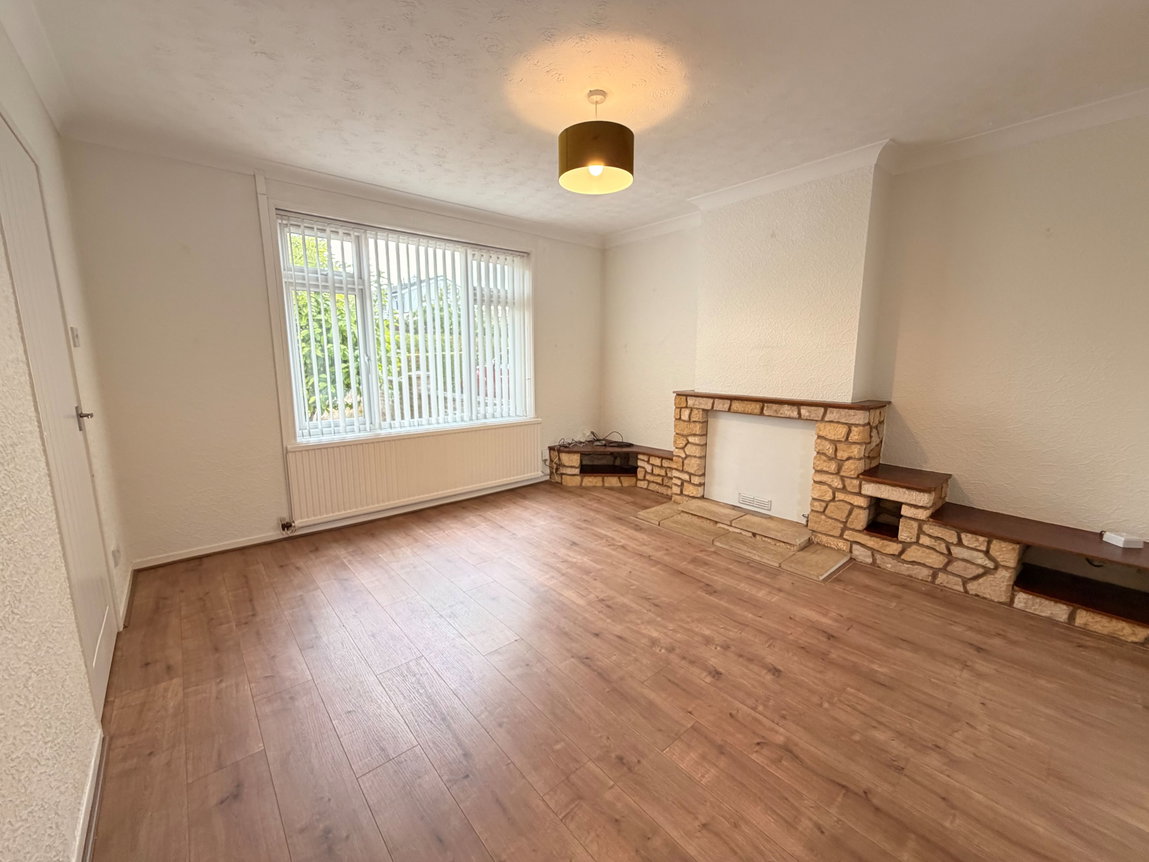
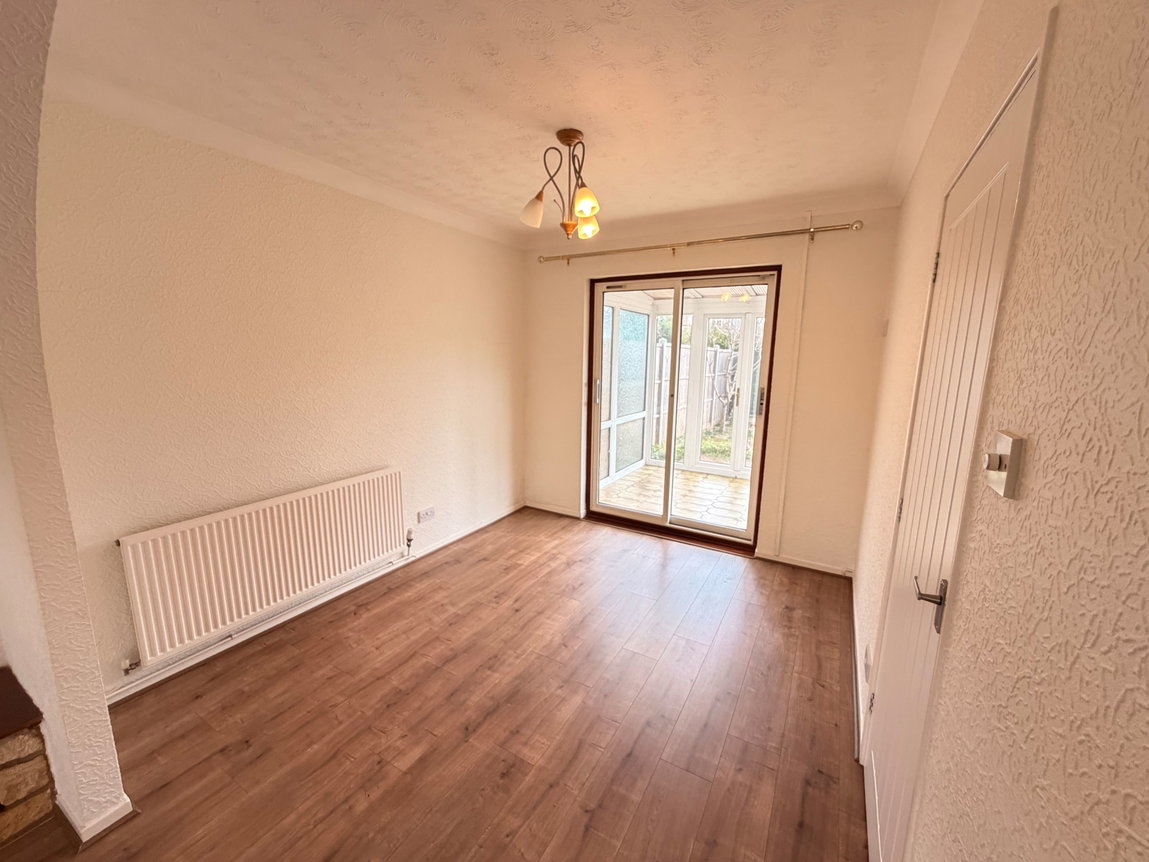
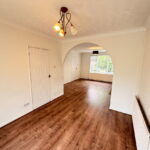
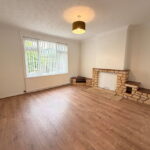
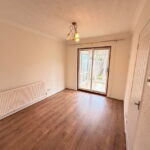
The living room is open plan to the dining area and features a brand new, hard wearing timber laminate floor. Sliding patio doors open into the lean to conservatory.
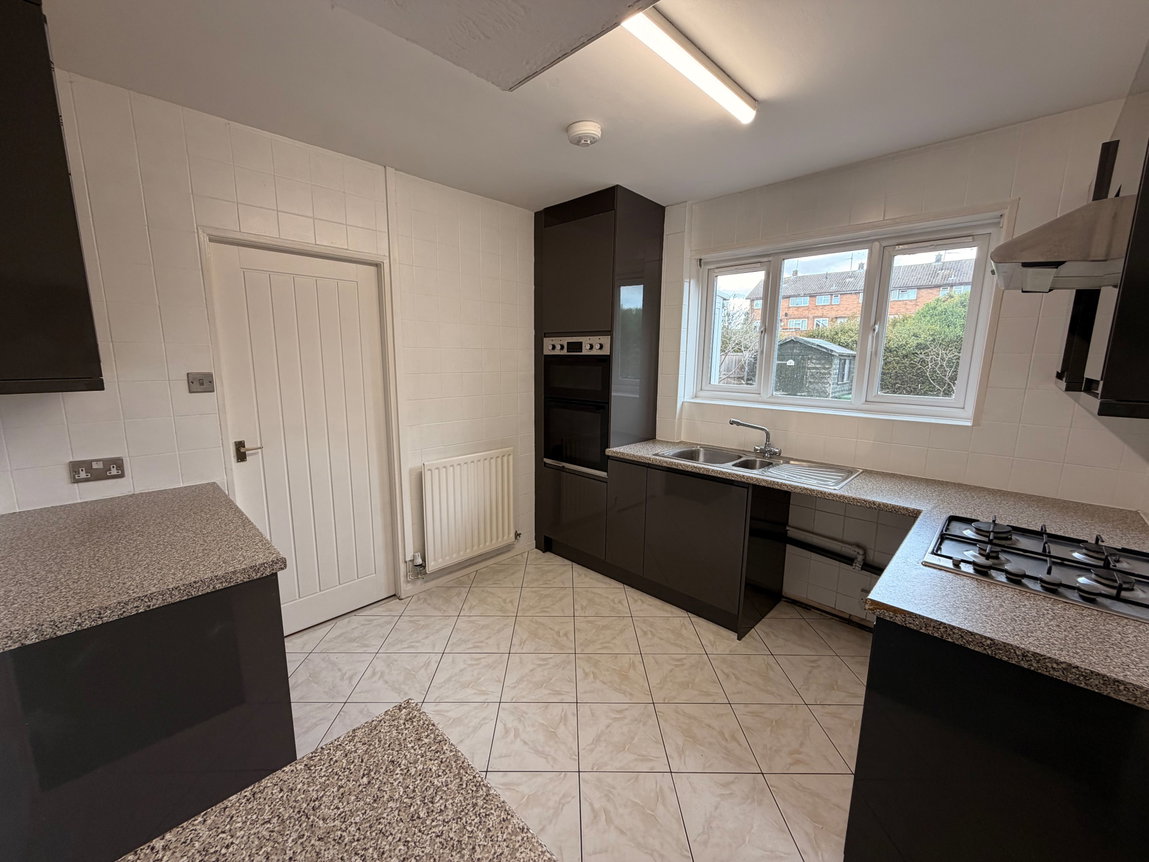
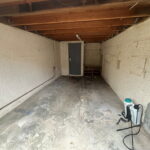
Installed circa 5 years ago, the modern kitchen has been fitted with range of wall and base level units with work surfaces incorporating a sink with drainer and mixer tap with ceramic tiled wall surrounds. There is a built in oven, gas hob and extractor hood. A door leads thought to the rear porch from which the guest WC and the single garage can be accessed.
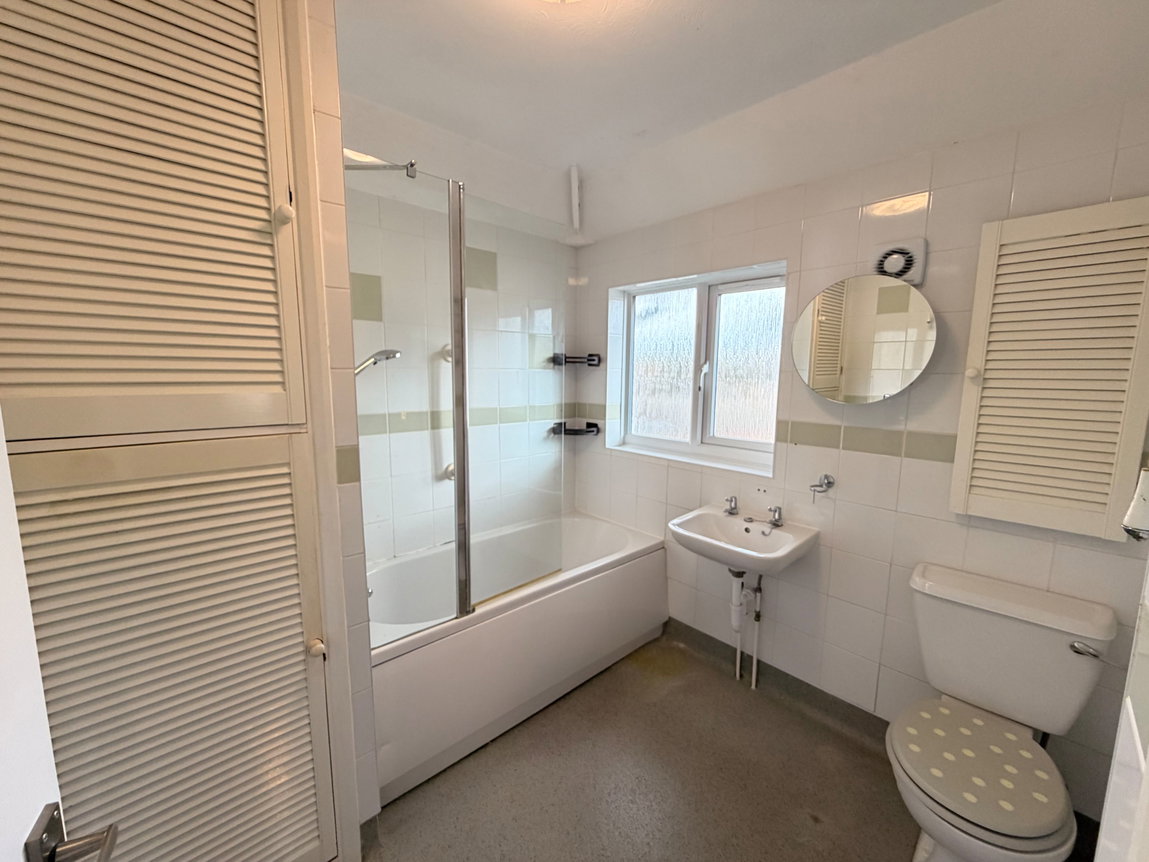
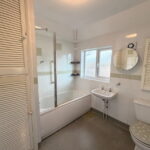
From the first floor landing, there is a bathroom which includes a side panel bath with shower over, WC and a pedestal wash hand basin with ceramic tiled wall surrounds.
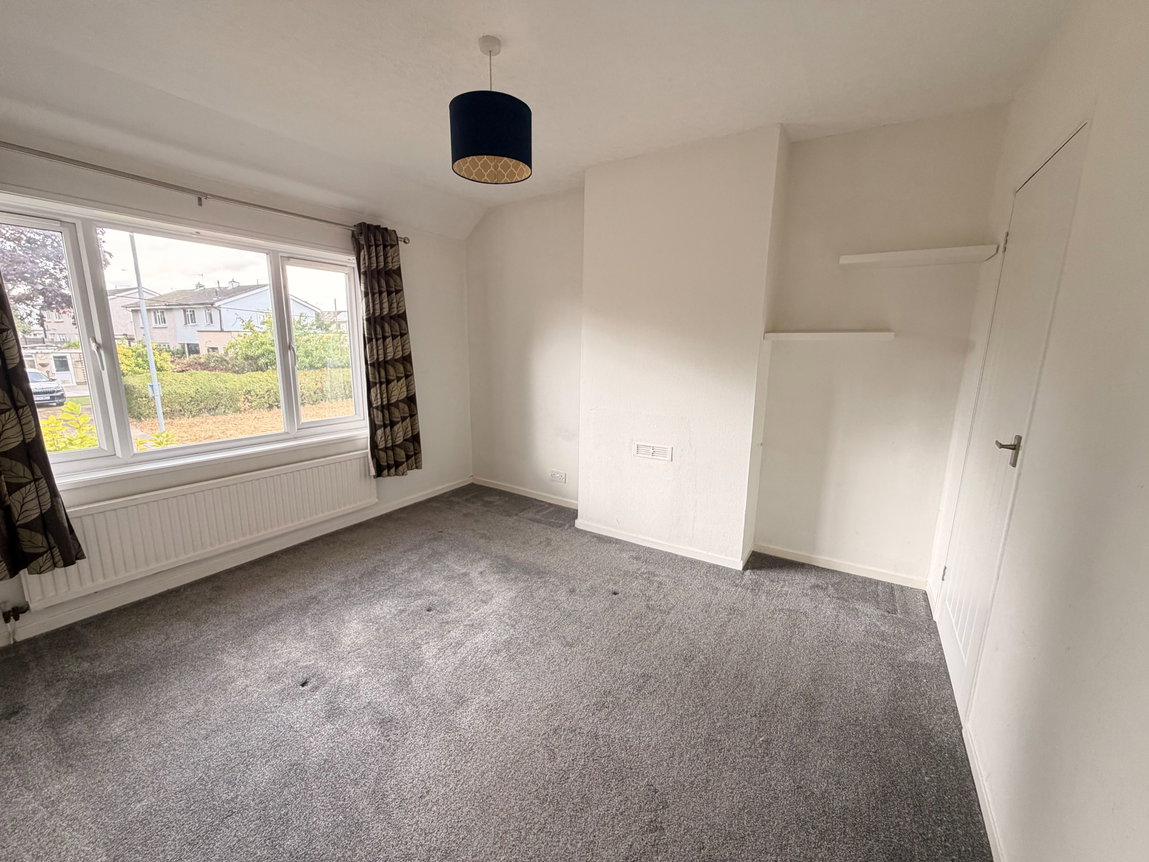
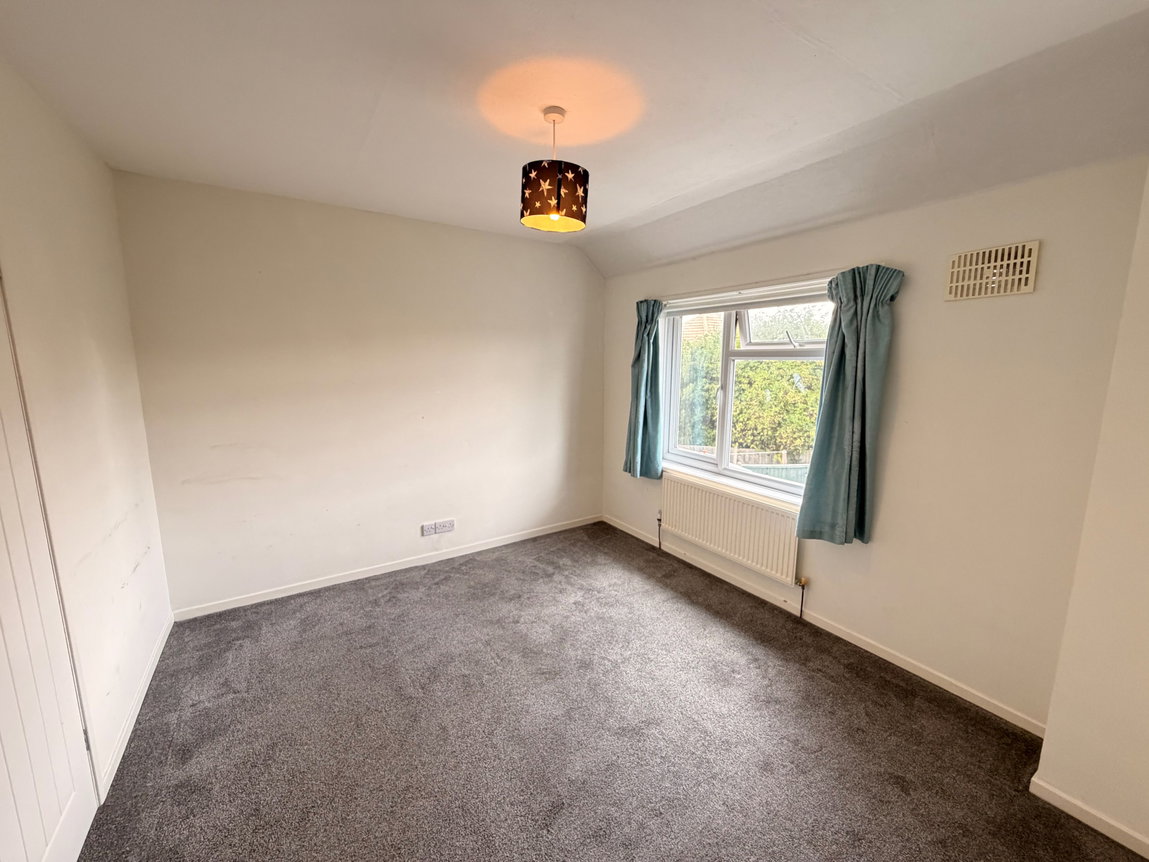
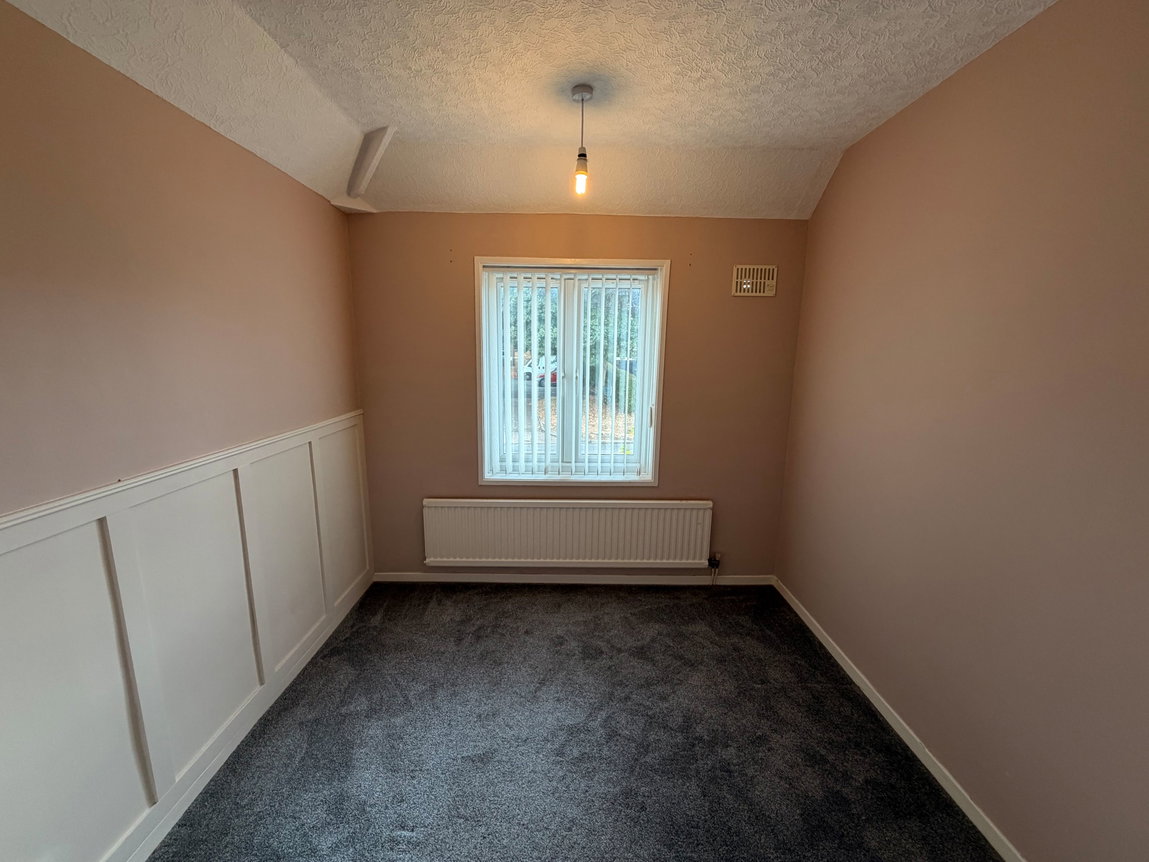
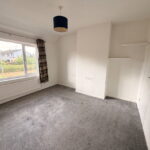
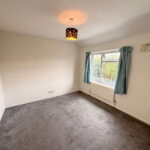
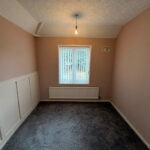
There are three bedrooms all of which benefit from built-in storage/wardrobe space.
Outside:
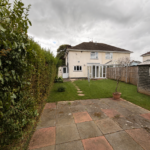
The plot offers a retained and gated frontage for both pedestrian and vehicular use. The driveway provides parking and access to the single garage which comes with a remote operated roller door. The rear garden is mainly laid to lawn and is enclosed by timber fencing and hedging.
Room Measurements:
Hall - 4.01m x 1.83m (13'2" x 6'0")
Kitchen - 3.1m x 2.92m (10'2" x 9'7")
Dining Area - 3.1m x 2.72m (10'2" x 8'11")
Living Room - 4.01m x 3.84m (13'2" x 12'7")
Conservatory - 2.24m x 2.11m (7'4" x 6'11")
Porch - 1.52m x 1.52m (5'0" x 5'0")
Garage - 5.74m x 3.17m (18'10" x 10'5") max
Bedroom One - 3.51m x 3.12m (11'6" x 10'3")
Bedroom Two - 3.4m x 3.23m (11'2" x 10'7")
Bedroom Three - 2.54m x 2.49m (8'4" x 8'2")
Bathroom - 2.41m x 2.26m (7'11" x 7'5")