


















"A Special Home in an Ultra-Convenient Location"
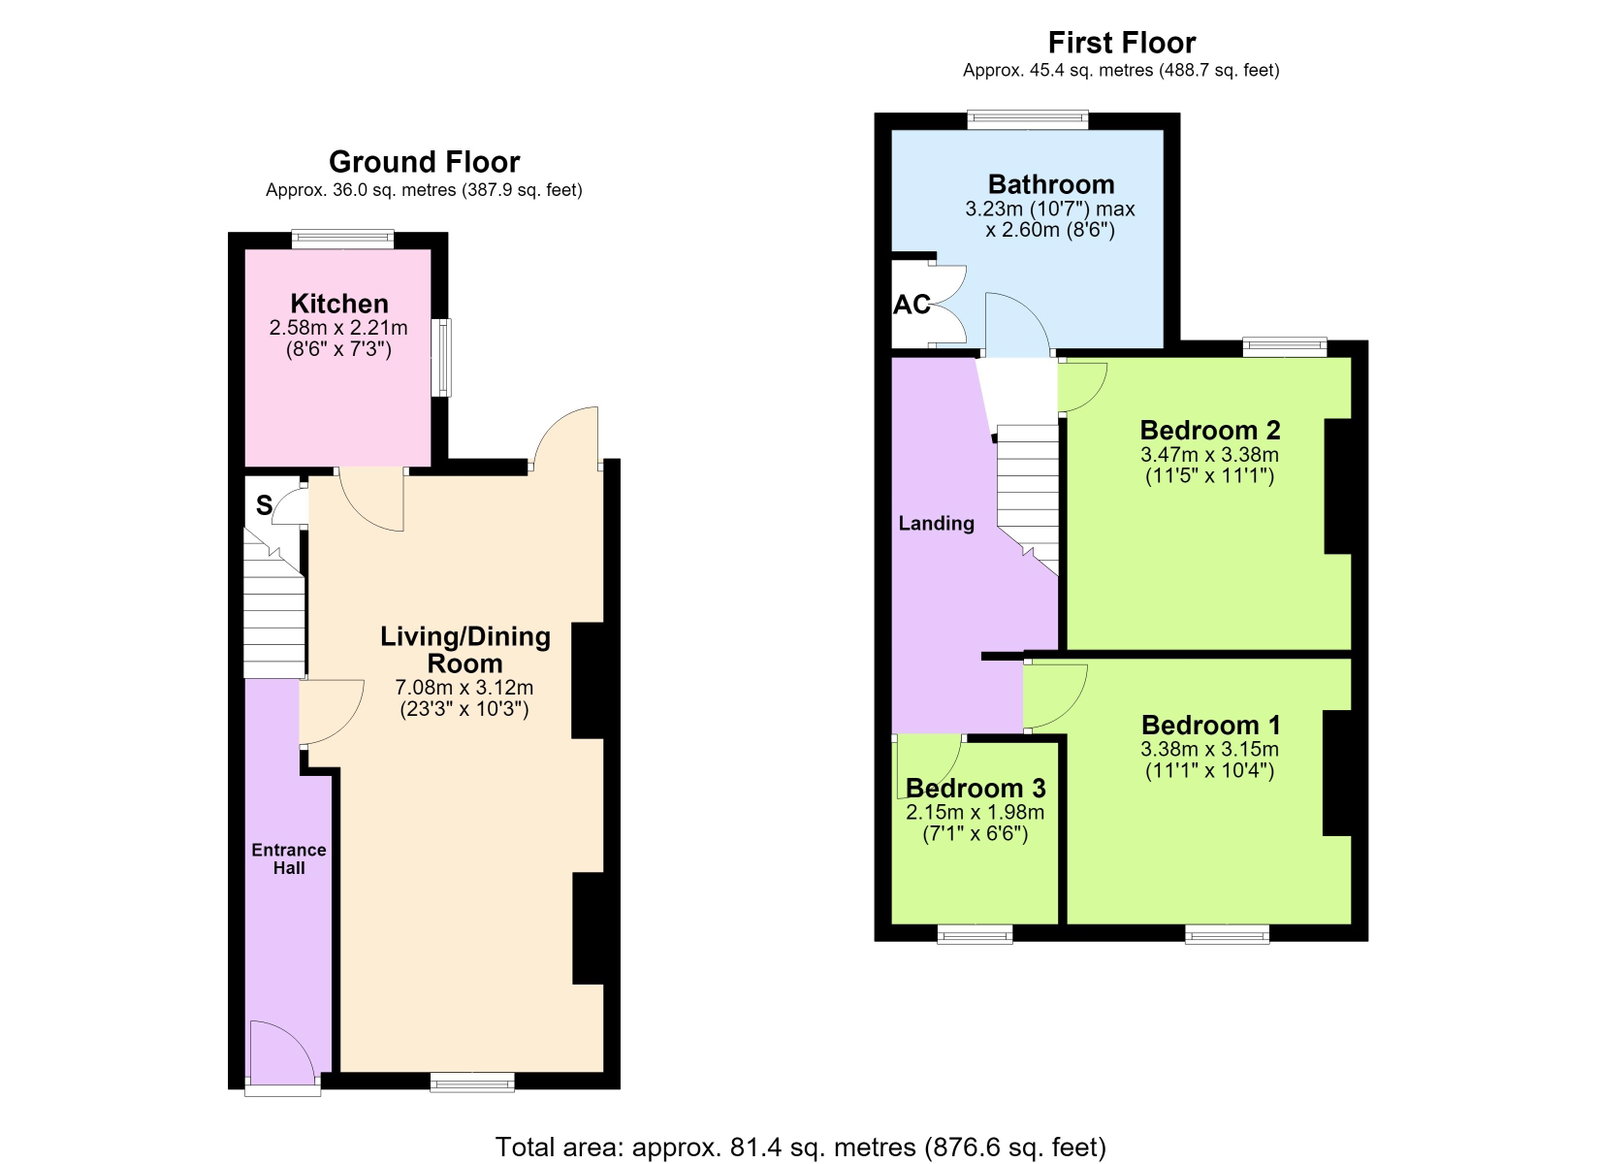
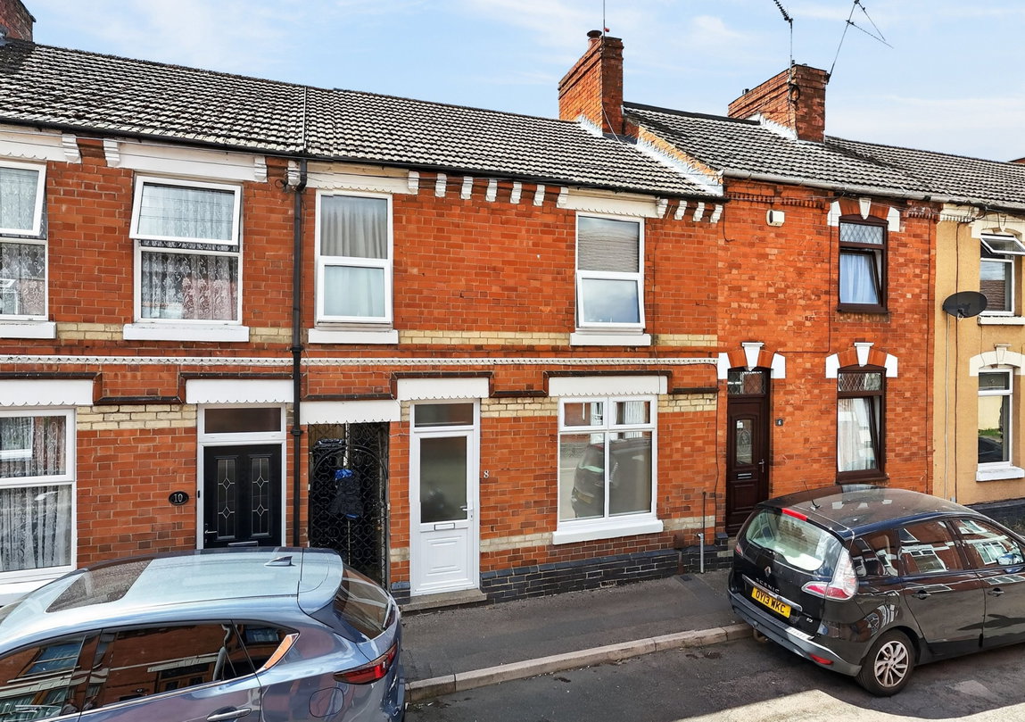
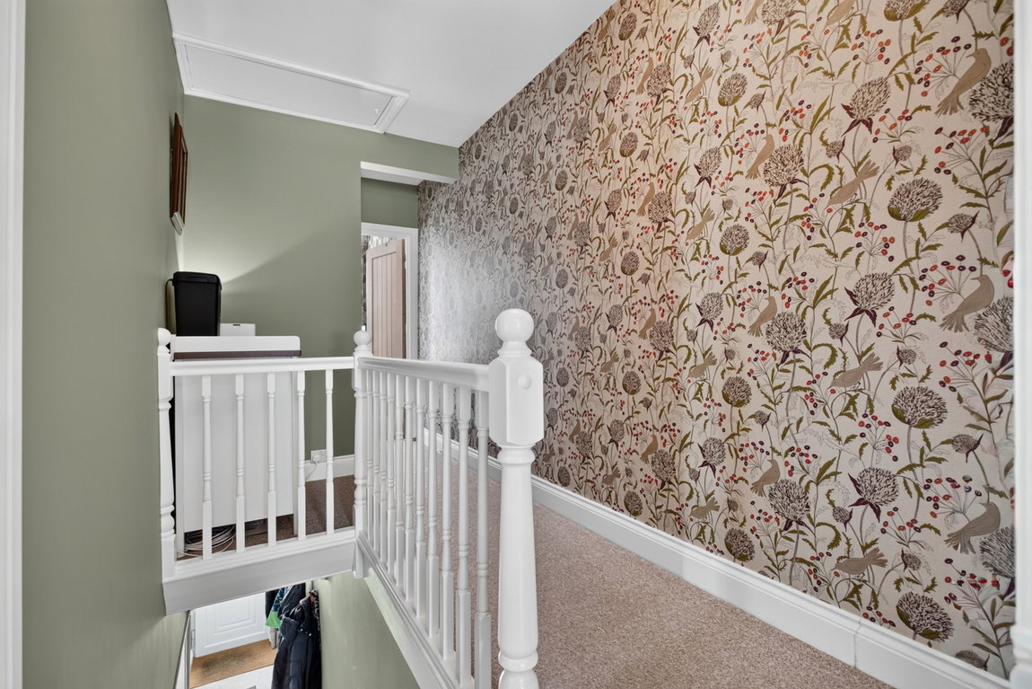
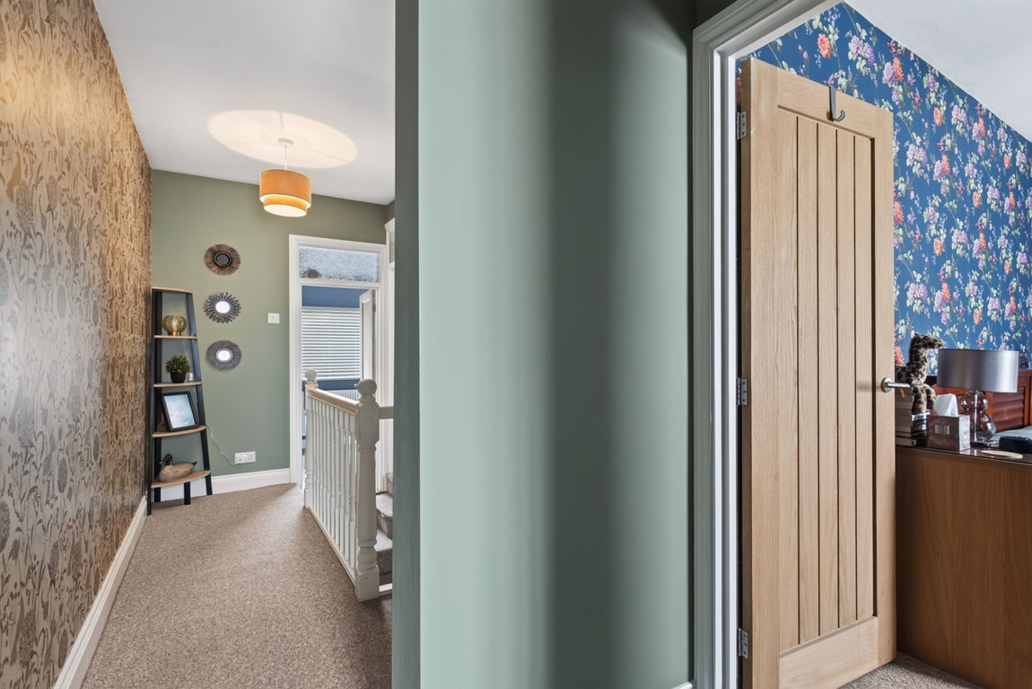
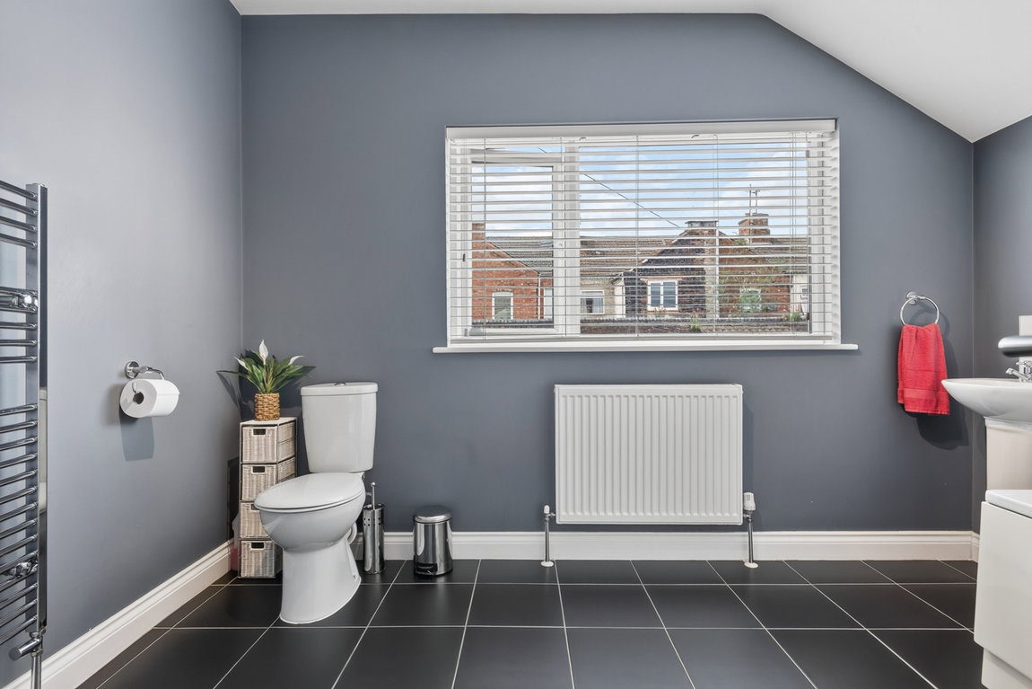
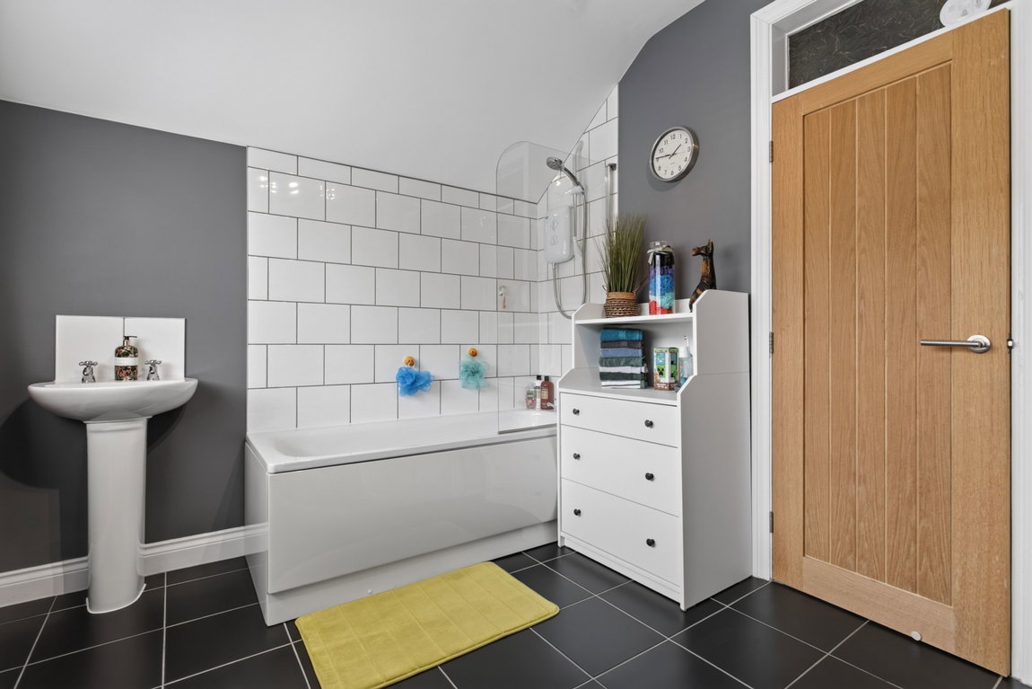
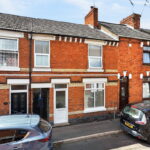
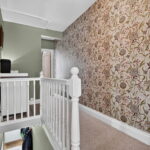
You can't fail to be impressed by the immaculately presented interior of this three bedroom terraced property located on this quiet road within short walking distance of the town centre, restaurant quarter and mainline railway station offering access to London in under an hour. The property has gas central heating, UPVC windows and comprises entrance hallway, living/dining room with feature fireplace and door to the garden and a well-appointed kitchen completes the ground floor. Upstairs you will find the spacious family bathroom and three bedrooms, two of which are double in size. Outside the gardens offer a high degree of privacy and have been designed with low maintenance in mind. Call us to book a viewing today.
- Spacious and immaculately presented throughout
- Quiet area and ultra-convenient access to town center and mainline railway station
- Gas central heating
- UPVC double glazed windows
- Entrance hallway with stairs to the first floor
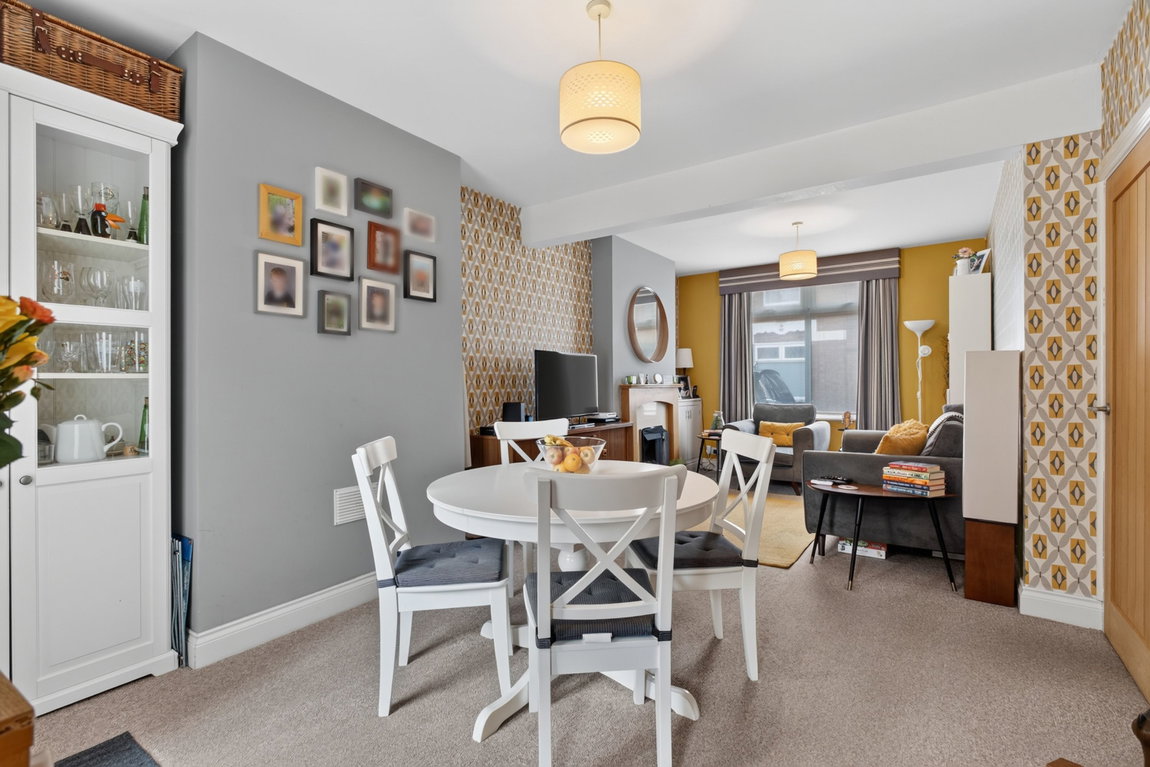
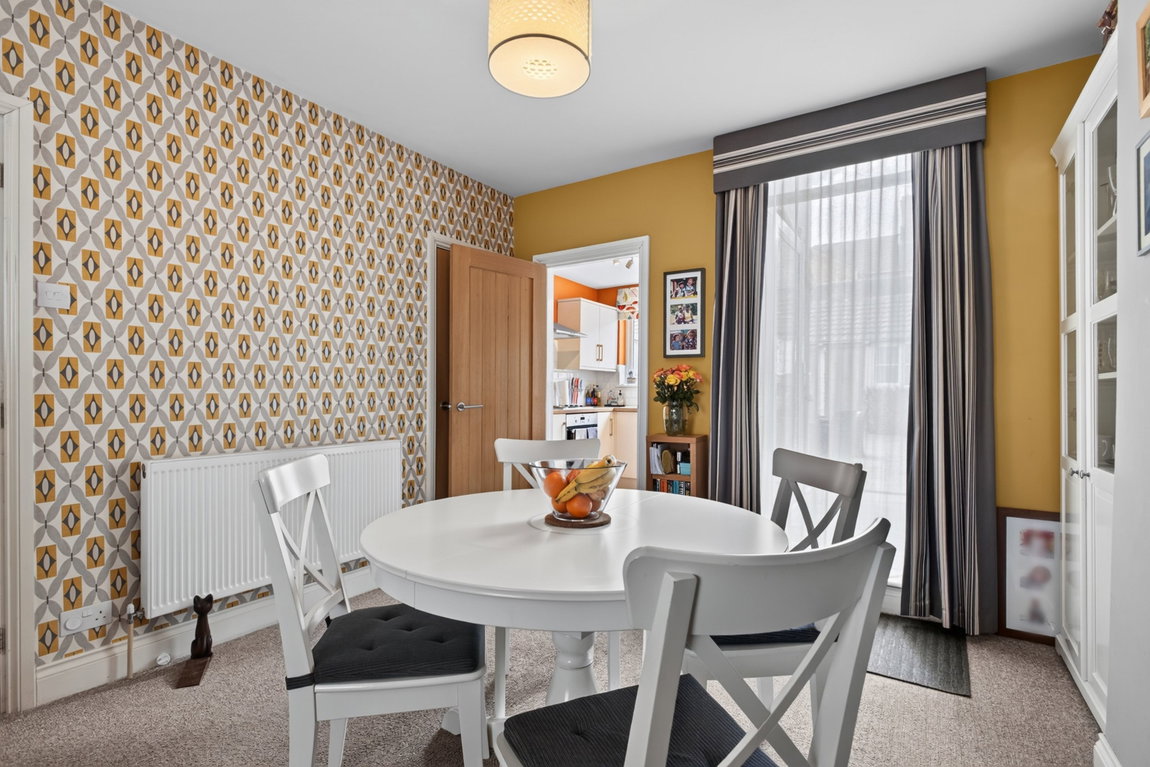
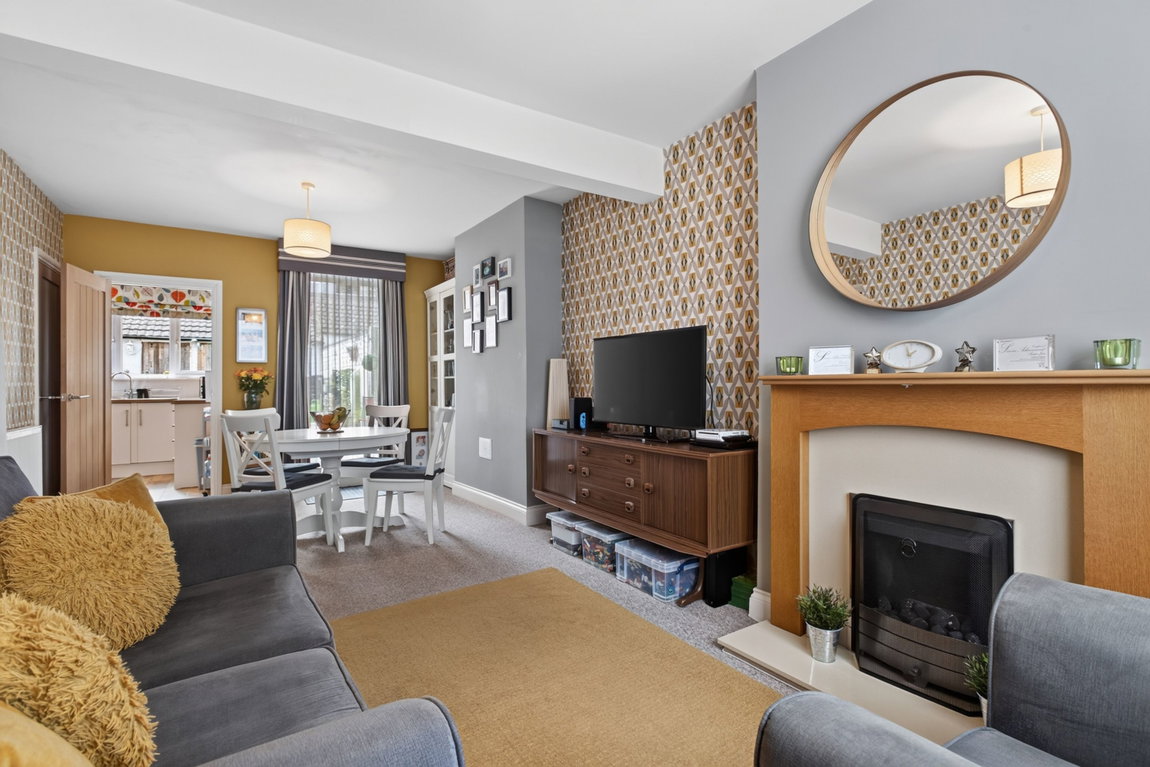
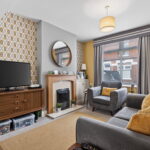
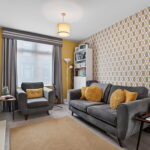
- Living/Dining room with feature fireplace and living flame effect gas fire and door to outside from the dining space. There is also access to the under stairs storage
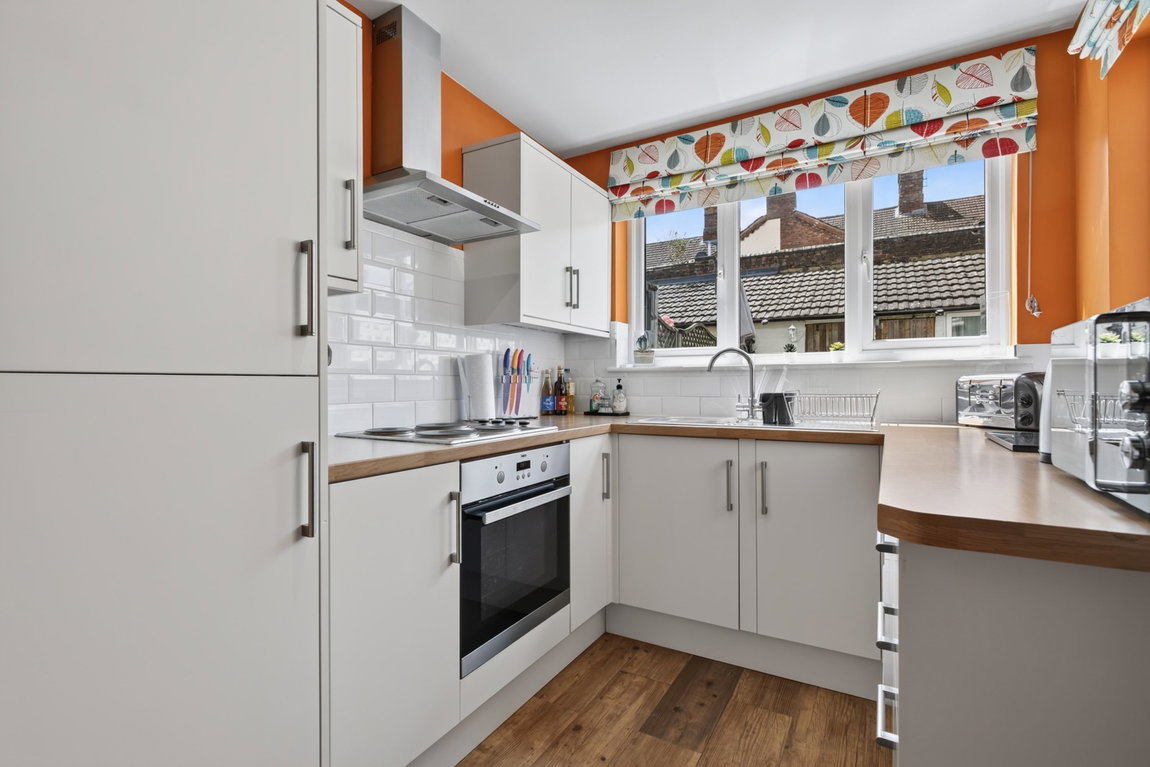
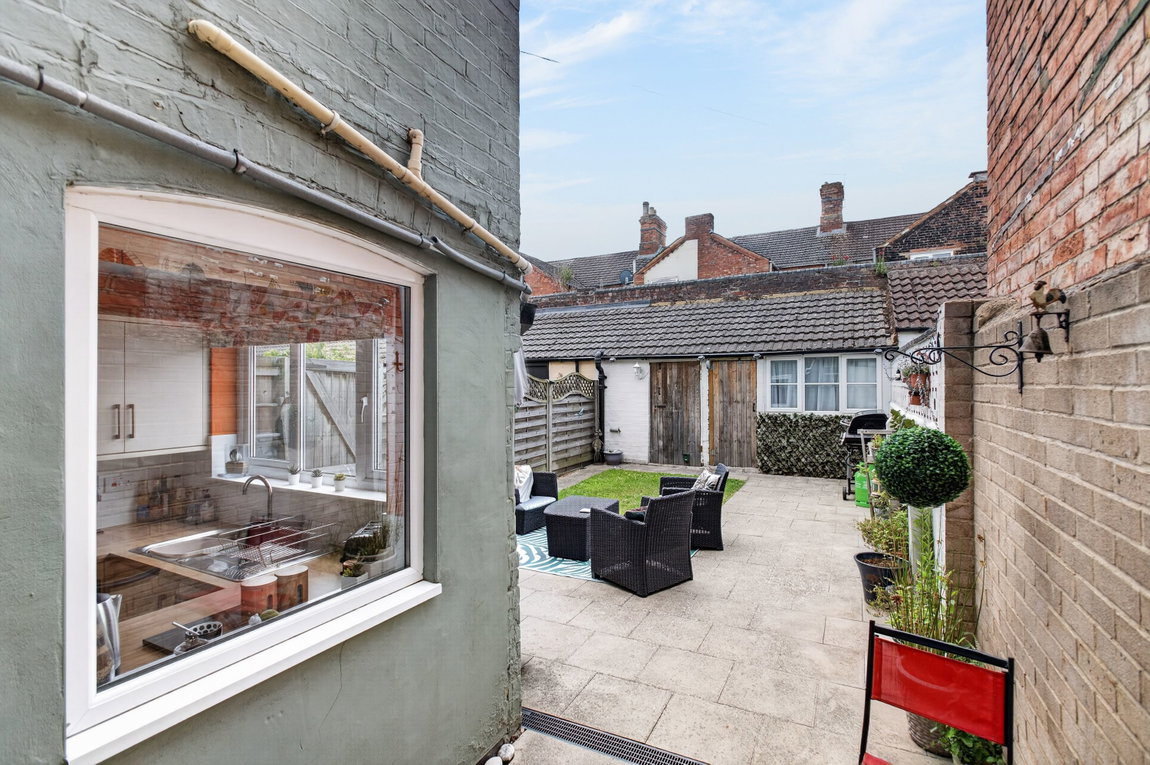
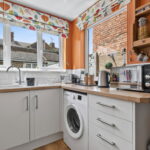
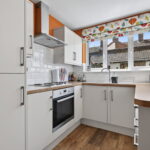
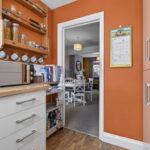
- Kitchen with a range of base and eye level units, single drainer sink unit with mono bloc tap inset to roll top worksurfaces, integrated oven and four ring electric hob with extractor, fridge/freezer and space for washing machine (appliance is negotiable), ceramic tiled splash backs and flooring
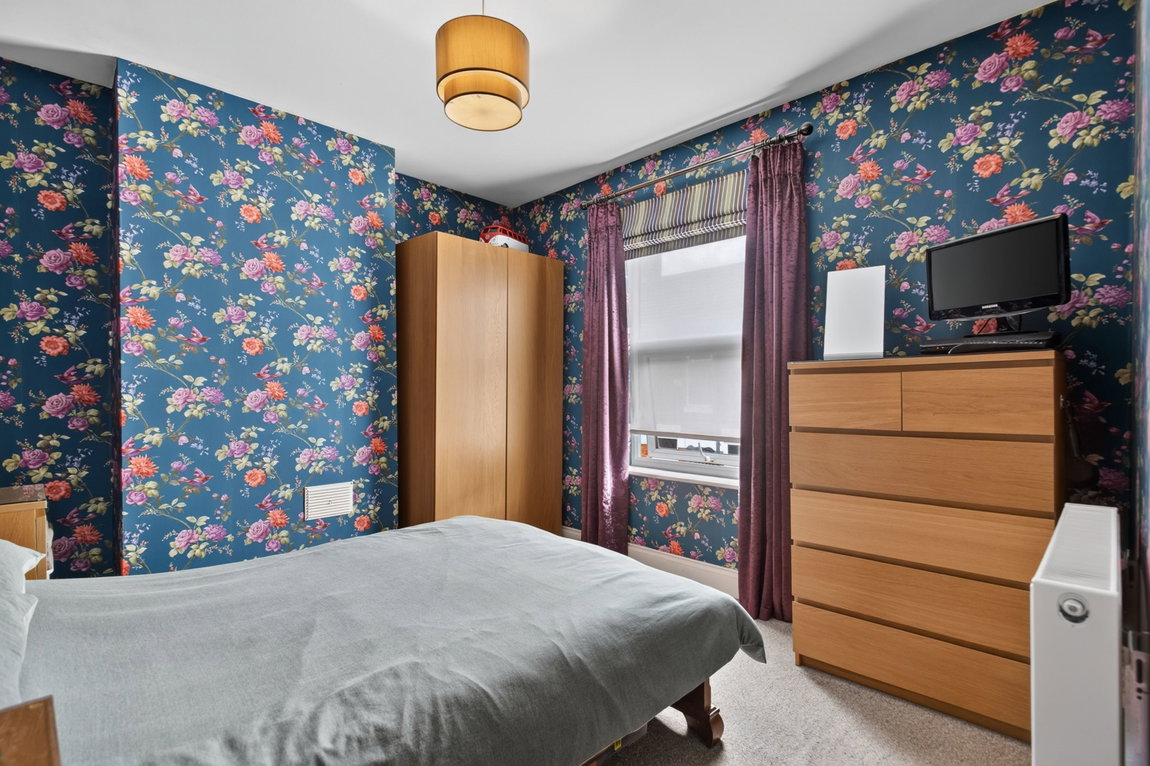
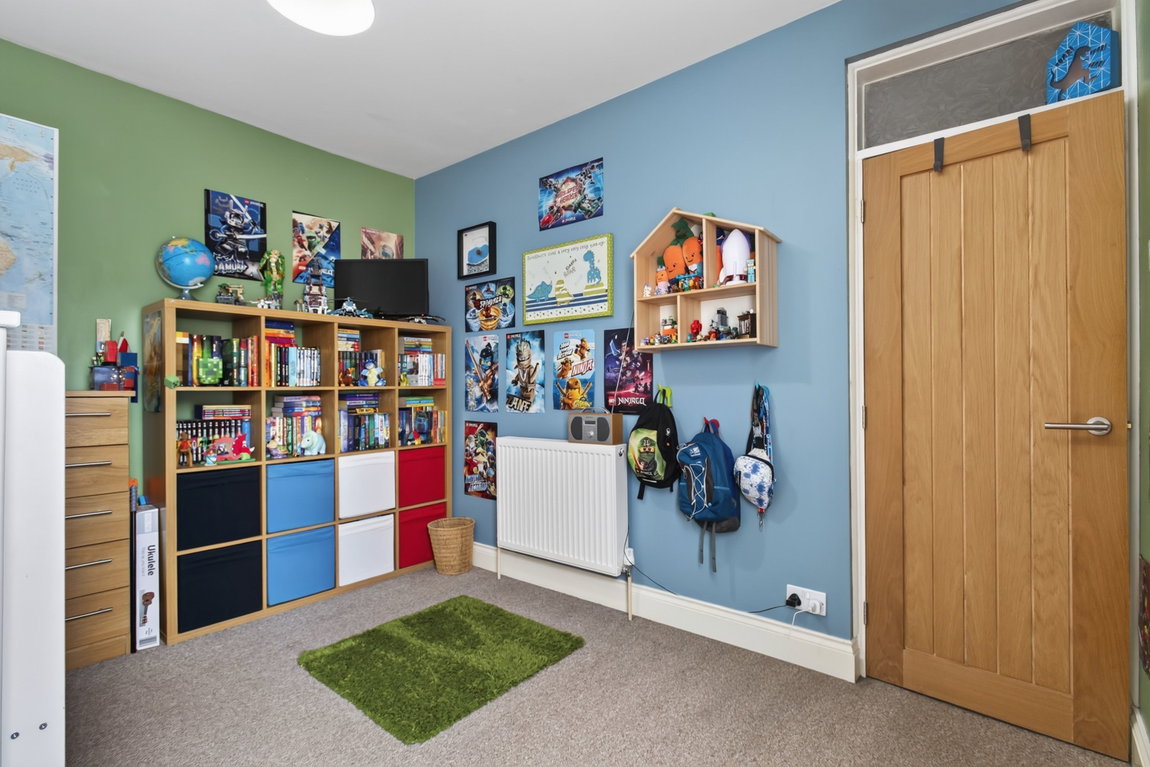
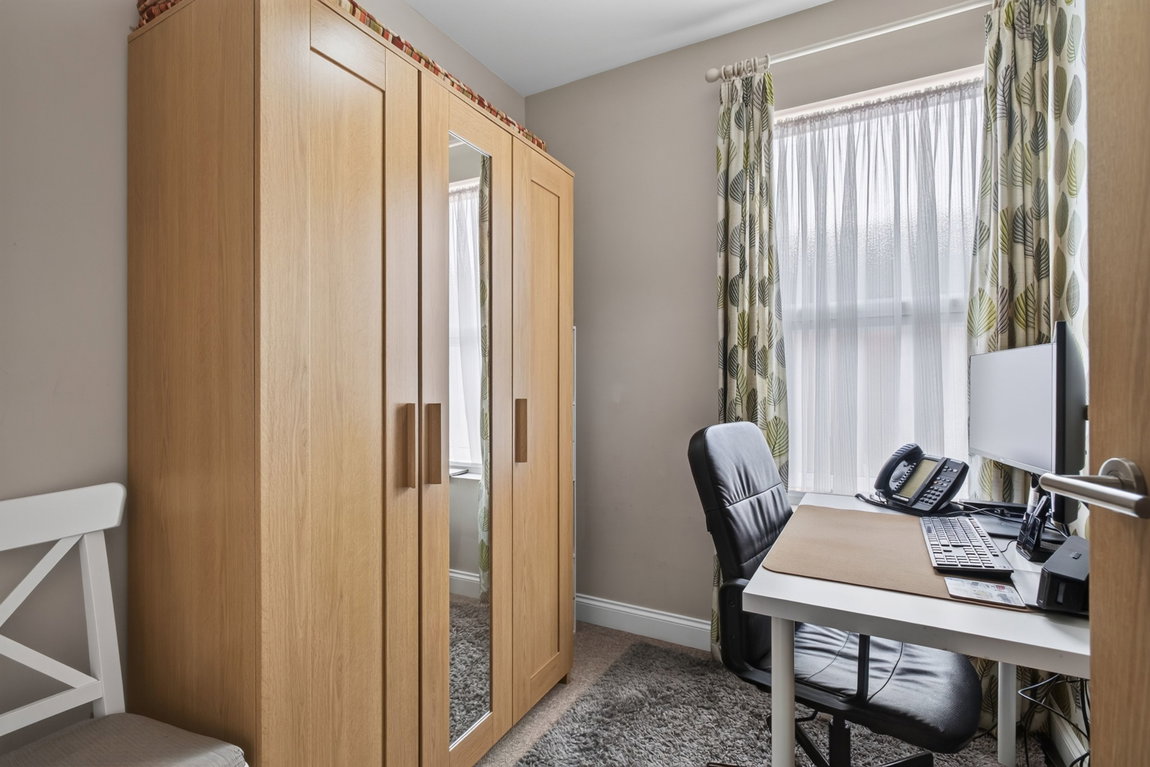
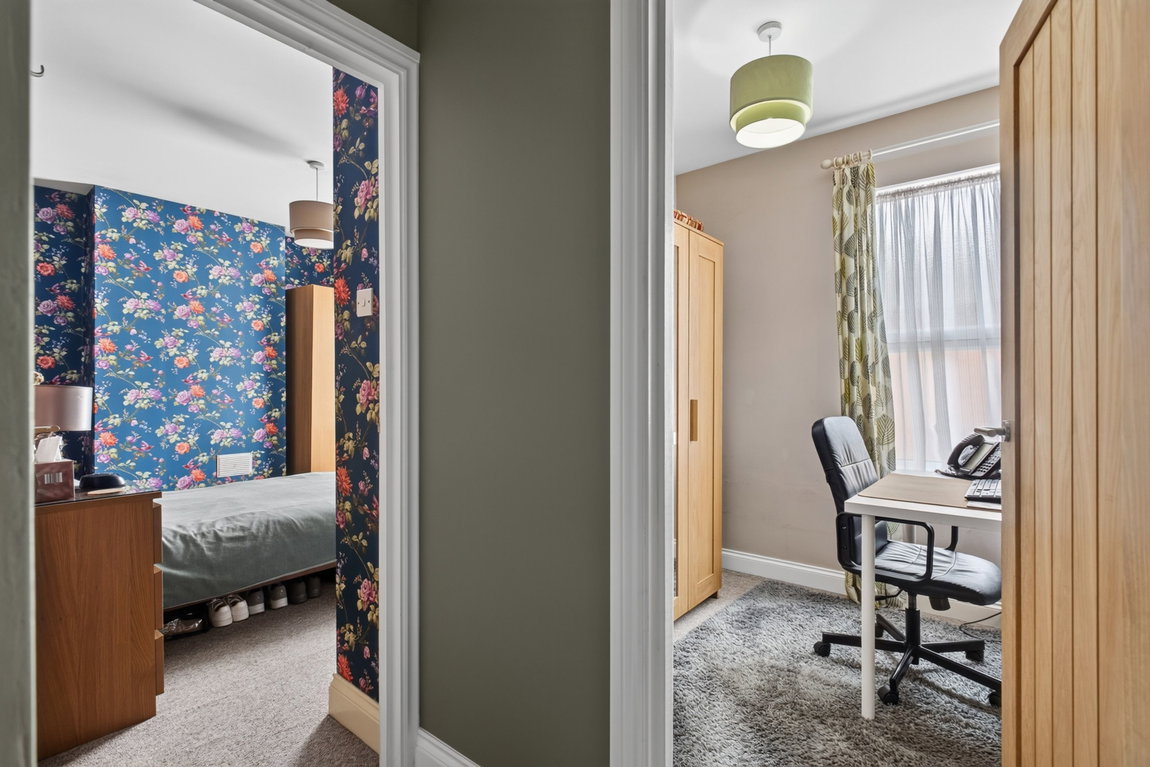
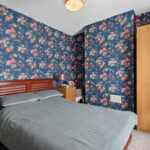
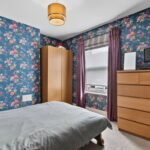
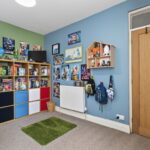
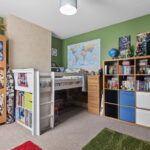
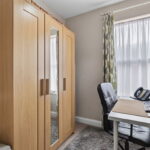
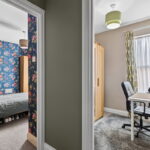
- Upstairs there are three bedrooms, two of which are double in size. The third room is a single and being used as a home office
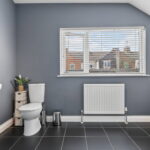
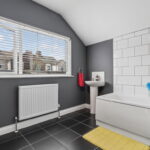
- Bathroom suite comprising low level WC, pedestal wash hand basin, panel enclosed bathtub with shower and glass shower screen, heated towel rail, ceramic tiled splash backs, flooring and heated towel rail
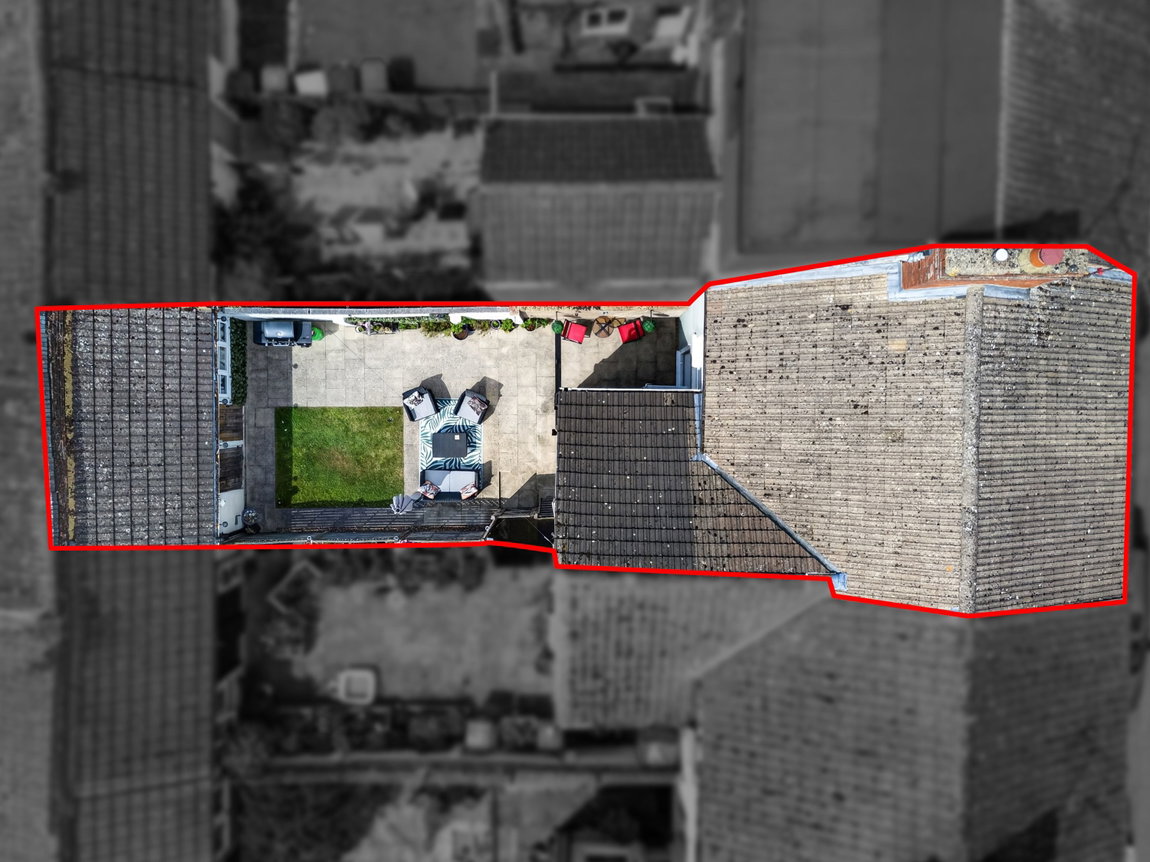
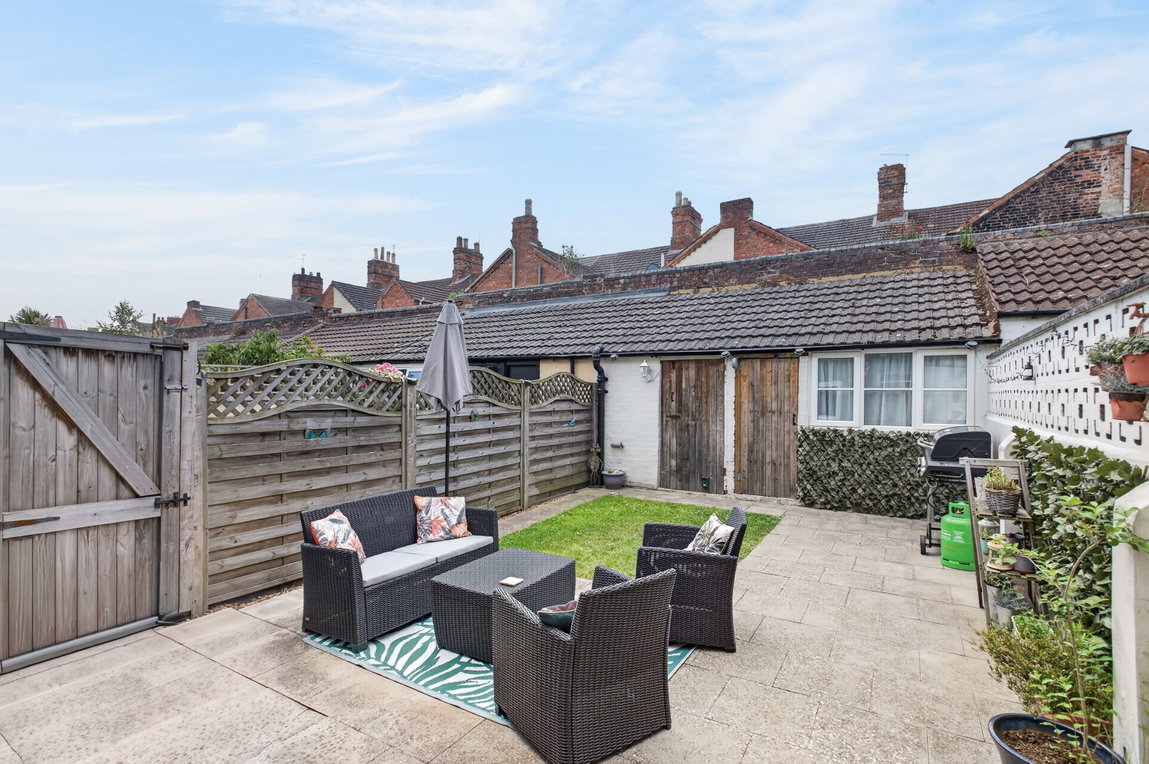
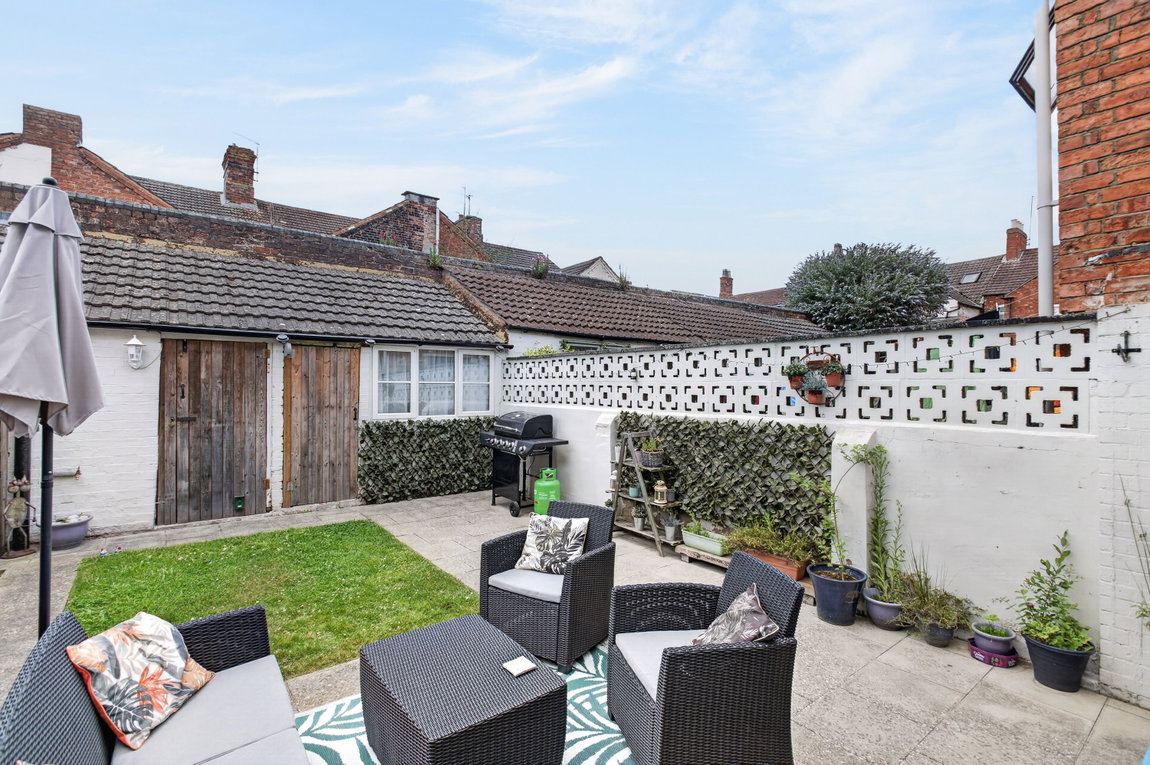
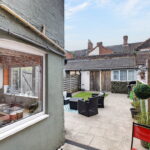
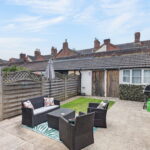
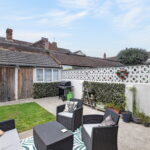
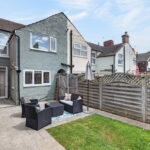
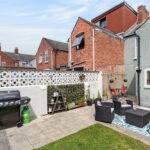
Outside the garden is designed with low maintenance in mind and enjoys a high degree of privacy. The patio area is a great size with a section of neatly laid lawn. To the rear of the garden are two brick built outbuildings complete with power and an outside WC.
Living/Dining Room - 7.09m x 3.12m (23'3" x 10'3")
Kitchen - 2.59m x 2.21m (8'6" x 7'3")
Bedroom 1 - 3.38m x 3.15m (11'1" x 10'4")
Bedroom 2 - 3.48m x 3.38m (11'5" x 11'1")
Bedroom 3 - 2.16m x 1.98m (7'1" x 6'6")
Bathroom - 3.23m x 2.59m (10'7" x 8'6")