













"Thoughtfully Designed"
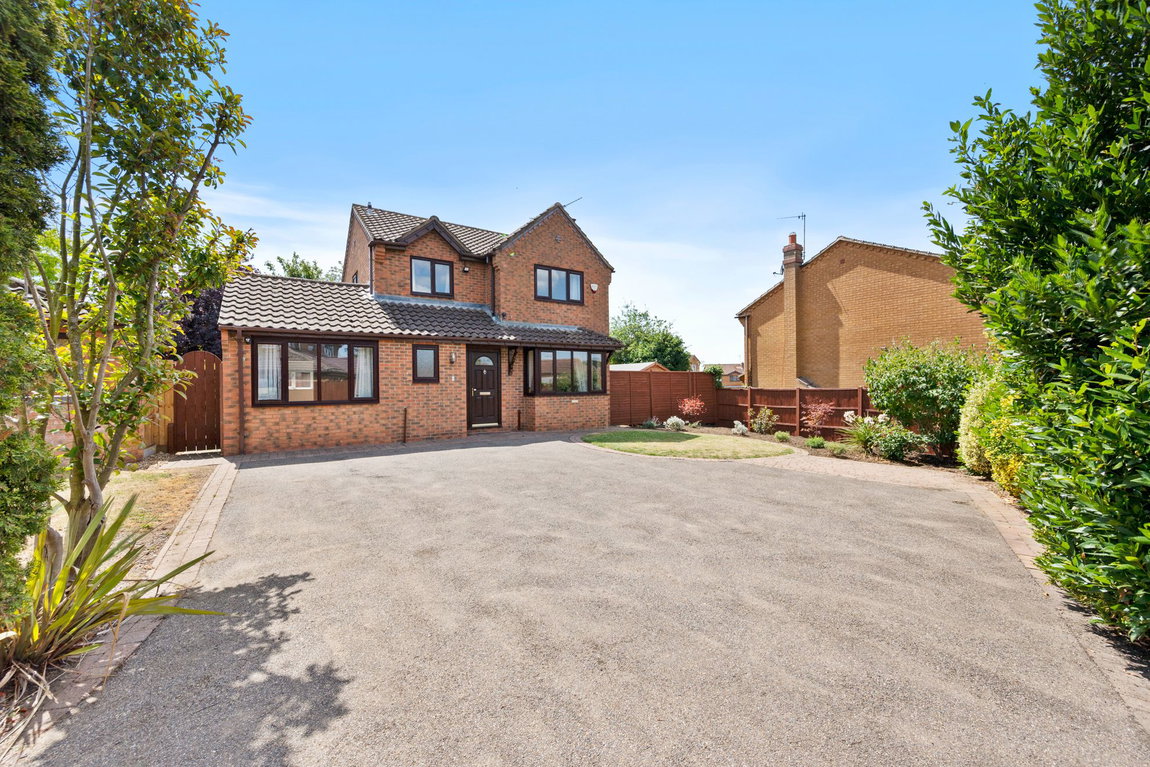
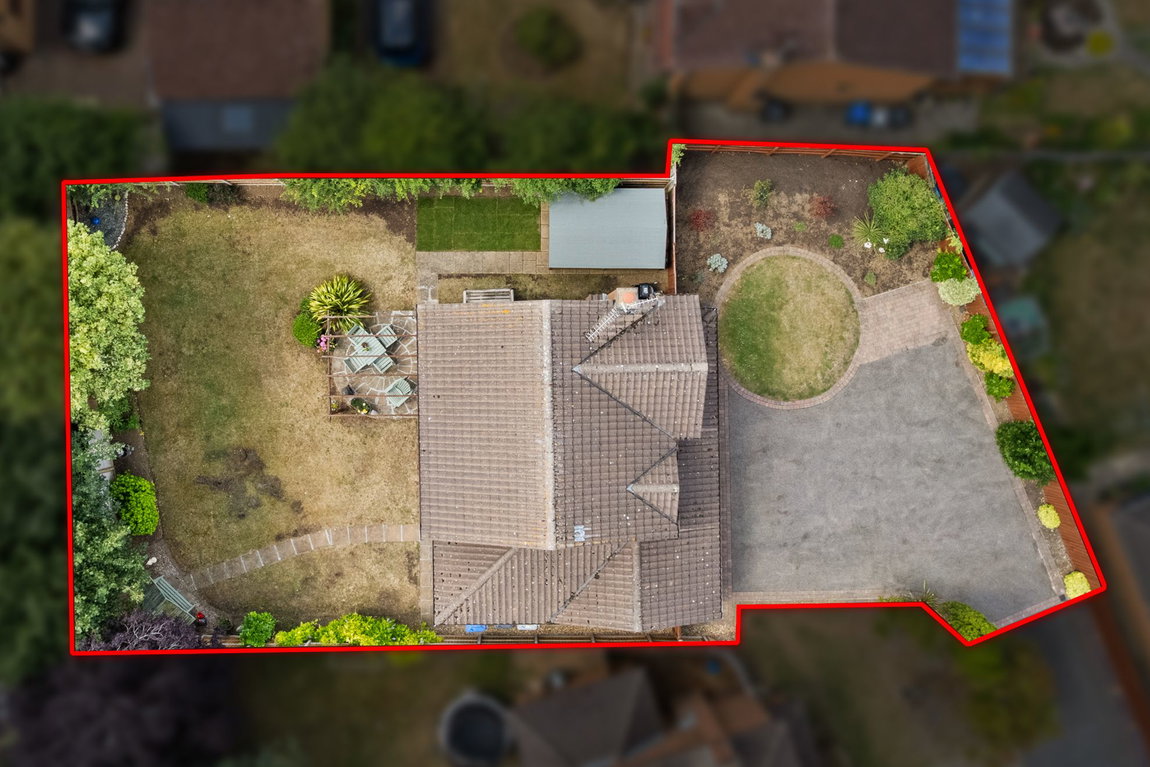
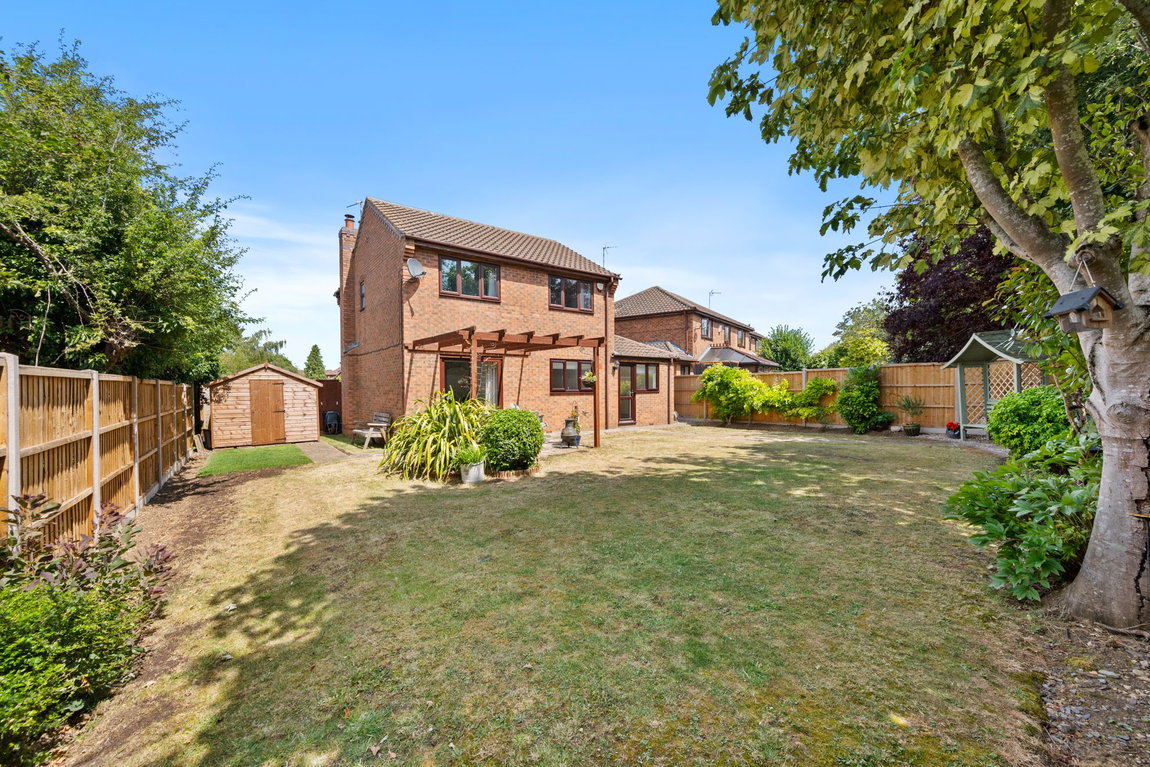
Occupying a lovely position at the end of a select cul-de-sac this “Springfir “detached home has been thoughtfully improved and updated throughout resulting in an immaculately presented finish. Discreetly positioned in this small, select enclave of Barton Seagrave, local schools, amenities and Wicksteed Park are a short walk away. The stunning interior comprises entrance hallway, guest cloakroom, spacious bay fronted living/dining room complete with log burner, newly fitted kitchen/breakfast room with select integrated appliances and complimented by the utility room. In addition to this you will also find an additional reception room which would make a perfect family room, study for homeworking or even an additional bedroom if required. Upstairs you will find the family bathroom fitted with a cool white suite and three bedrooms, two of which are double in size, the main with ensuite. Outside the fabulous plot features a generous driveway and substantial wrap around South facing gardens enjoying a good degree of privacy, expertly maintained creating a wonderful outside family space. A special home in a lovely location. Call us to book a private viewing today.
- Updated and improved resulting in an immaculate finish
- Gas central heating
- UPVC double glazed windows
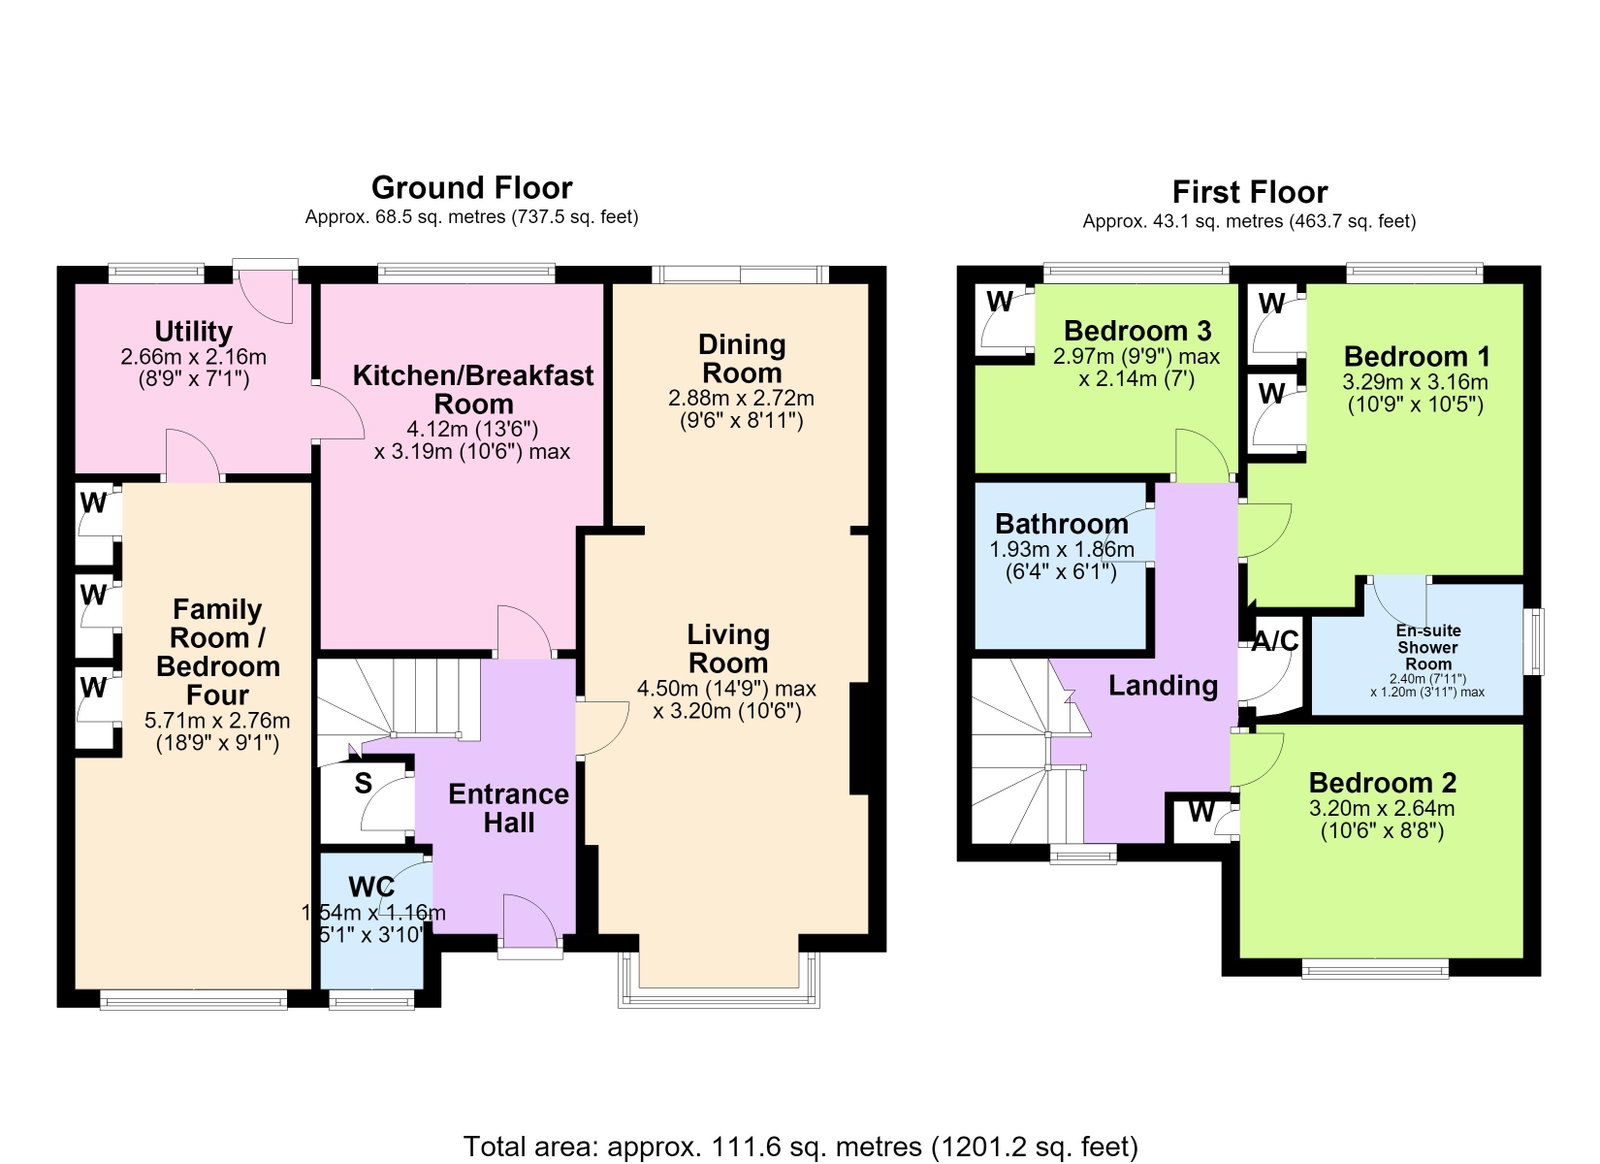
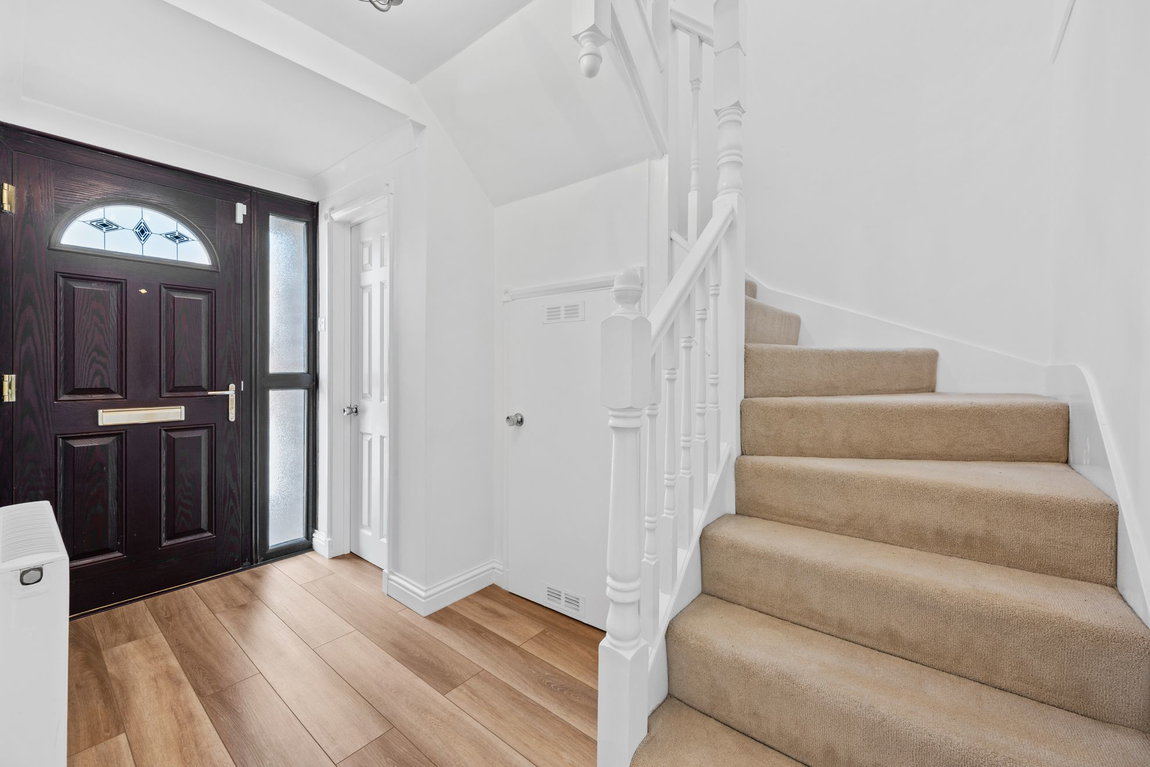
- Entrance Hallway - with stairs to the first floor and useful under stairs storage
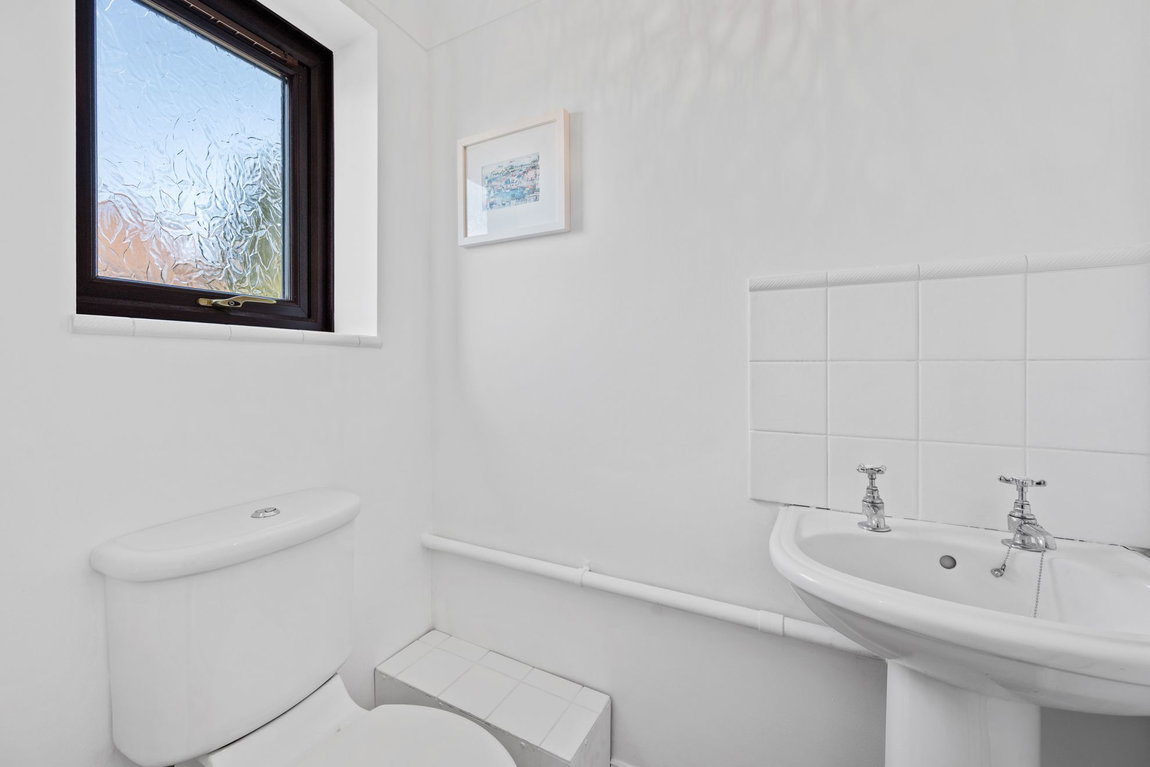
- Guest Cloakroom - with low level WC, pedestal wash hand basin, ceramic tiled splash backs and high quality flooring
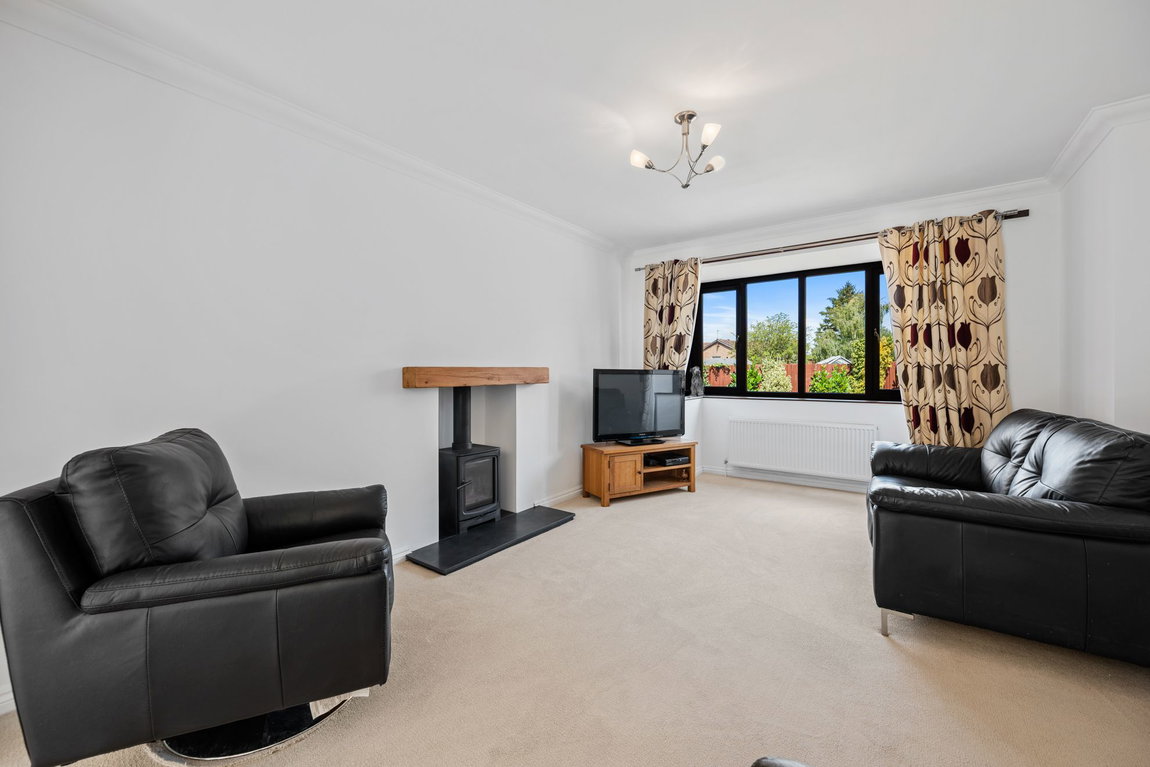
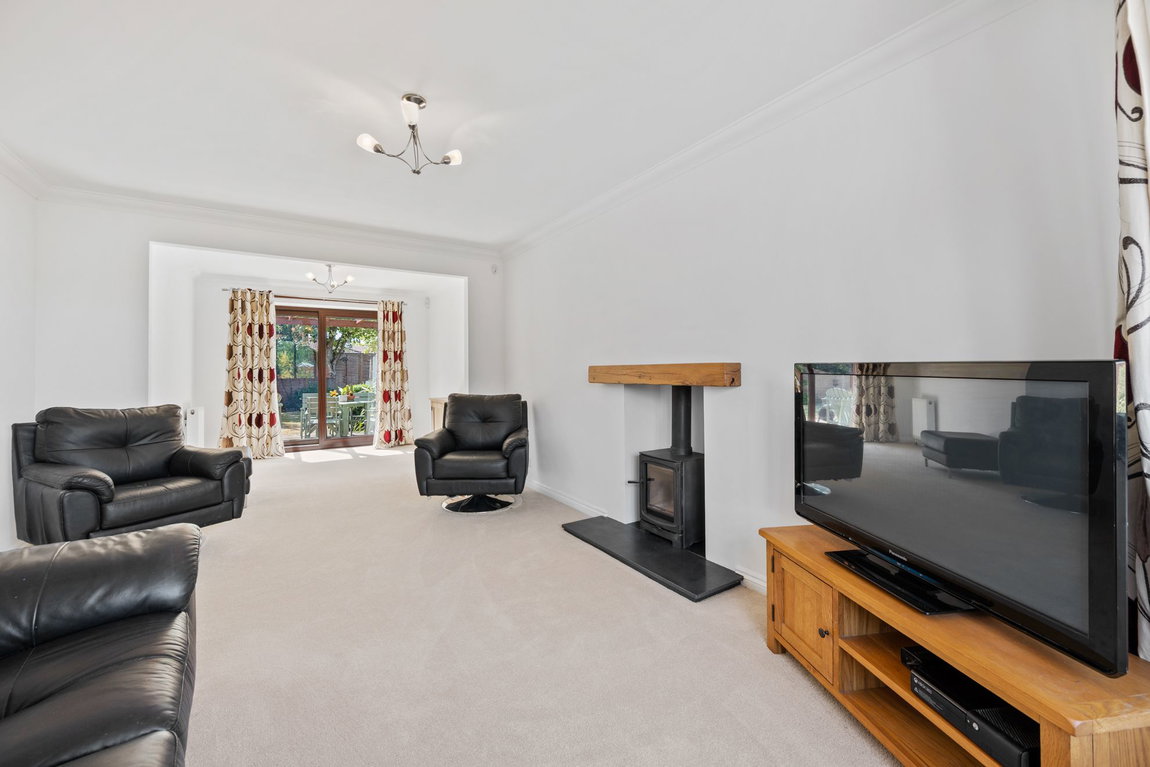
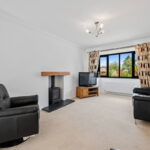
- Living/Dining Room - with bay window and fitted with log burner. There are sliding doors out to the patio from the dining area
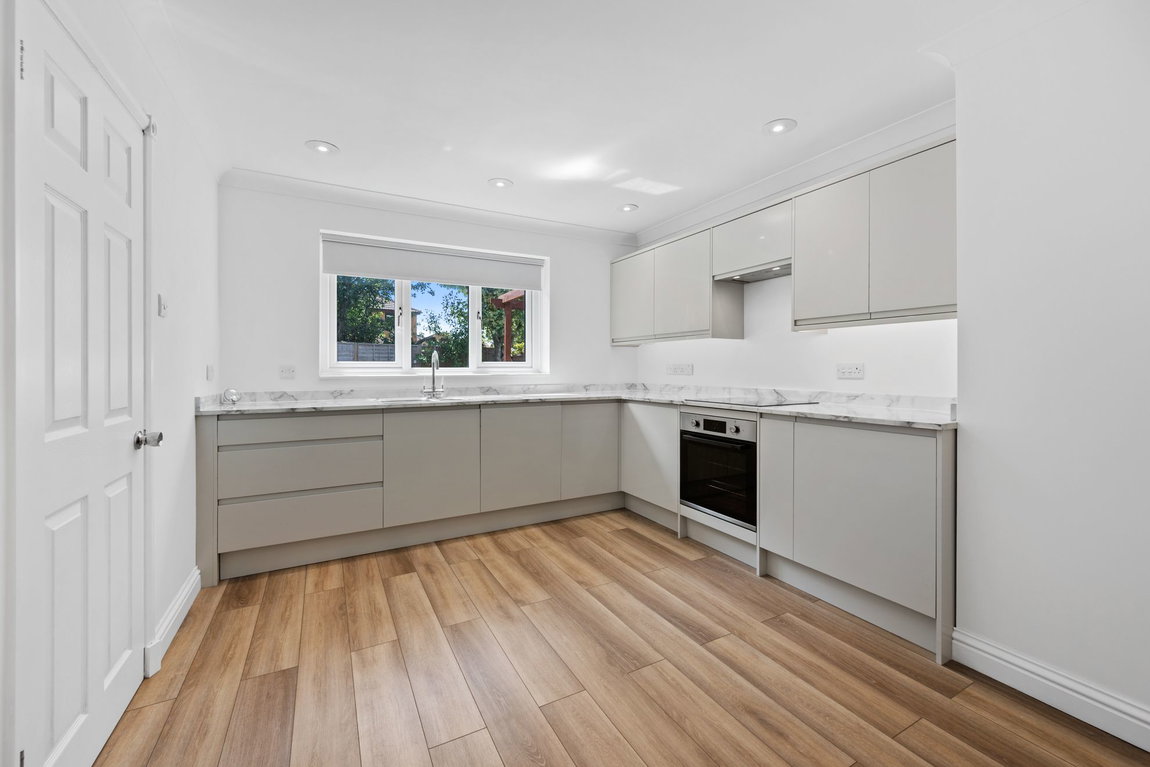
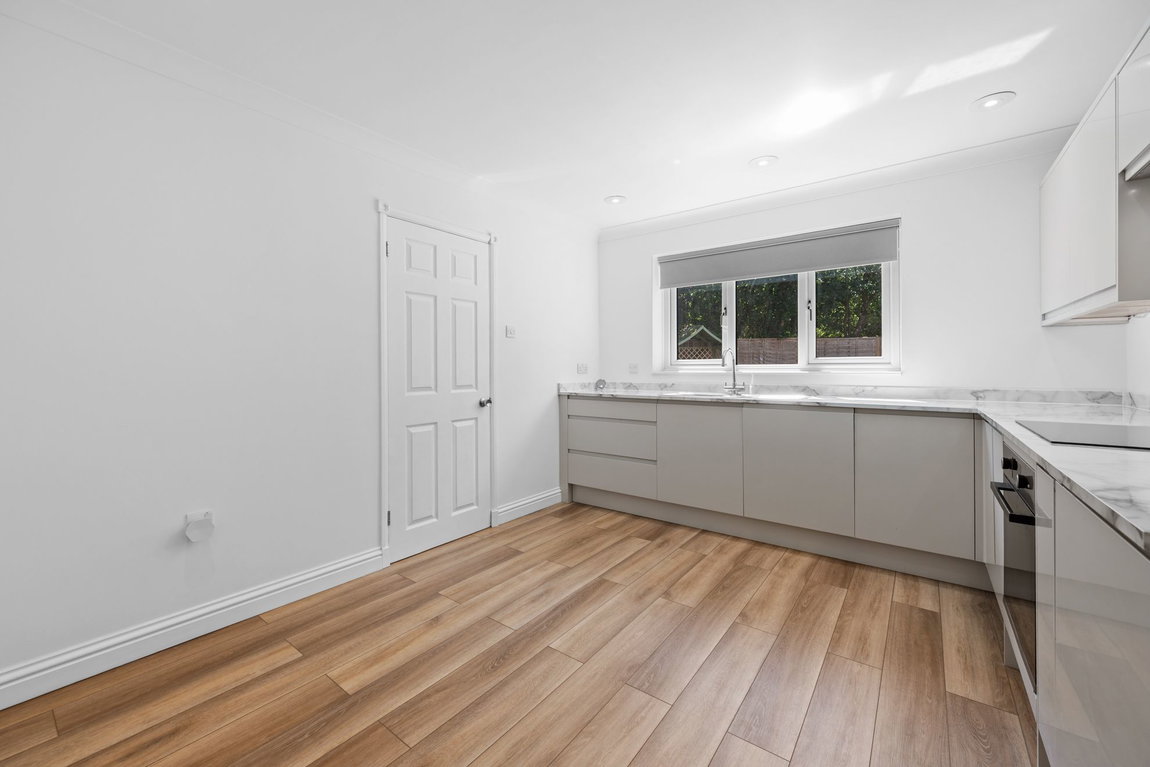
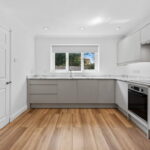
- Kitchen / Breakfast Room which is recently fitted with a range of base and eye level units, one and a half bowl single drainer sink unit with mono bloc tap inset to specialist worktops, integrated single oven and four ring ceramic hob with extractor, dishwasher, fridge and freezer
- Utility Room - with additional storage, single bowl single drainer sink unit with mono bloc tap, space for washing machine (not included) and door to outside
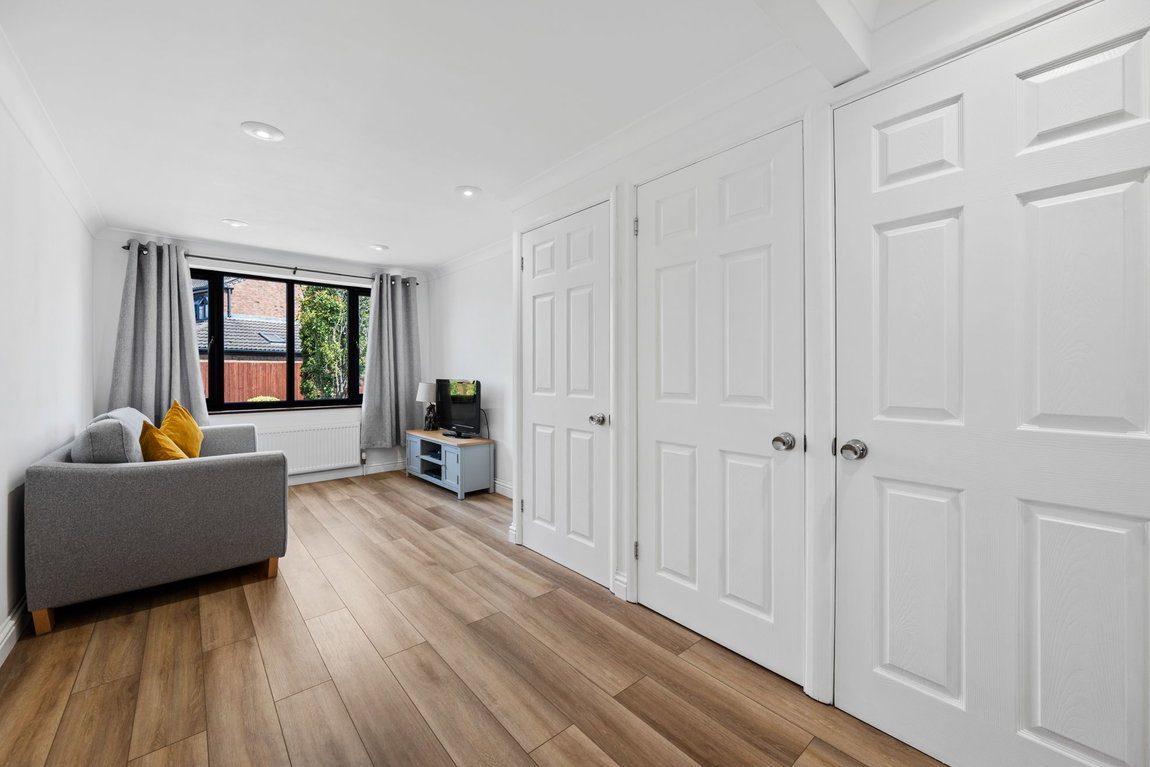
- Family Room - is a versatile reception area that would make a great downstairs bedroom if required and fitted with several useful storage cupboards
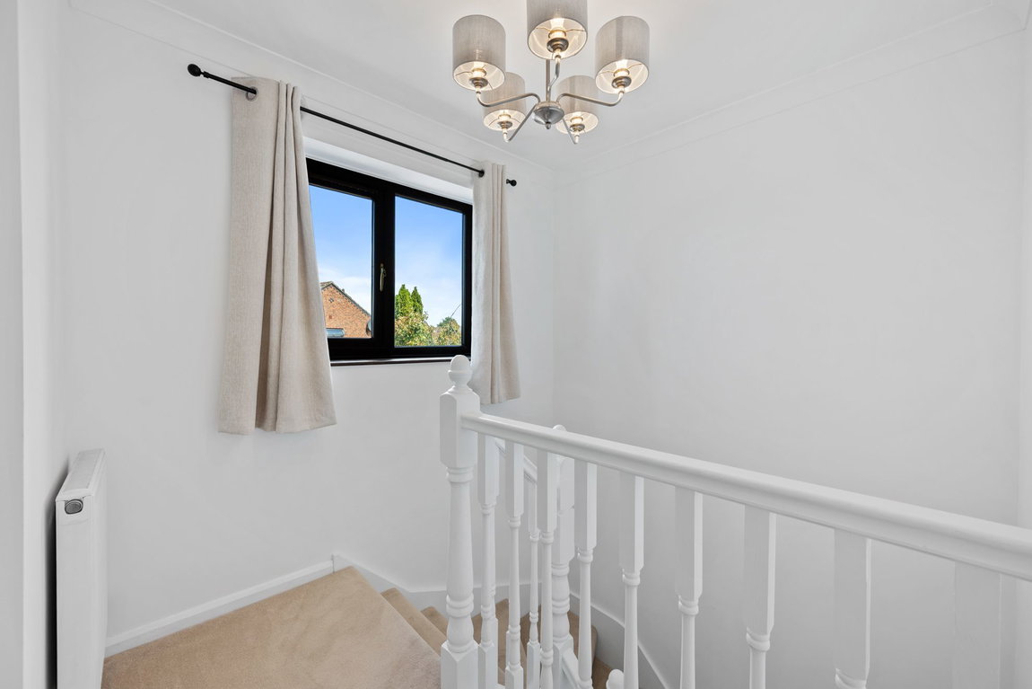
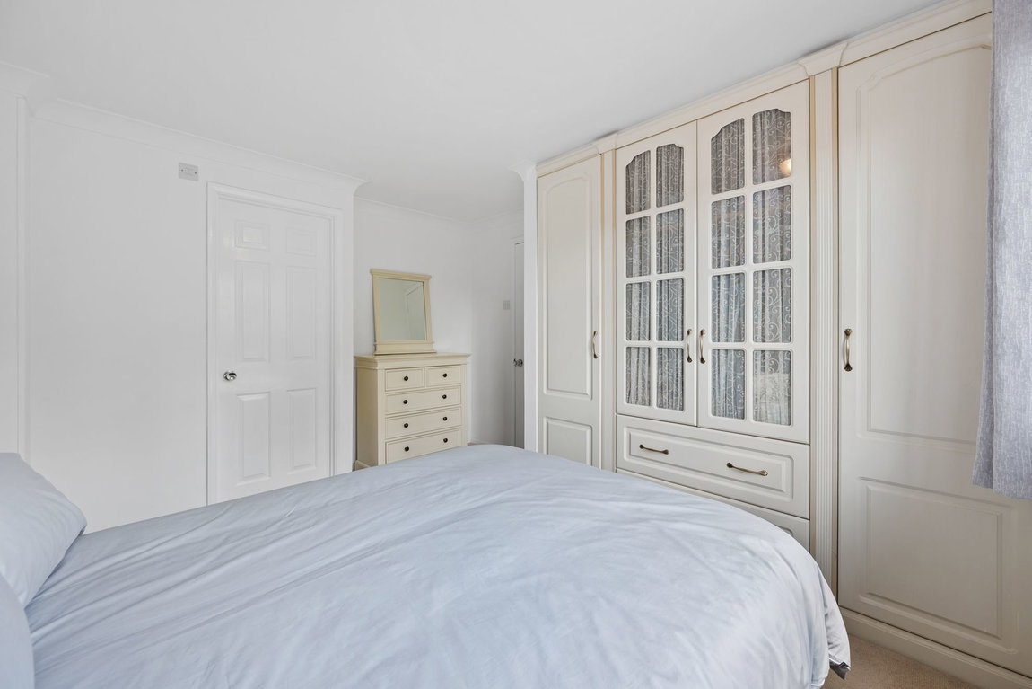
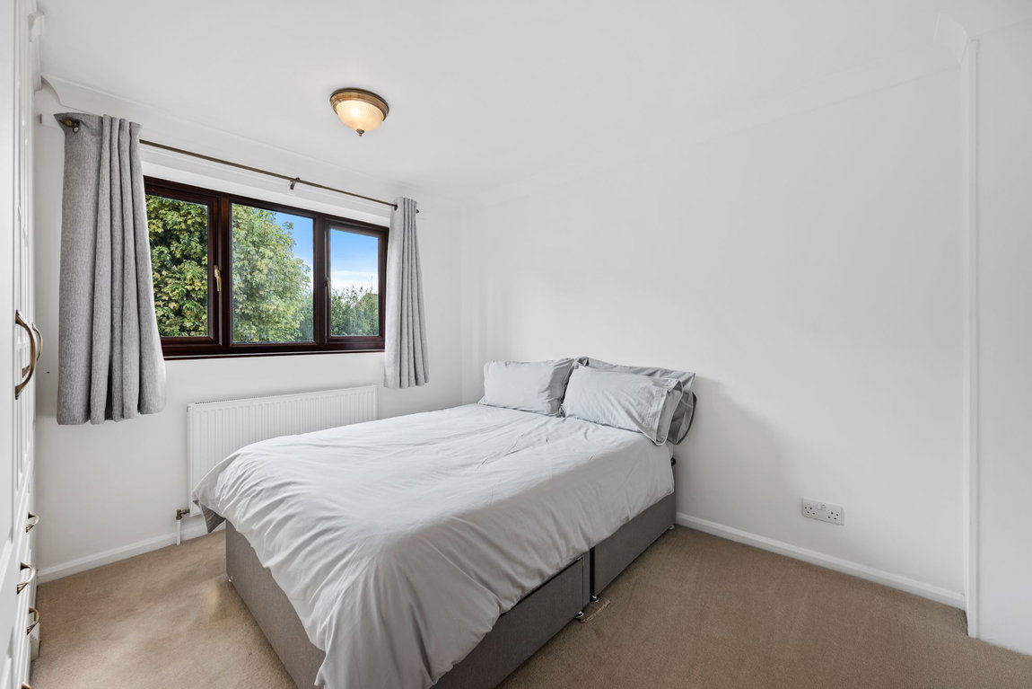
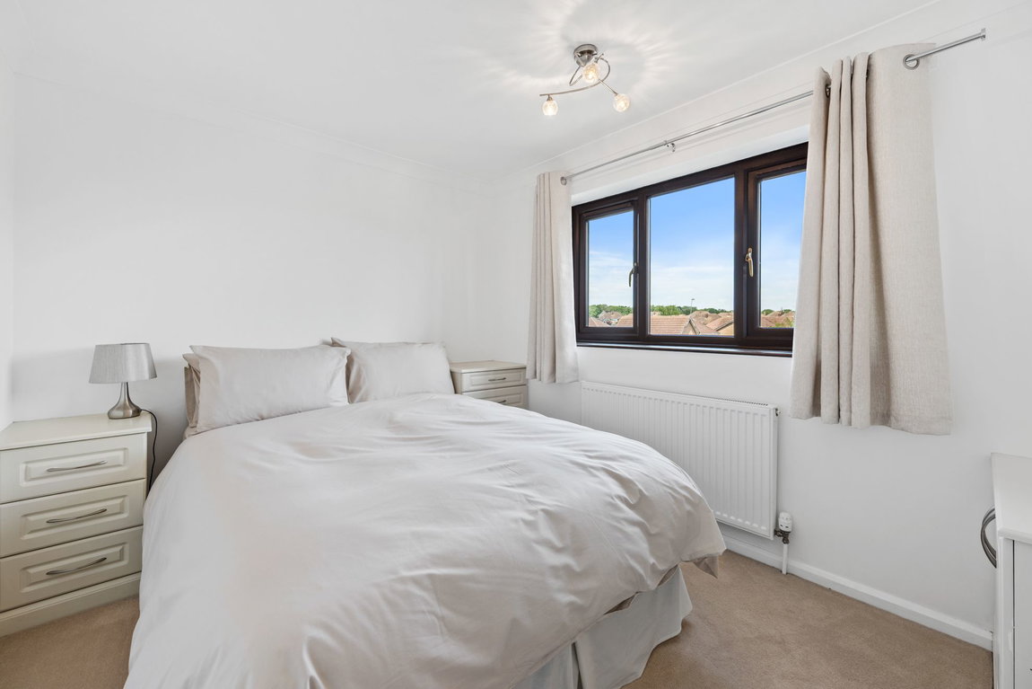
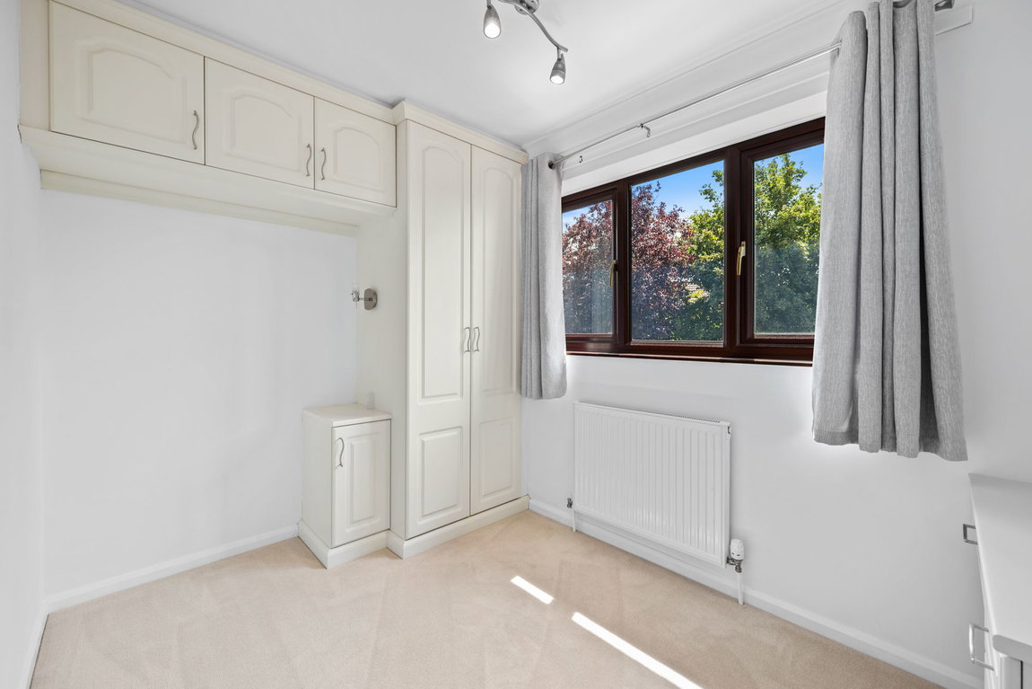
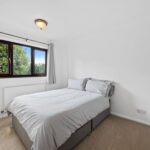
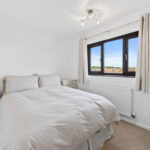
- Upstairs there are three generous bedrooms, two of which are double in size. The third is a very spacious single room. The main room has ensuite and all rooms have fitted wardrobes
- Bathroom - suite comprising low level WC, pedestal wash hand basin with mono bloc tap, panel enclosed bathtub with shower and glass shower screen, splash backs, heated towel rail and high quality flooring
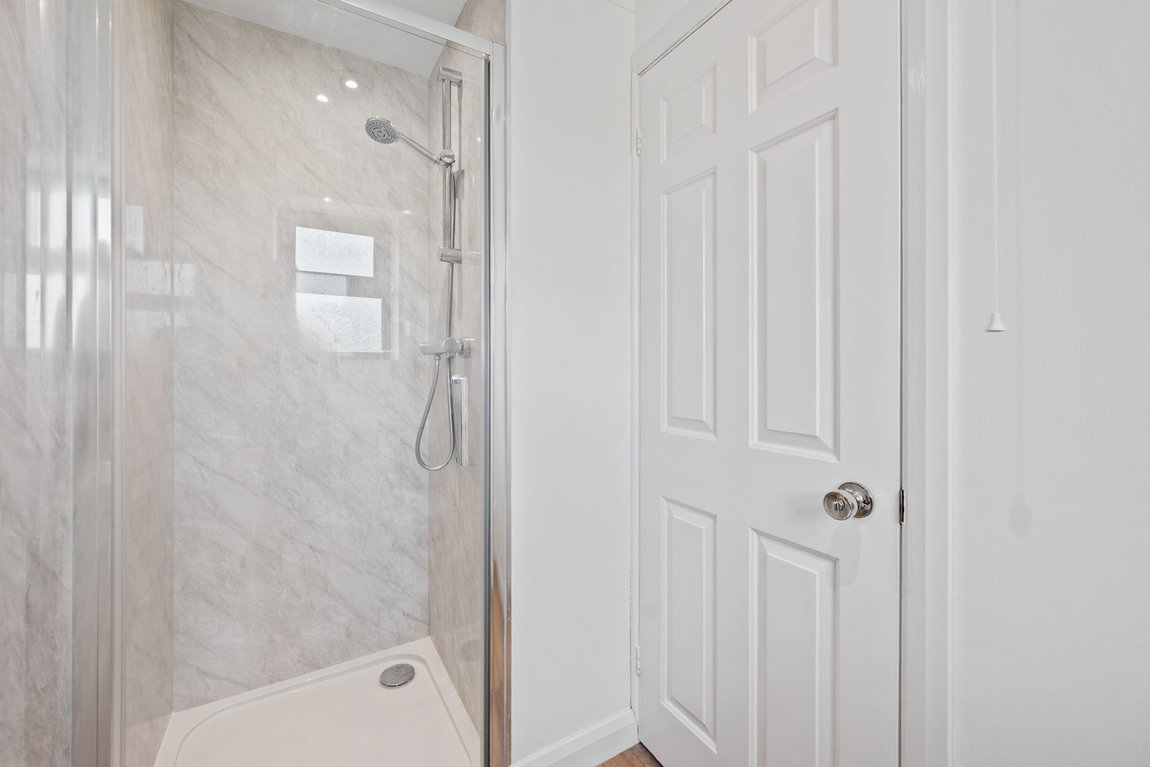
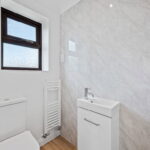
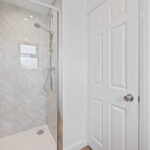
- Ensuite - with low level WC, wash hand basin with mono bloc tap inset to vanity unit, glass shower enclosure, splash backs, heated towel rail and high quality flooring
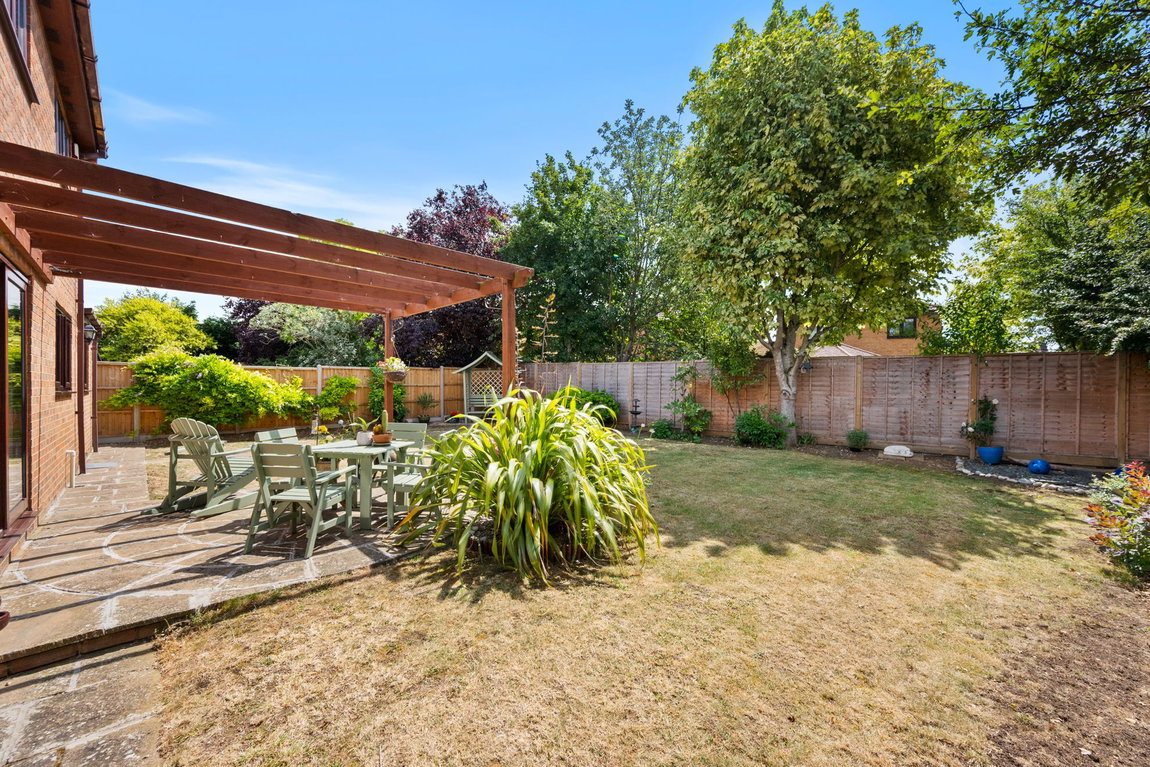
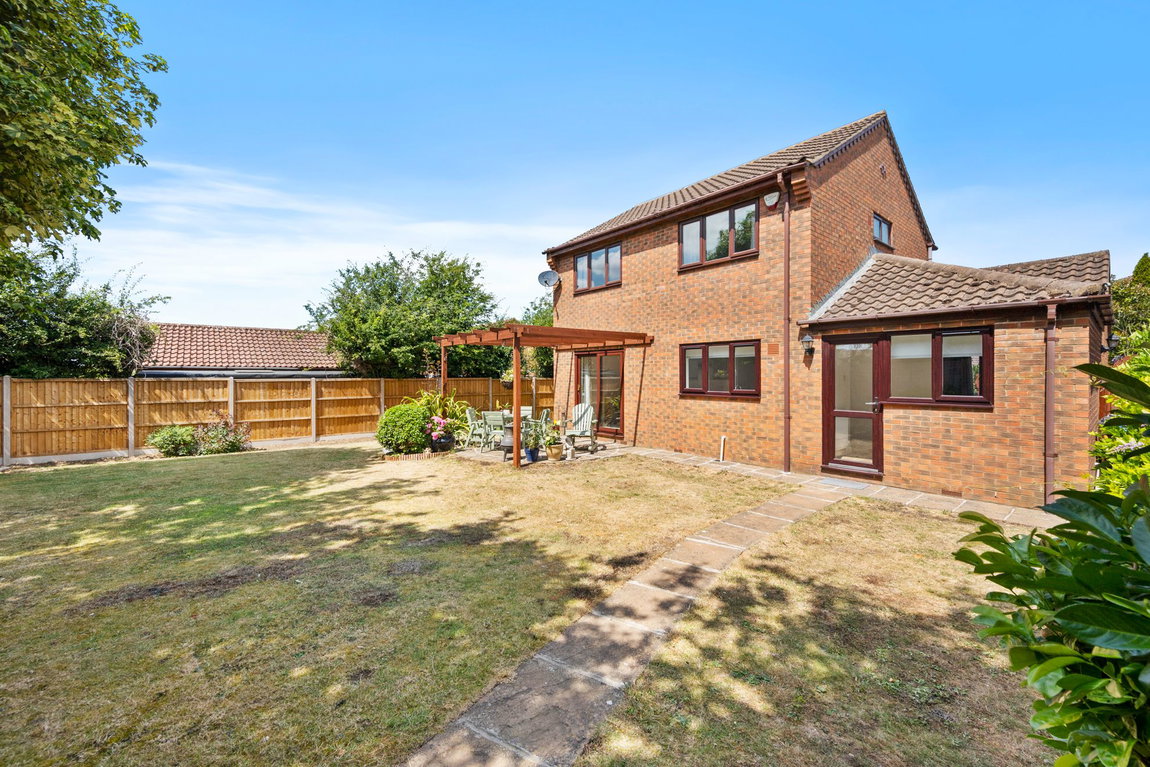
The property occupies a lovely position at the end of this select cul-de-sac. The driveway provides off road parking for at least four cars. The front gardens are beautifully kept with circular lawn and maturely planted borders. The rear South facing garden enjoys a high degree of privacy and wraps around the property to include patio seating area with pergola creating the perfect location for Al fresco dining. The lawn is neatly laid and surrounded by established planted borders including a range of flowers, shrubs, small trees and a gorgeous wisteria. To the side there is a brand new oversized timber shed fitted by Glebe Farm who also fitted the fences to either side.
Living Room - 4.5m x 3.2m (14'9" x 10'6")
Dining Room - 2.9m x 2.72m (9'6" x 8'11")
Kitchen/Breakfast Room - 4.11m x 3.2m (13'6" x 10'6")
Family Room/Bedroom Four - 5.71m x 2.77m (18'9" x 9'1")
Utility Room - 2.67m x 2.16m (8'9" x 7'1")
WC - 1.55m x 1.17m (5'1" x 3'10")
Bedroom One - 3.28m x 3.17m (10'9" x 10'5")
Ensuite - 2.41m x 1.19m (7'11" x 3'11")
Bedroom Two - 3.2m x 2.64m (10'6" x 8'8")
Bedroom Three - 2.97m x 2.13m (9'9" x 7'0")
Bathroom - 1.93m x 1.85m (6'4" x 6'1")