








“Traditional character. Modern efficiency”
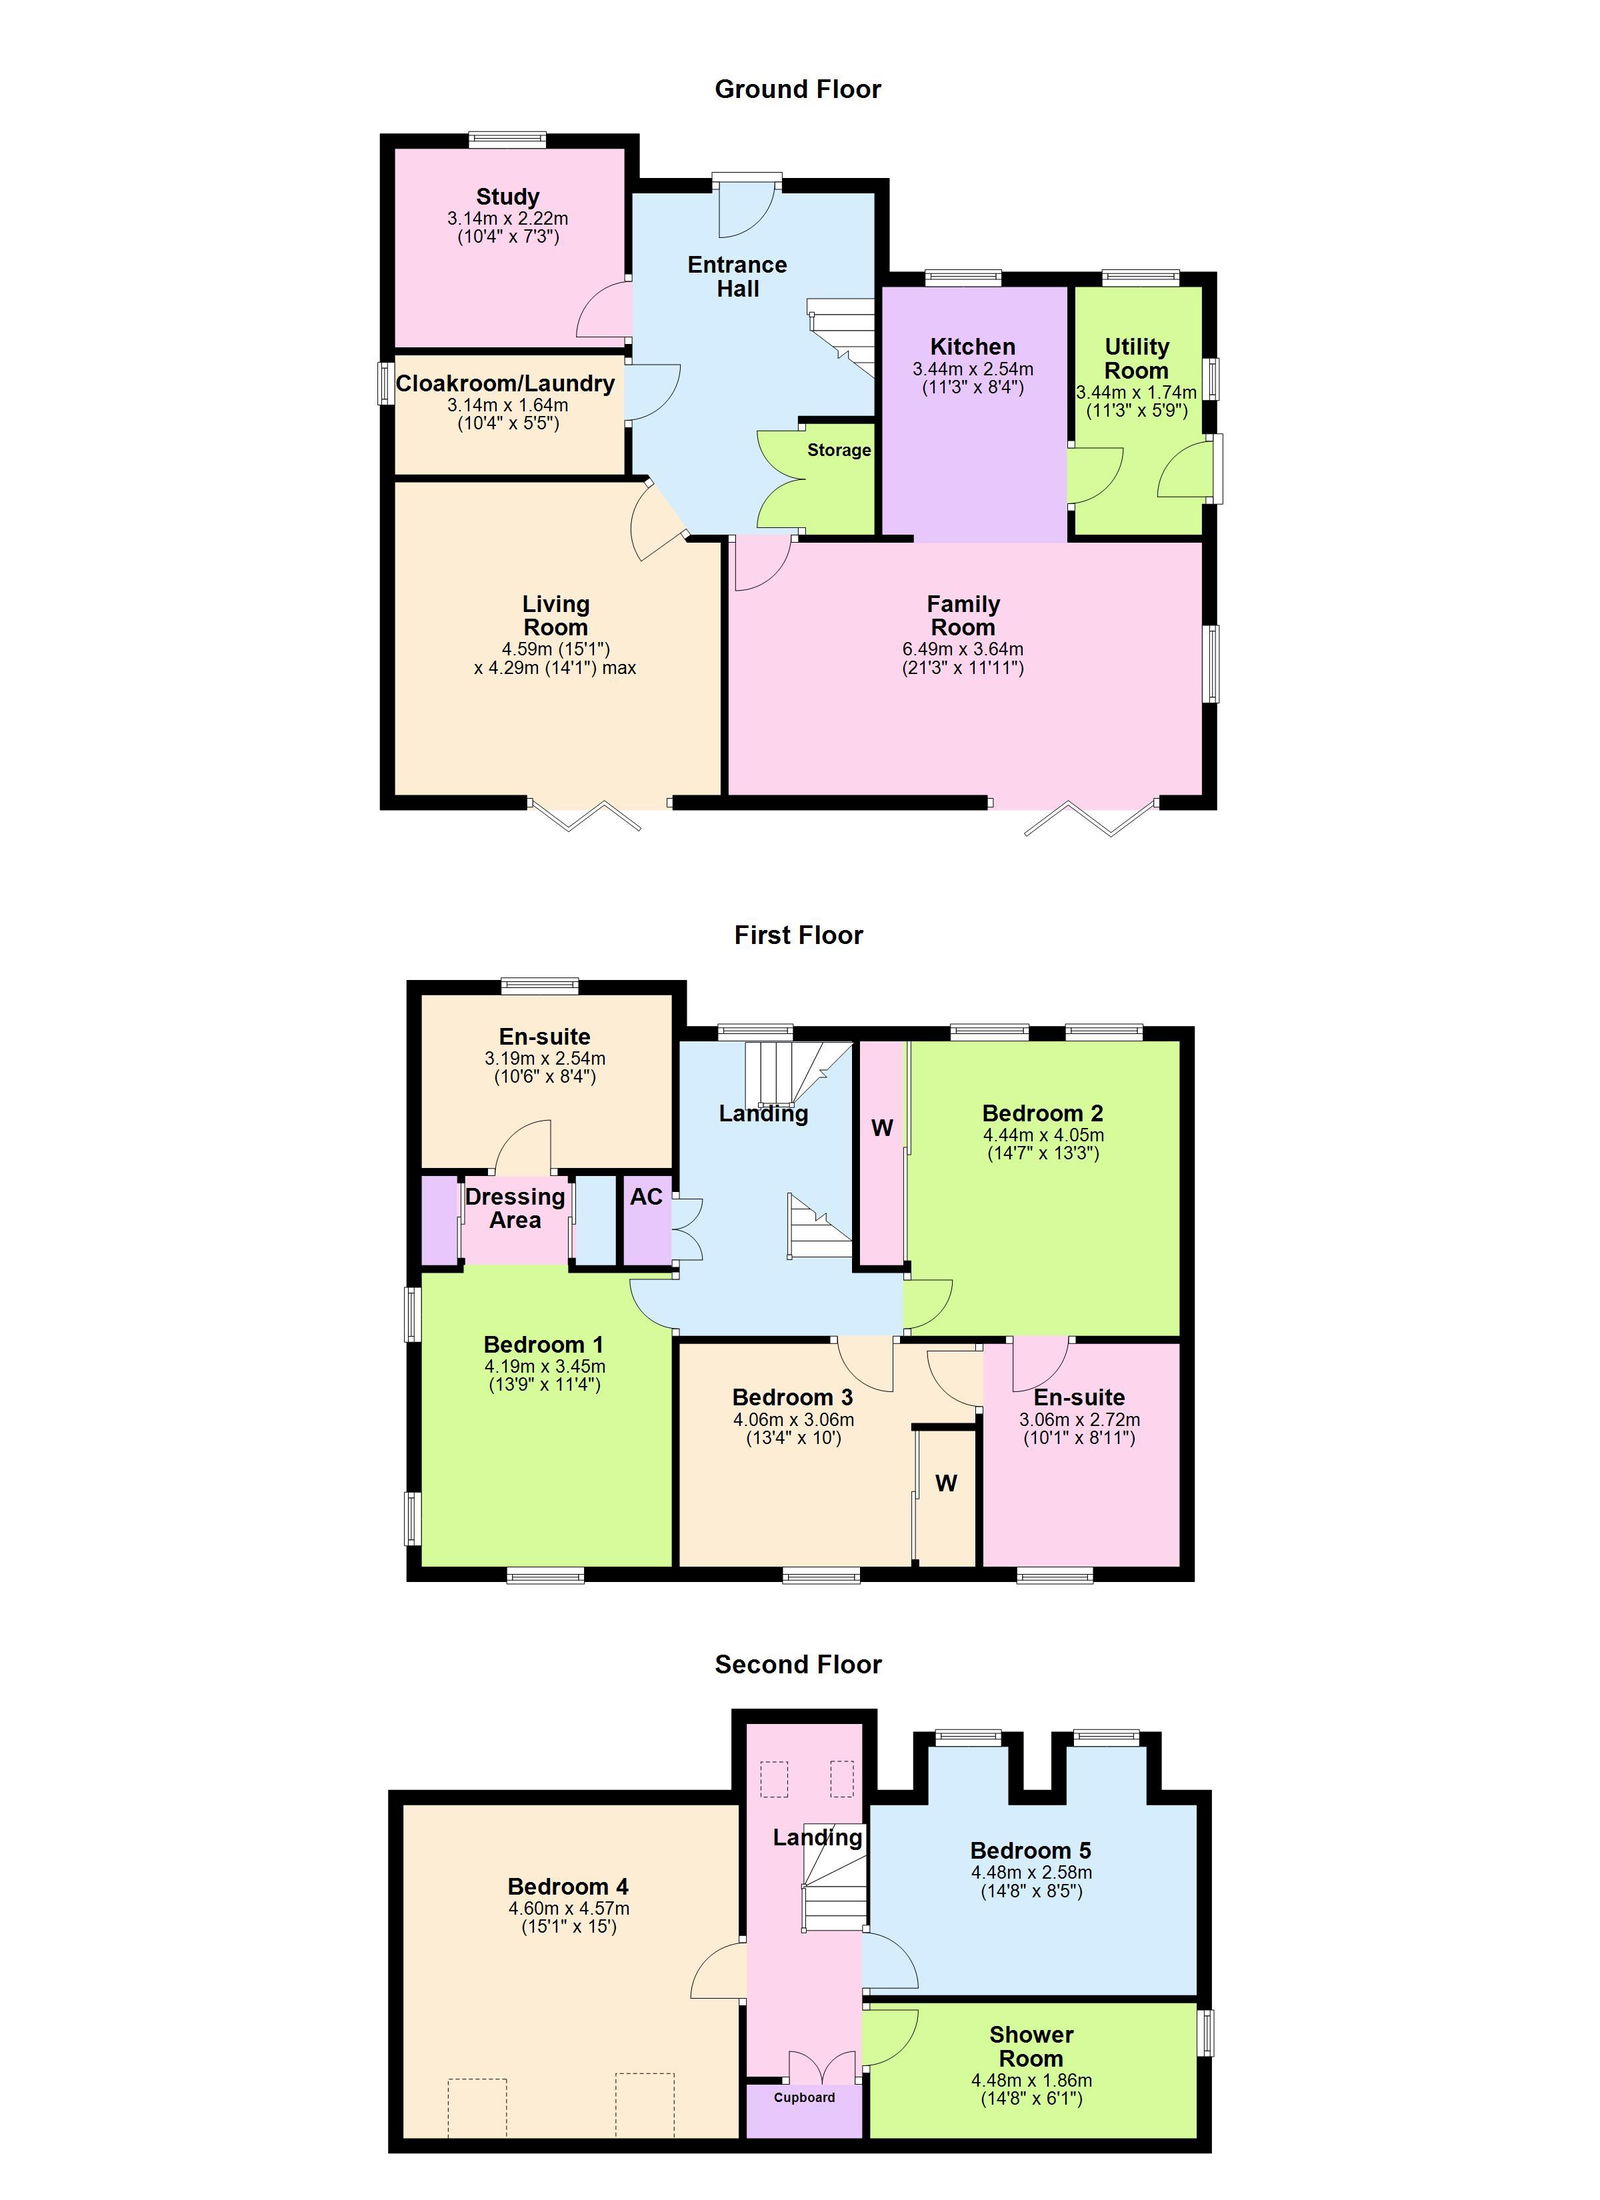
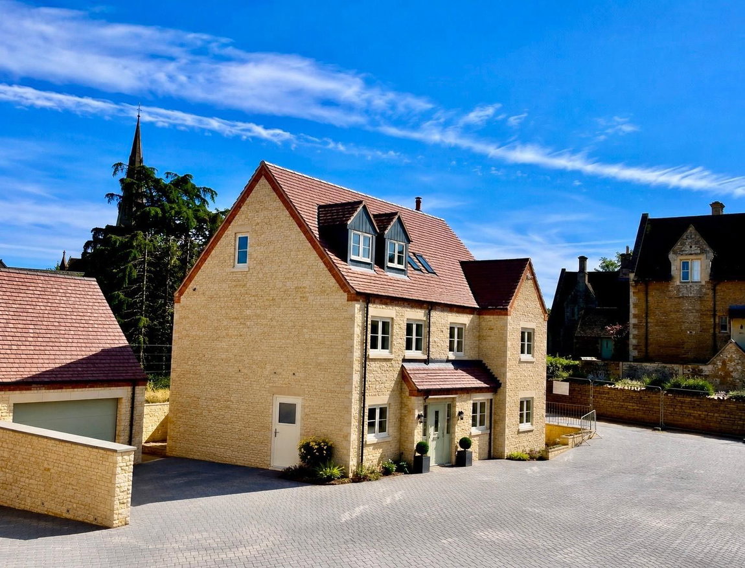
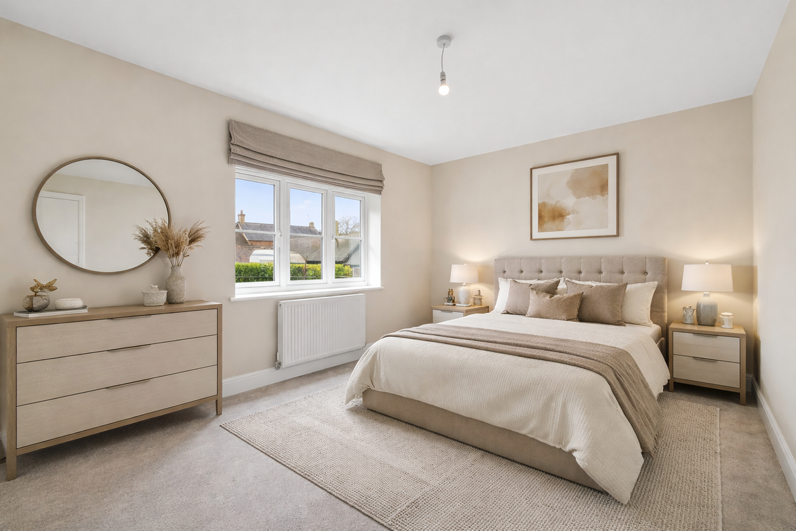
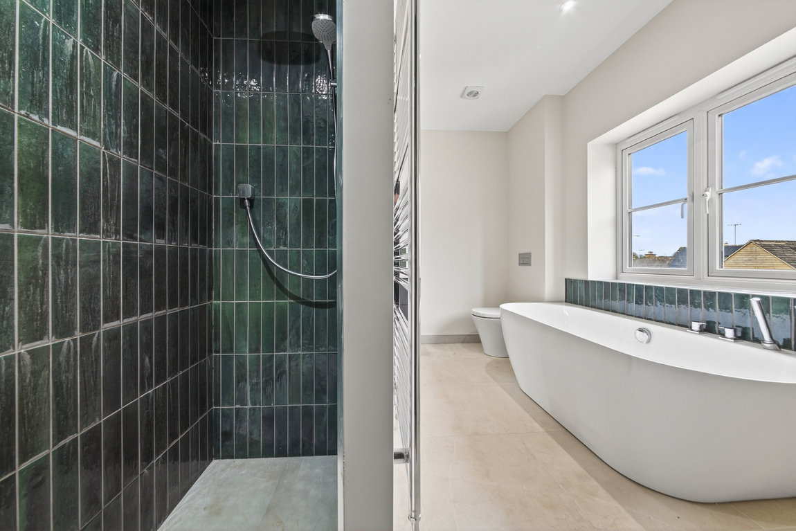
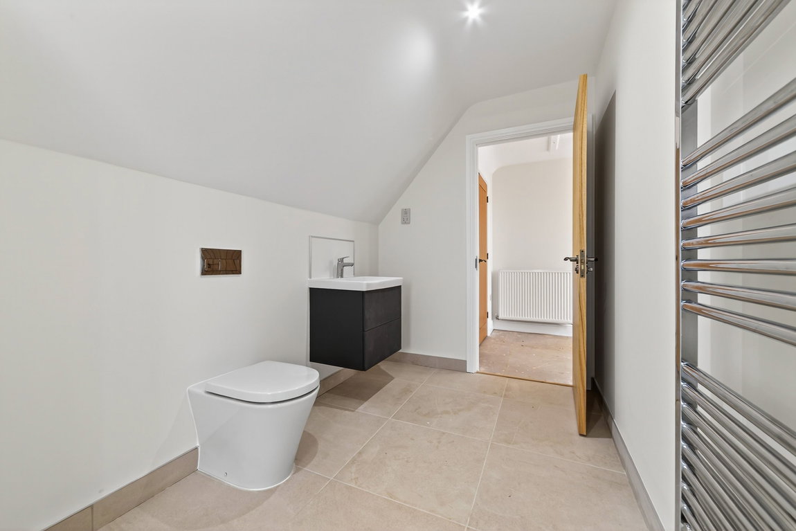
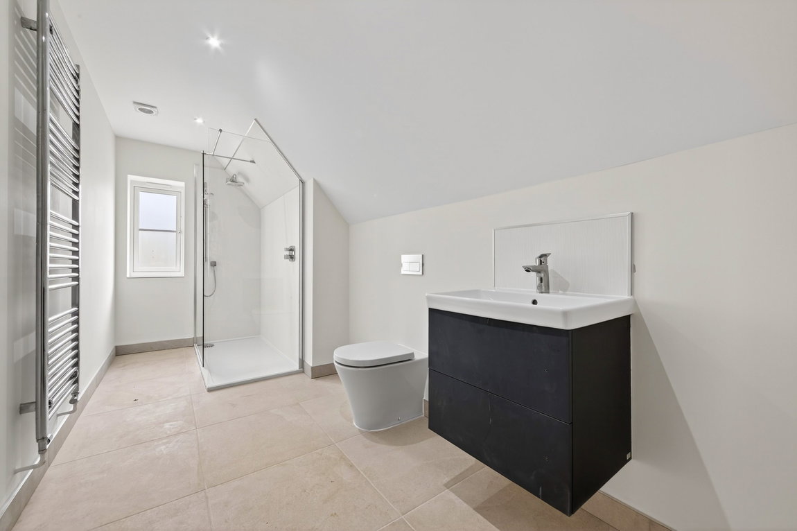
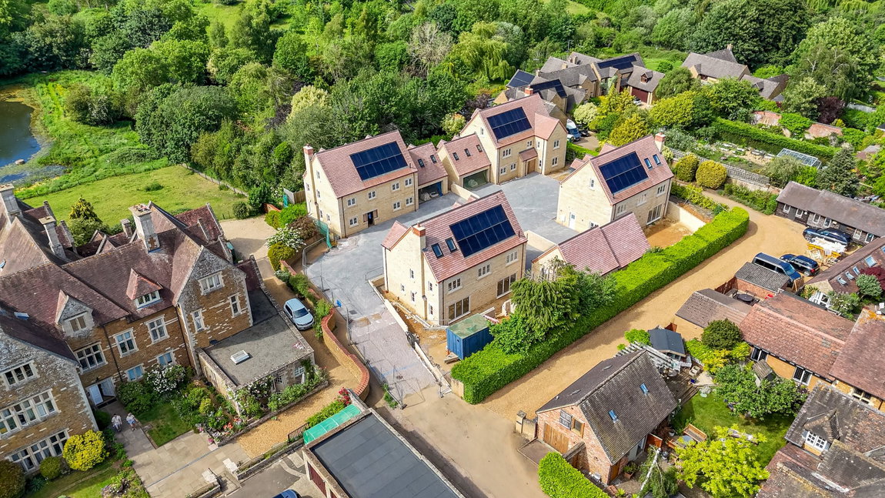
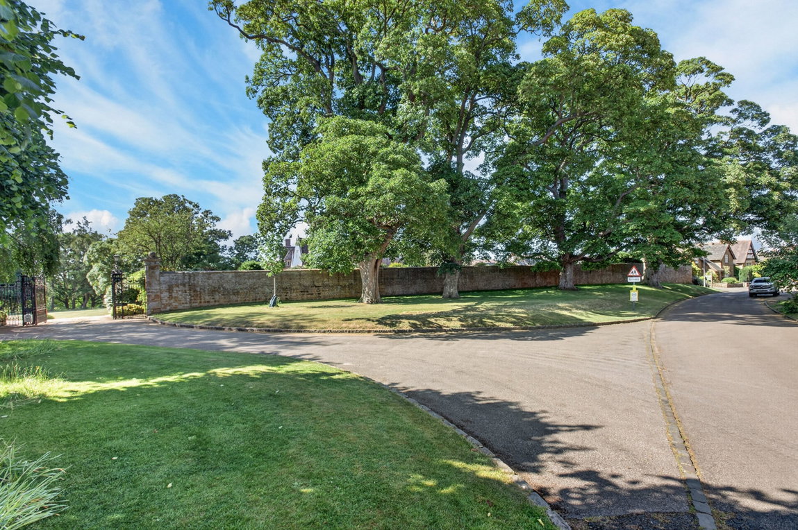
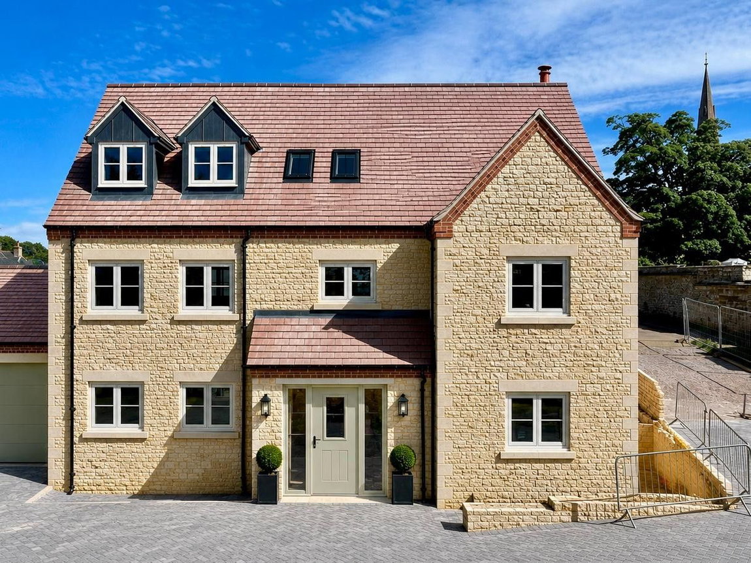
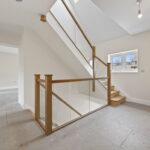
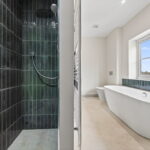
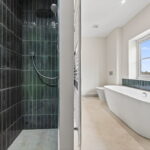
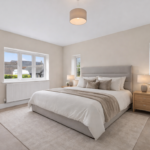
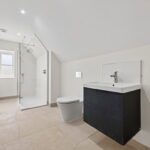
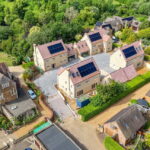
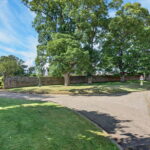
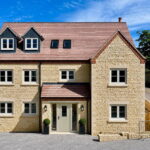
**Part Exchange or Chain Break Considered on Plot 4 ***A fresh interpretation of village living, this beautifully crafted home by A P Lewis & Sons combines enduring architectural values with cutting-edge energy efficiency and low-running-cost comfort. Classic on the outside, with striking stonework and detailing, and forward-thinking on the inside, the property incorporates an air source heat pump, underfloor heating throughout the ground floor, solar panels with optional battery storage, high levels of insulation and quality UPVC windows, all helping to deliver an exceptionally energy-efficient home. The high-specification interior is beautifully appointed with oak internal doors and staircase, a security alarm system, and sumptuous designer bathrooms with walk-in wet-room showers by Bells of Northampton, there is the option to customise the interior. The accommodation includes an entrance hall, cloakroom/laundry and a designer kitchen/dining/family room with quality appliances, quartz worktops and aluminium bi-fold doors opening onto the garden. There is also a utility room, a living room enjoying the warmth of a wood-burning stove, and a versatile study/snug. Upstairs, five double bedrooms are arranged over two floors. The principal bedroom includes a dressing room and ensuite, with three bedrooms and an additional ensuite on the first floor, and two further bedrooms with a shower room on the second floor. This exclusive development is accessed through remote-controlled electric gates. The property has a private block-paved driveway with parking for two to four cars, a double garage with remote-controlled electric sectional doors, and attractive gardens with a natural stone patio and lawns. Loddington Wetlands are moments away, offering attractive rural walks. The village also has a soon-to-reopen pub, primary school, thriving cricket club and picturesque church providing an impressive backdrop. Kettering’s mainline railway station is a short drive away, providing access to London St Pancras International in under an hour. Beautifully balancing tradition and innovation, this exceptional home delivers lower-energy living without compromising on style, comfort or character.
Accommodation
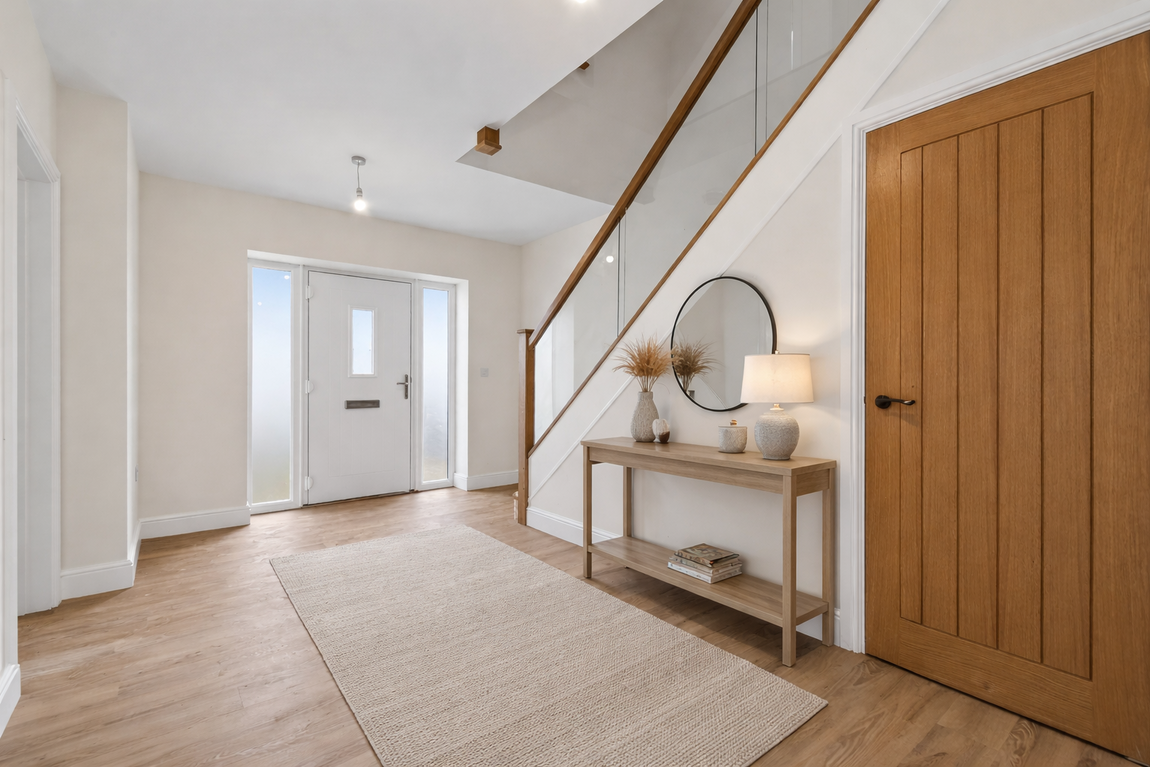
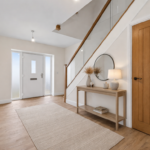
Entrance hall with oak interior doors
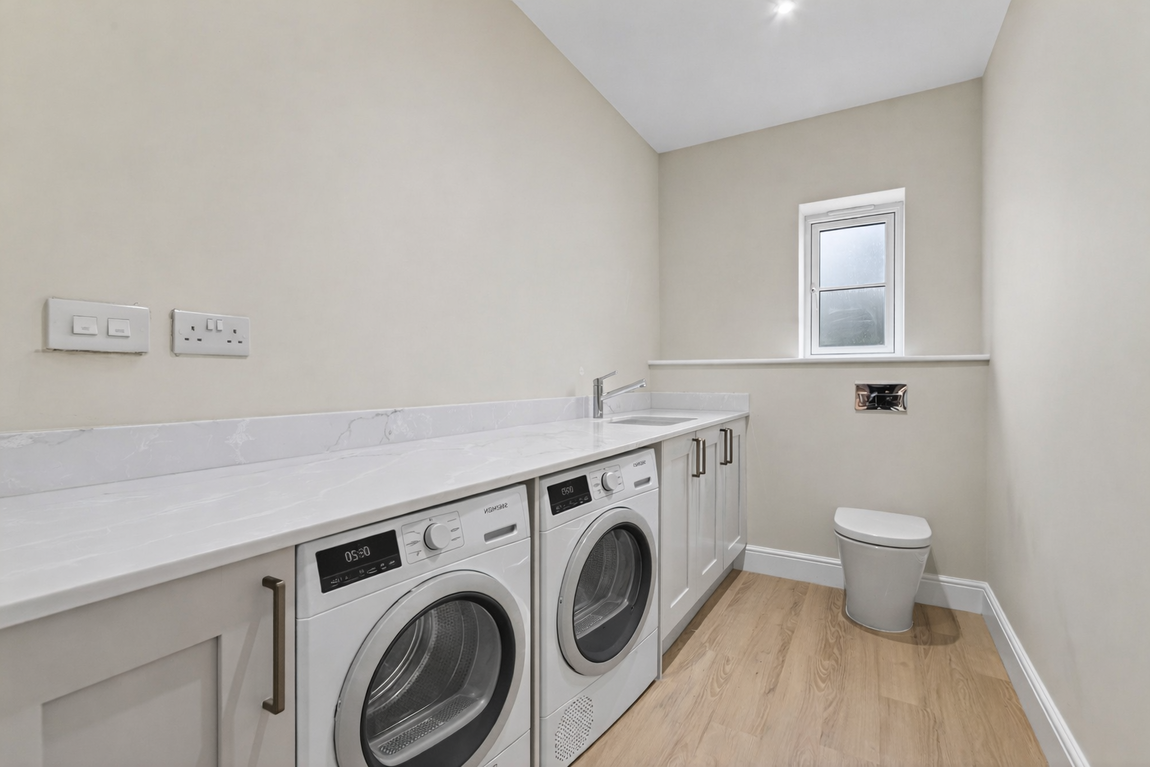
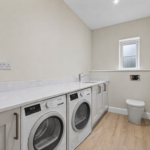
Cloakroom/laundry room
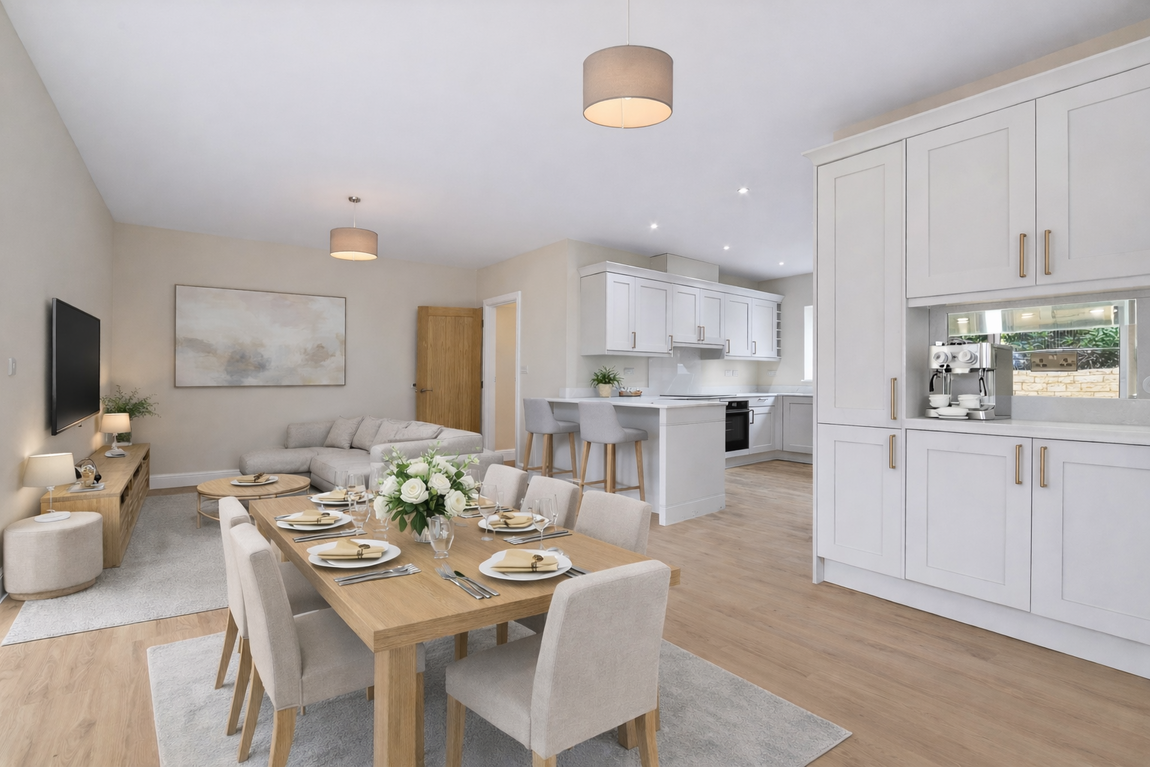
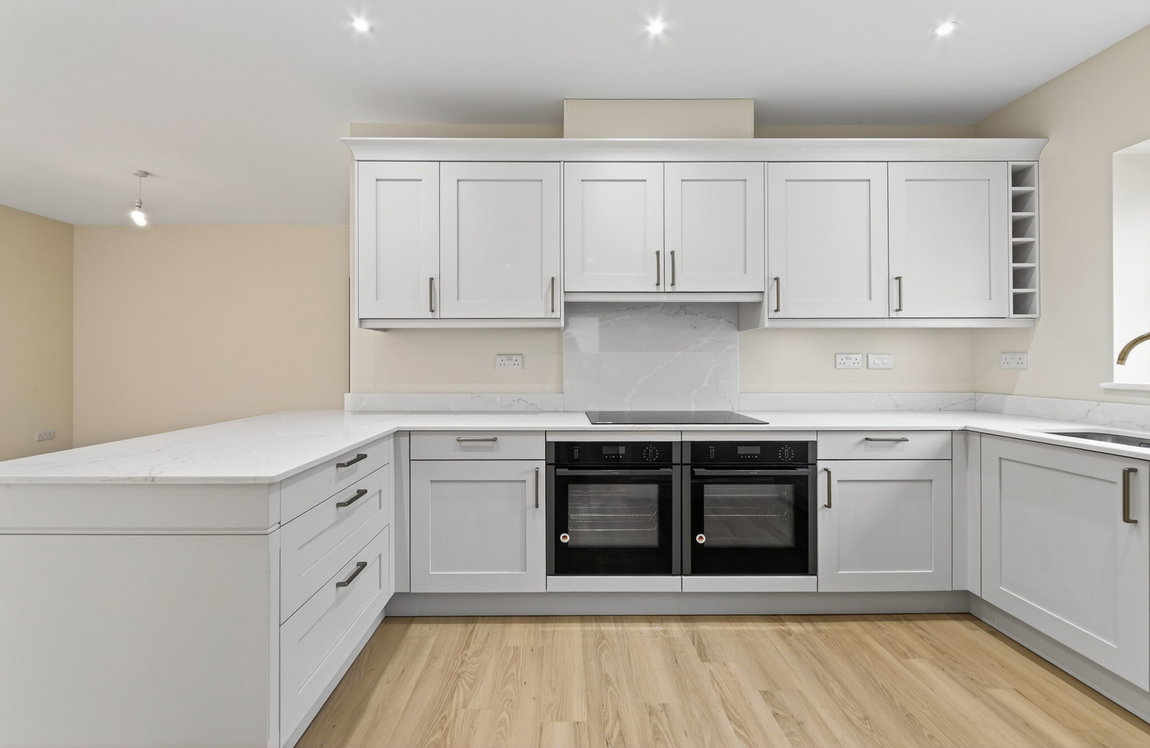
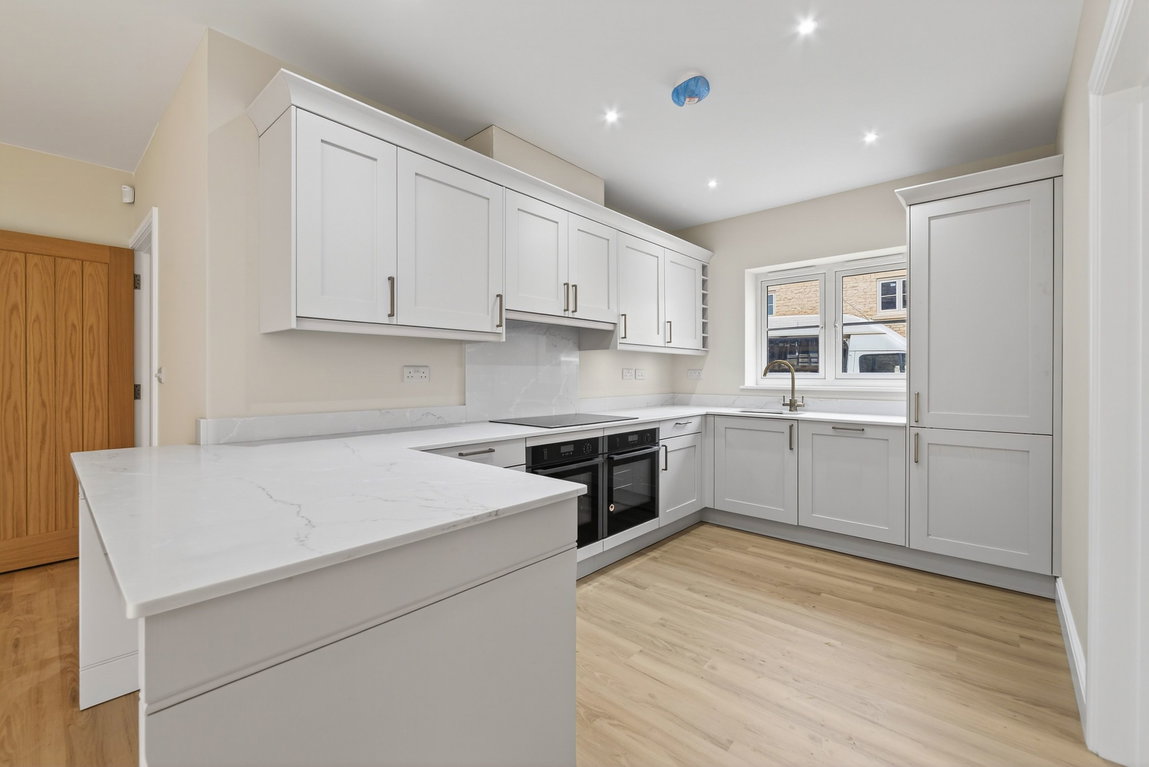
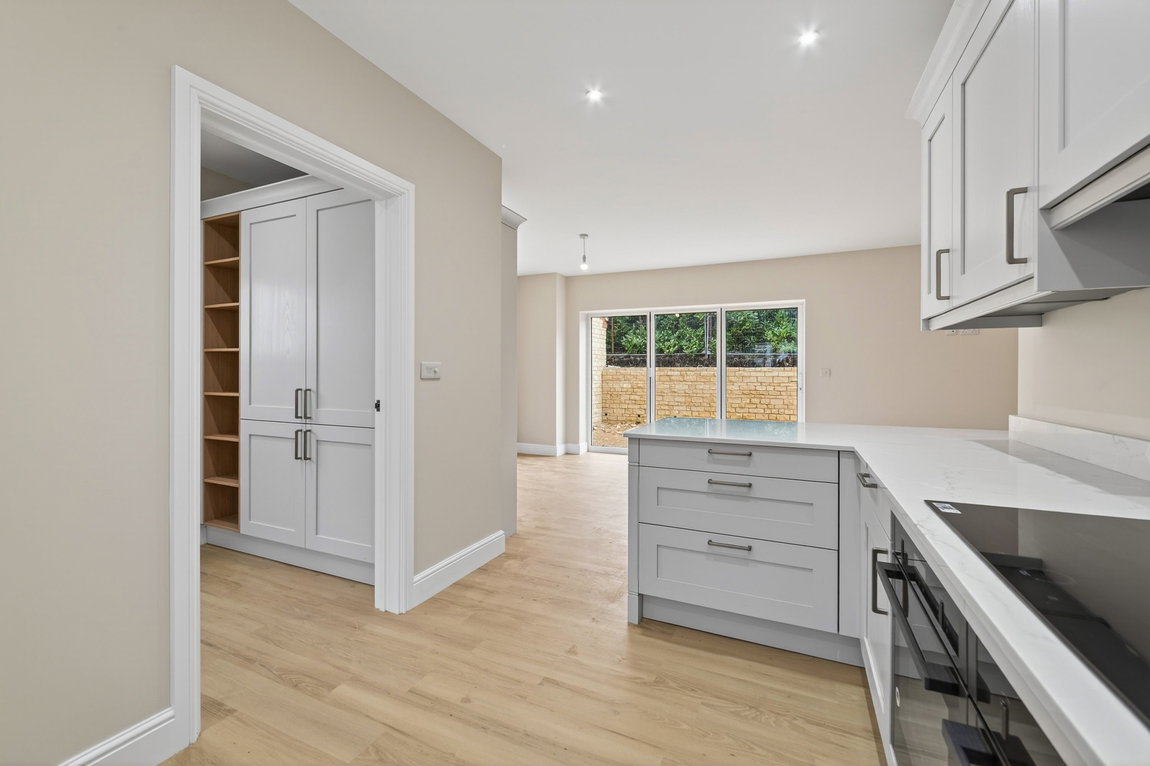
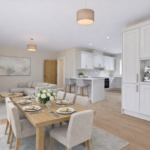
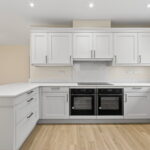
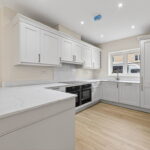
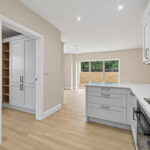
Designer kitchen/dining/family room with quality integrated appliances, quartz worktops, and bi-fold doors opening onto the garden
Separate utility room
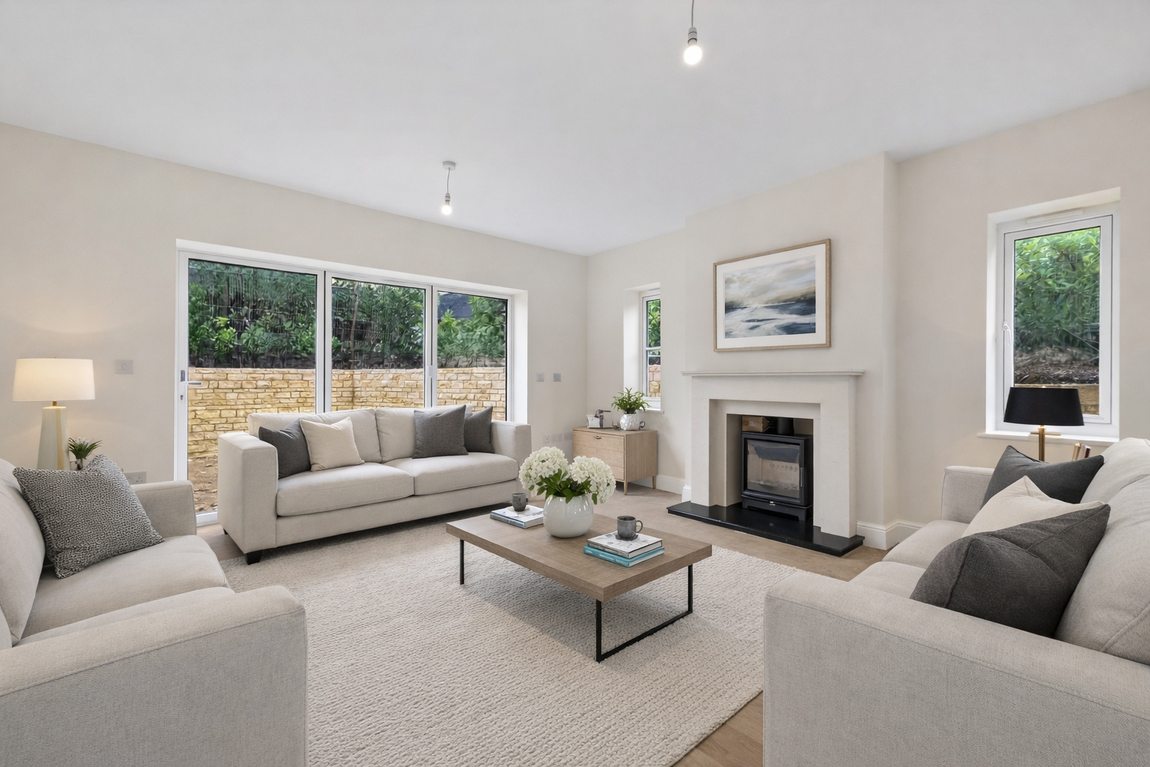
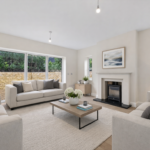
Living room featuring a wood-burning stove
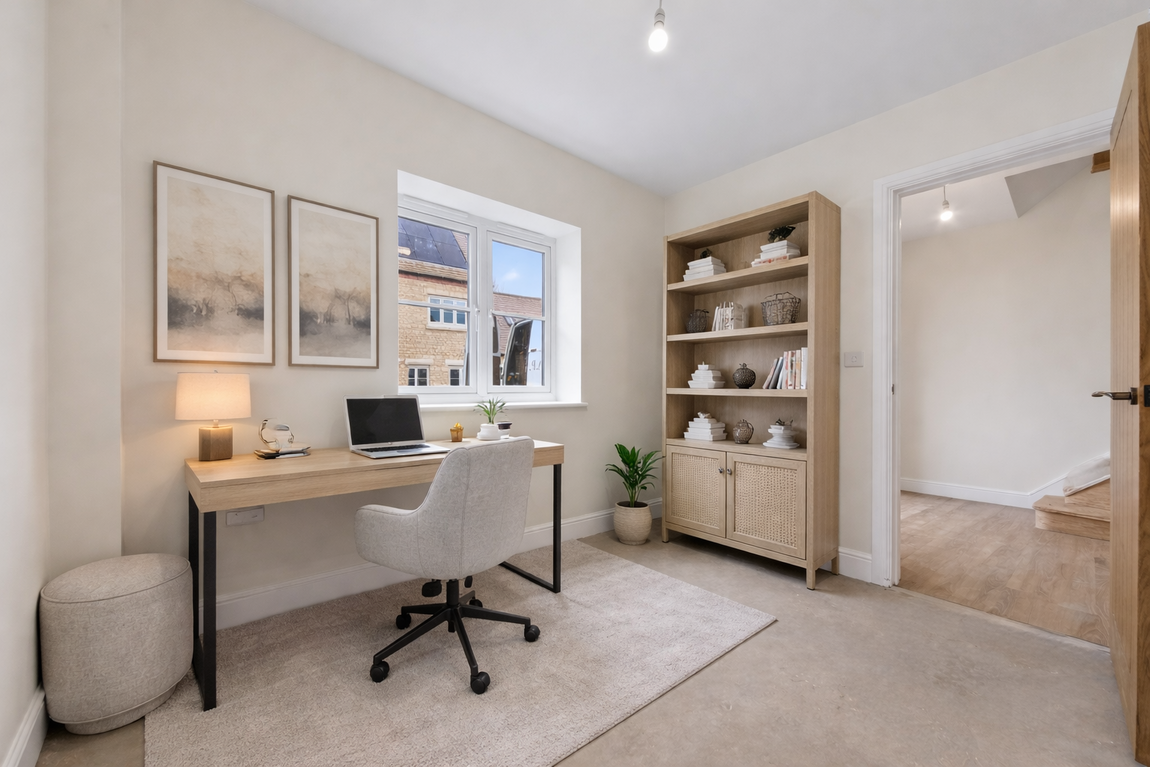
Versatile study/snug
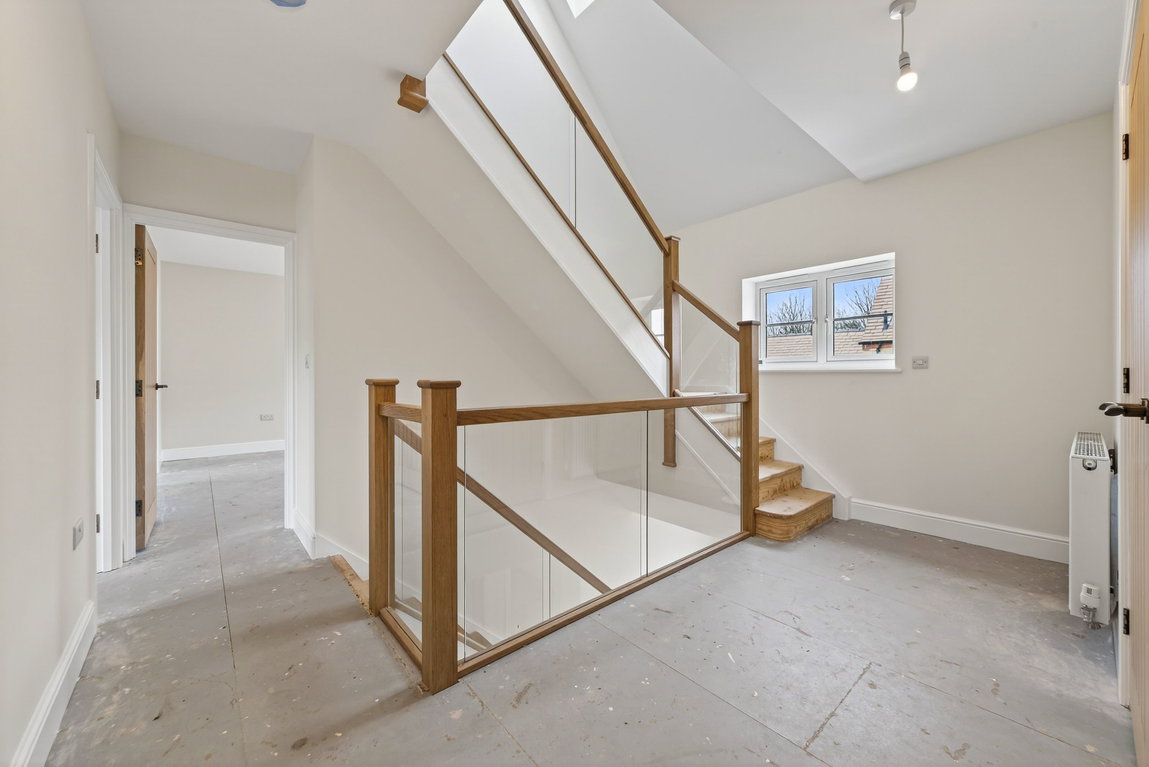
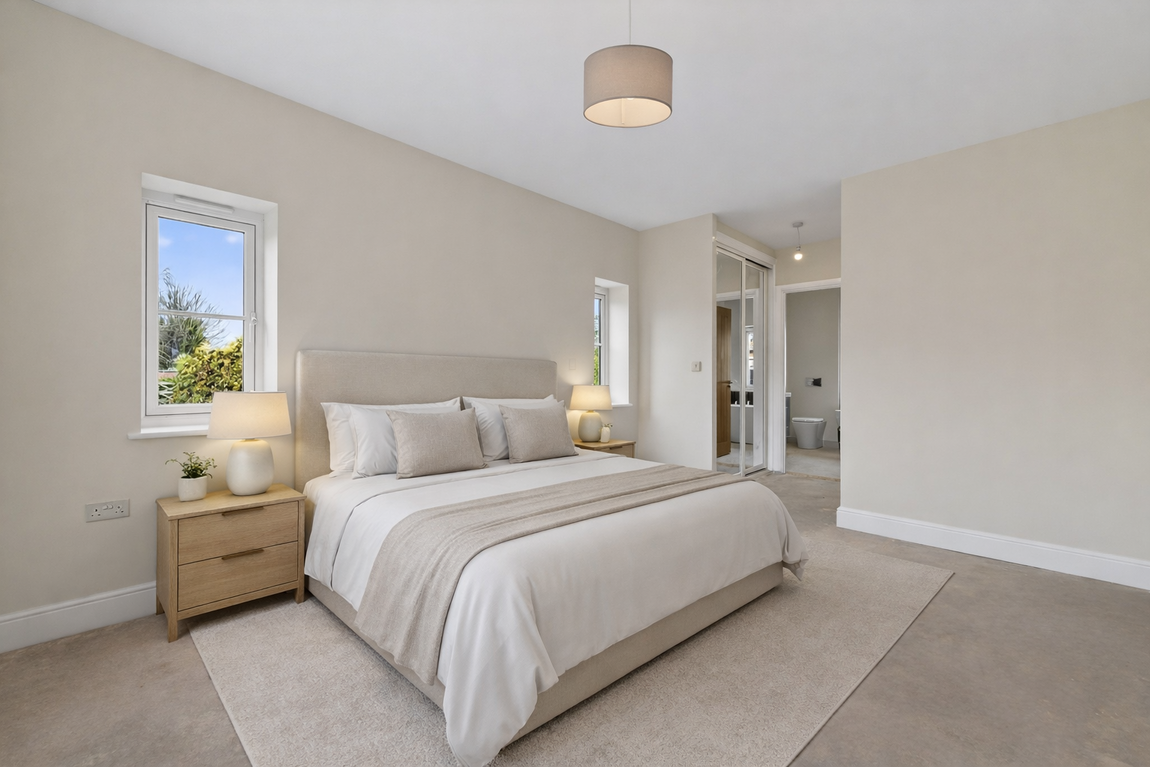
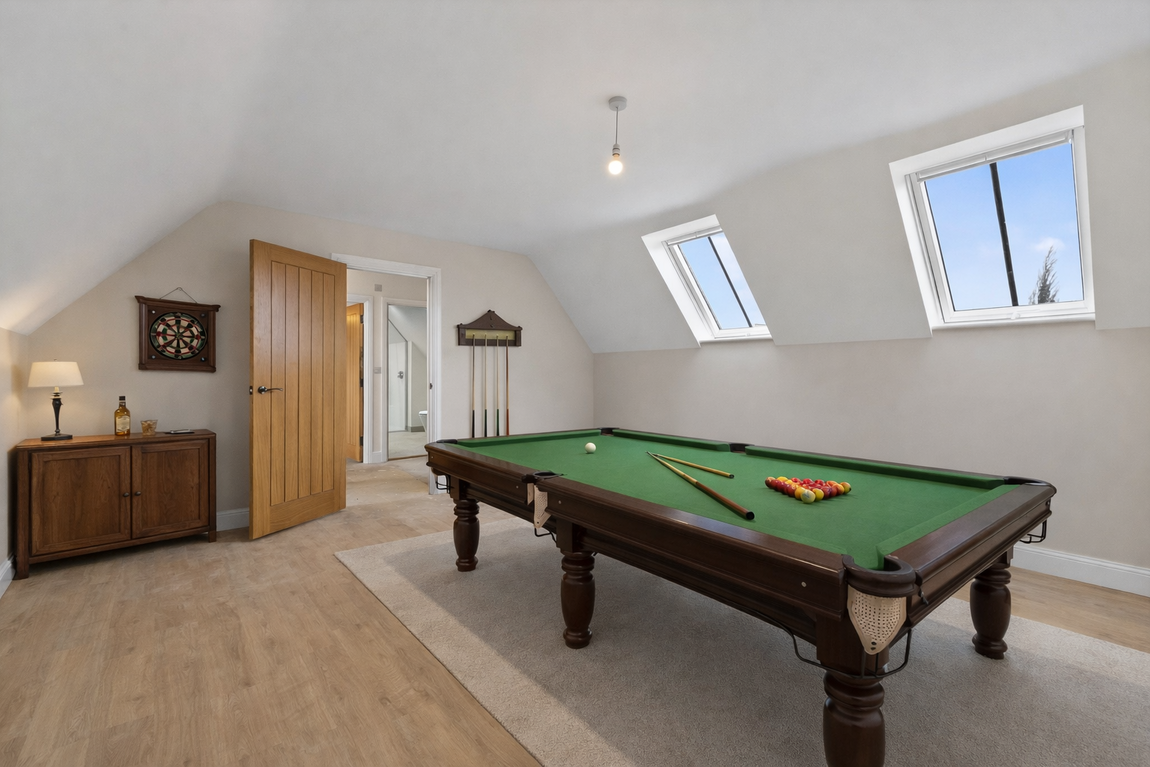
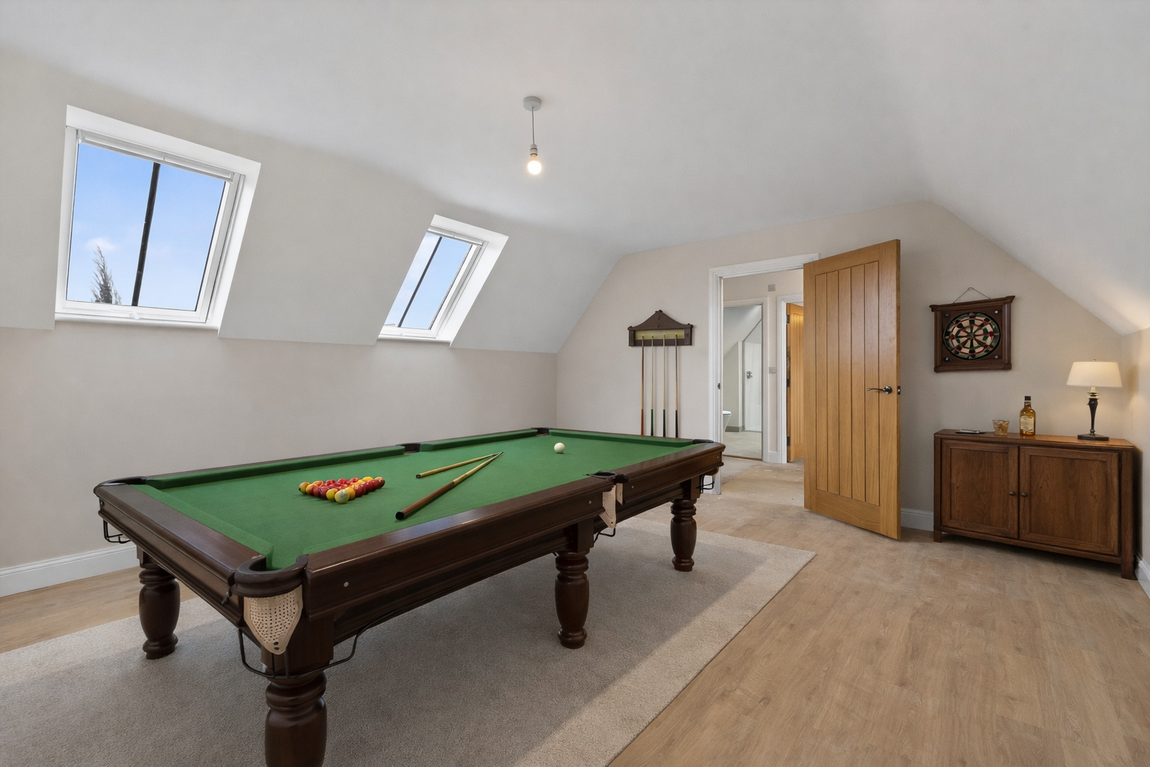
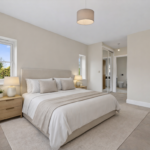
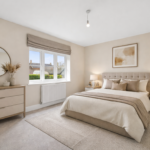
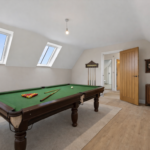
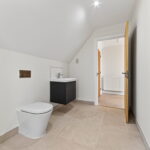
Upstairs, five double bedrooms are arranged over two floors. The master suite includes a dressing room and a luxurious en-suite with both a walk-in wet room shower and a bath. Bedrooms 2 and 3 are served by a Jack & Jill en-suite, providing shared yet private facilities. The family bathroom also offers both a walk-in wet room shower and a bath, serving the remaining bedrooms. The second floor provides two further double bedrooms and an additional shower room.
Outside
Private block-paved driveway with parking for up to four cars
Double garage with electric remote-controlled sectional door, power, and lighting
Rear garden with natural stone patio, lawn, laurel hedging, and close-board fencing