







"Countryfile"
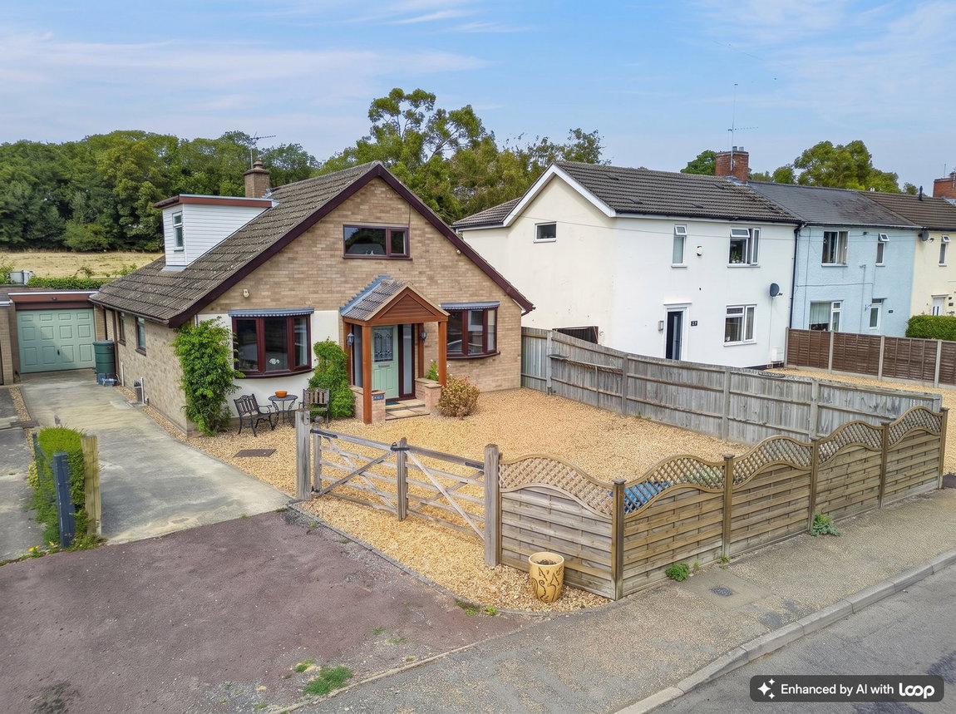
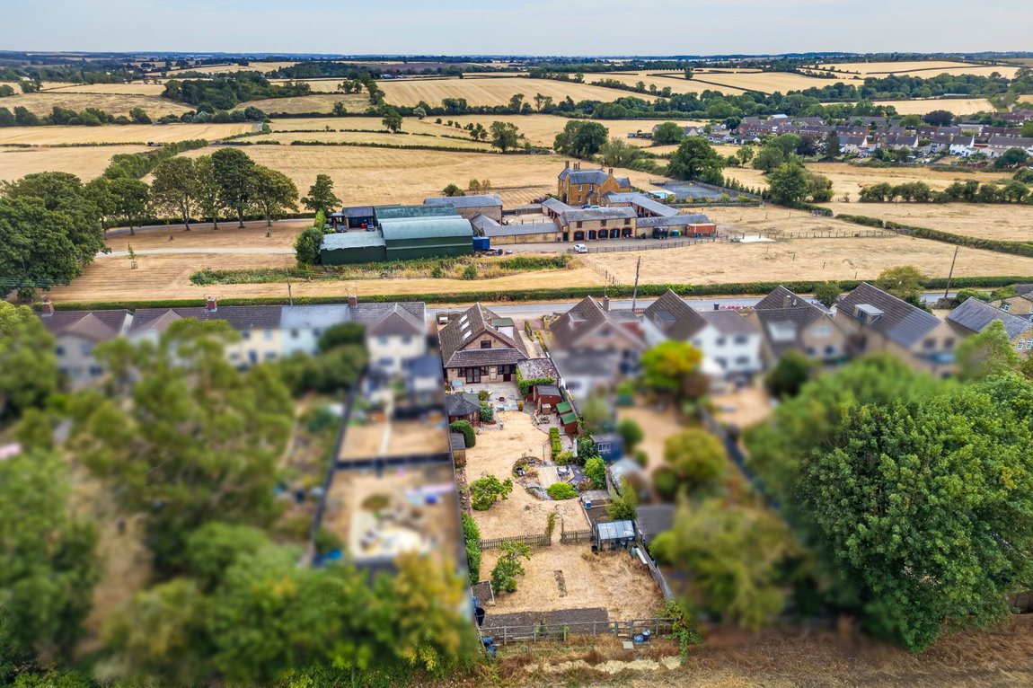
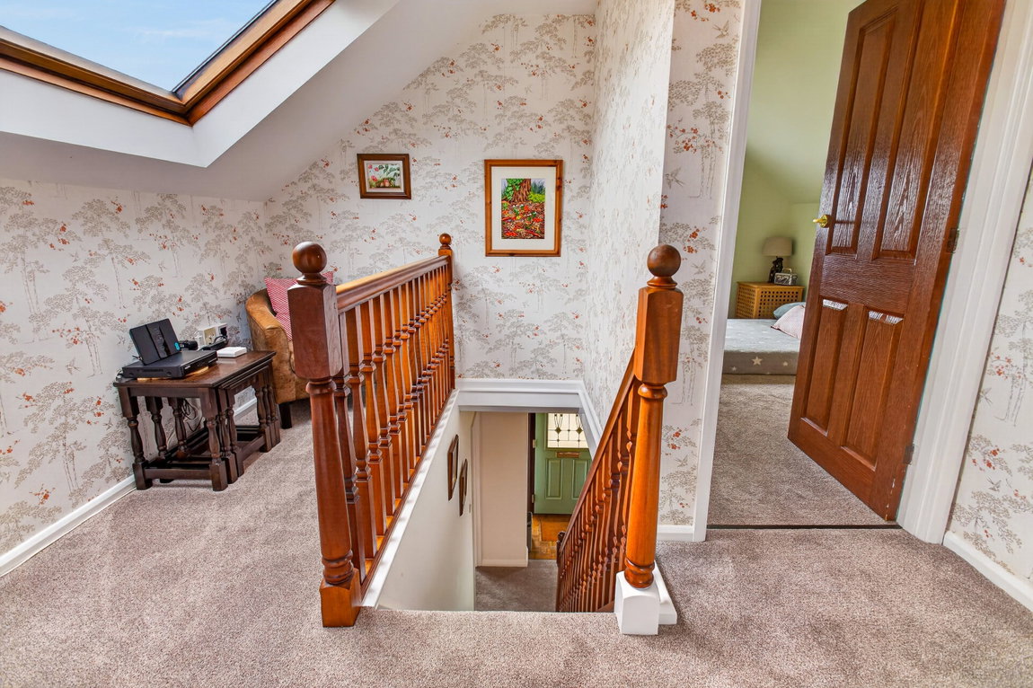
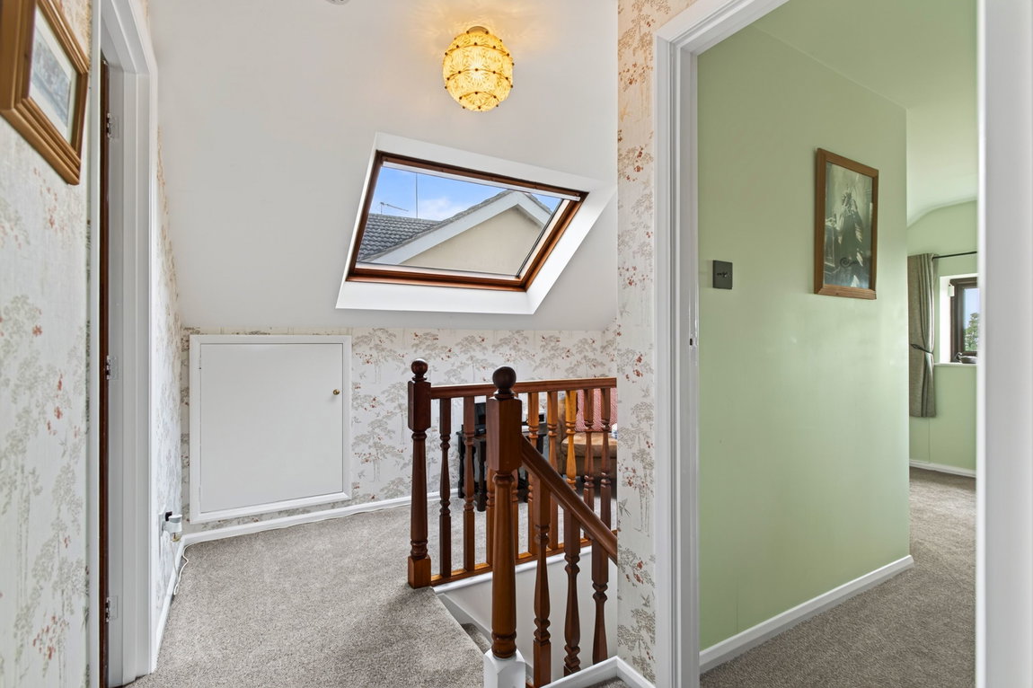
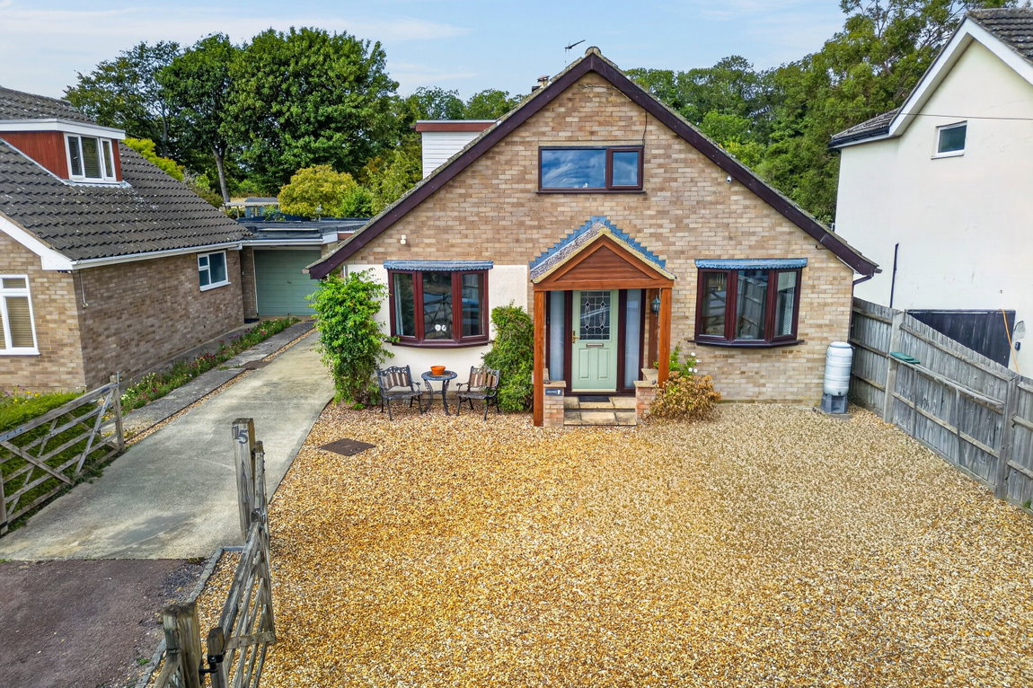
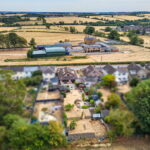
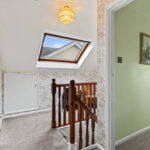
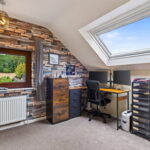
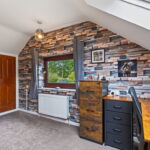
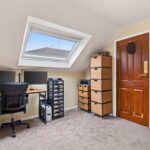
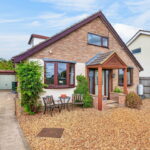
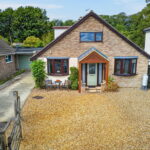
This impressive extended detached dormer bungalow enjoys fabulous views over open grazing land, set within this most desirable of villages. Pytchley enjoys a picturesque Church, Primary school, Pub and fine rural walks. The well-presented versatile interior includes an entrance hall, generous living room offer the option of a formal dining area with feature fireplace and wood burner, the stylish kitchen/breakfast room is a great size with select integrated appliances. There are two generous double bedrooms, one currently used as a snug and a principal bathroom. Upstairs the light filled landing incorporates a study area, the two bedrooms are good sized double rooms with a shower room. Outside a private driveway provides parking for three cars and access to the oversized single garage, the deep frontage is gravelled, ideal for parking or a caravan and finally the lovely rear garden is beautifully kept with those lovely views. Country living awaits!
- Spacious and beautifully presented with stunning views to front and rear
- Gas central heating
- UPVC double glazed windows
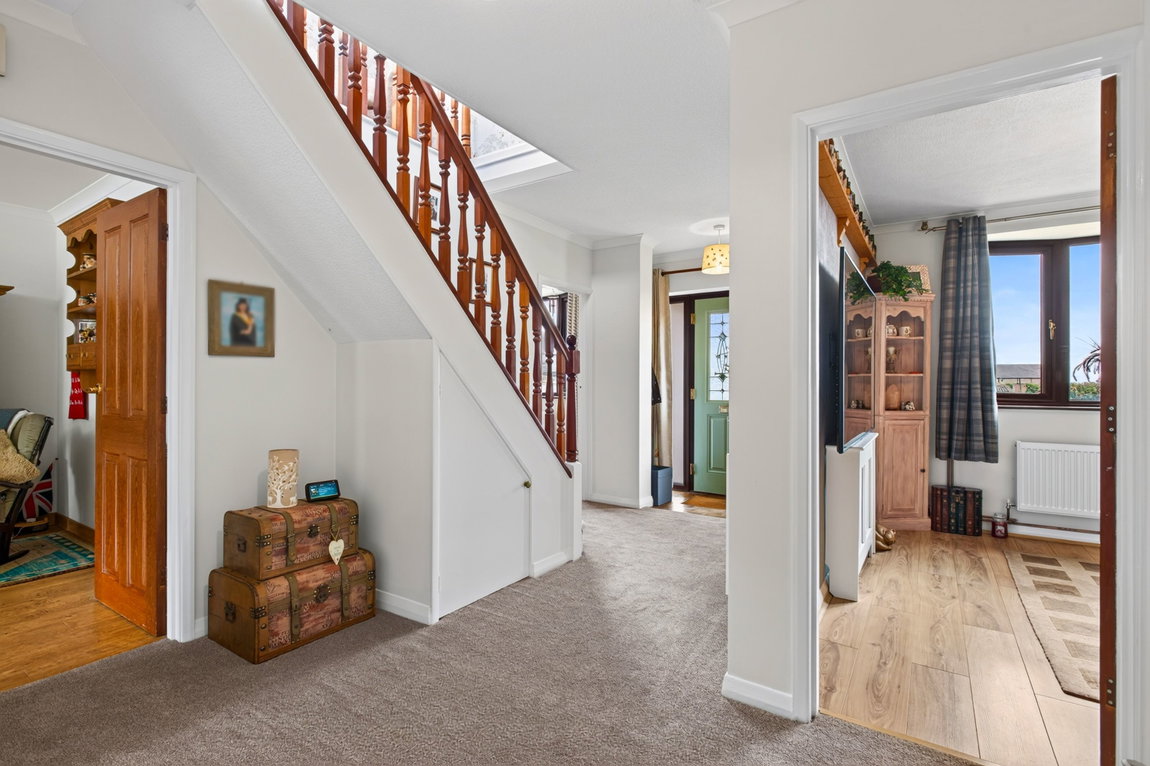
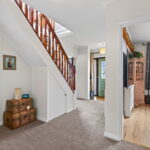
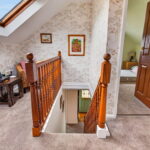
- Entrance Hallway with oak parquet flooring in the entrance and leading to a spacious hallway with stairs to the first floor and useful under stairs storage
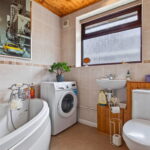
- Bathroom/Utility - on the ground floor with low level WC, wash hand basin with mono bloc tap, panel enclosed bathtub with shower attachment, plumbing for washing machine (appliance is negotiable), heated towel rail and ceramic tiled splash backs
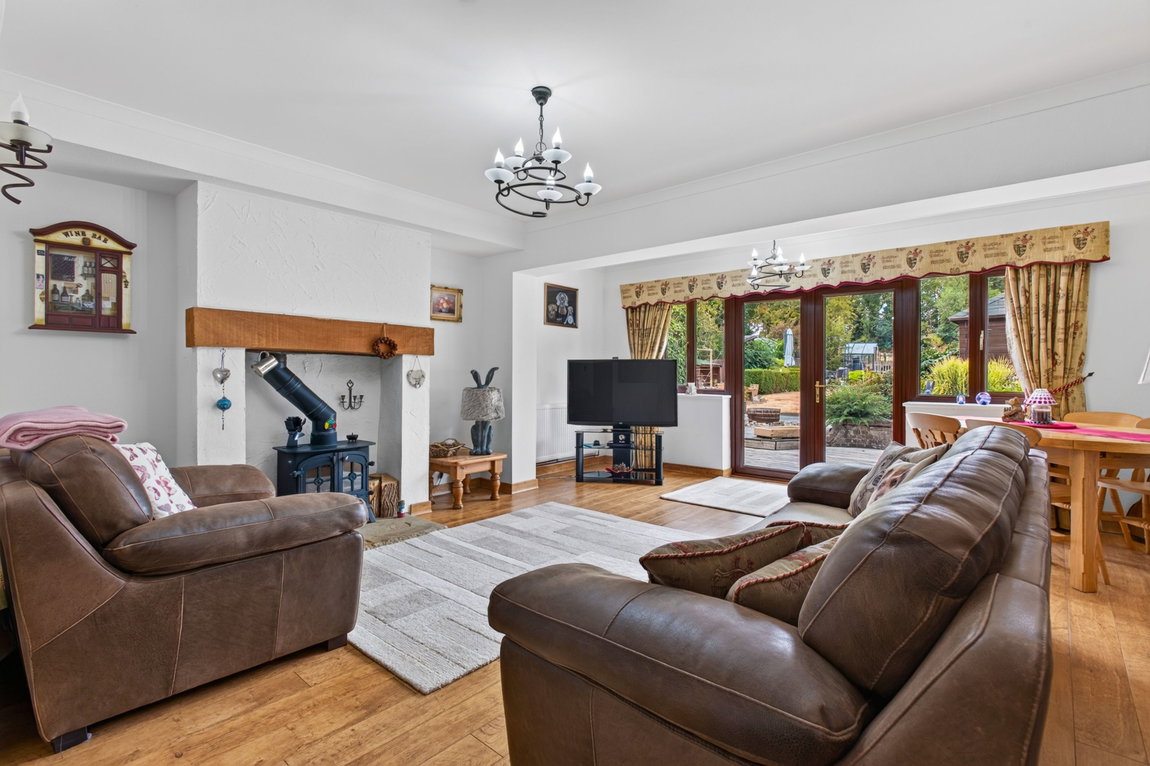
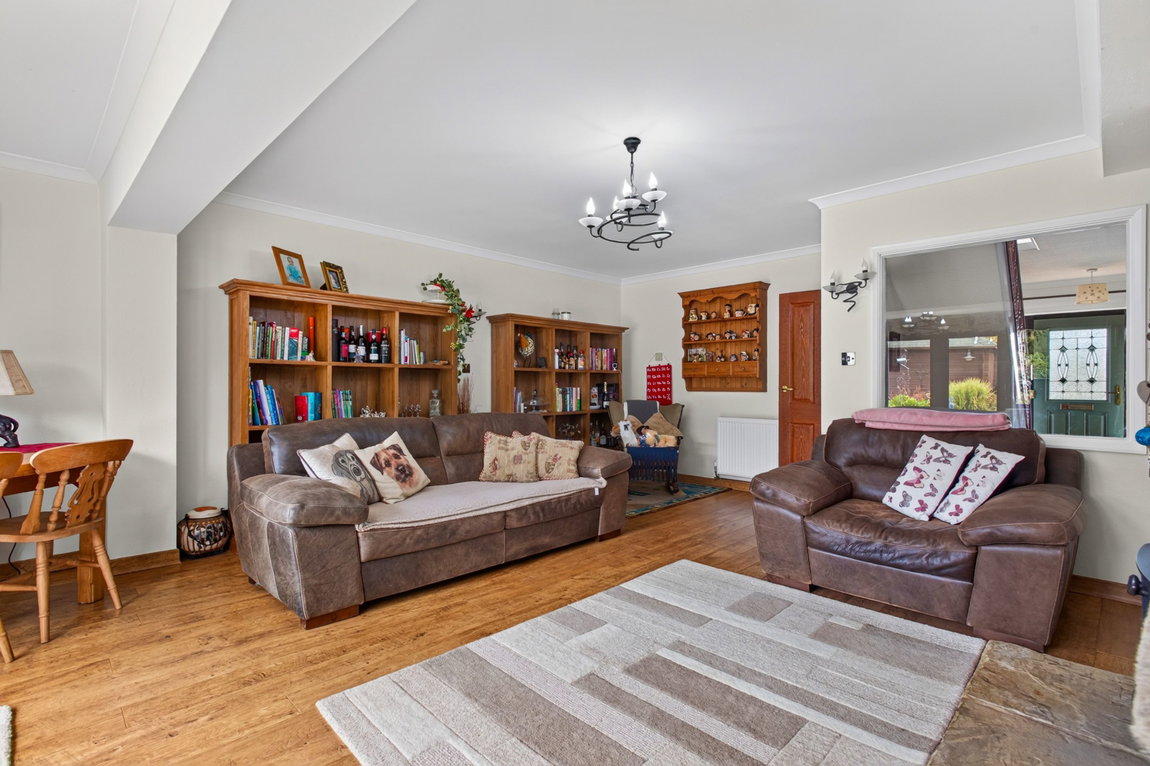
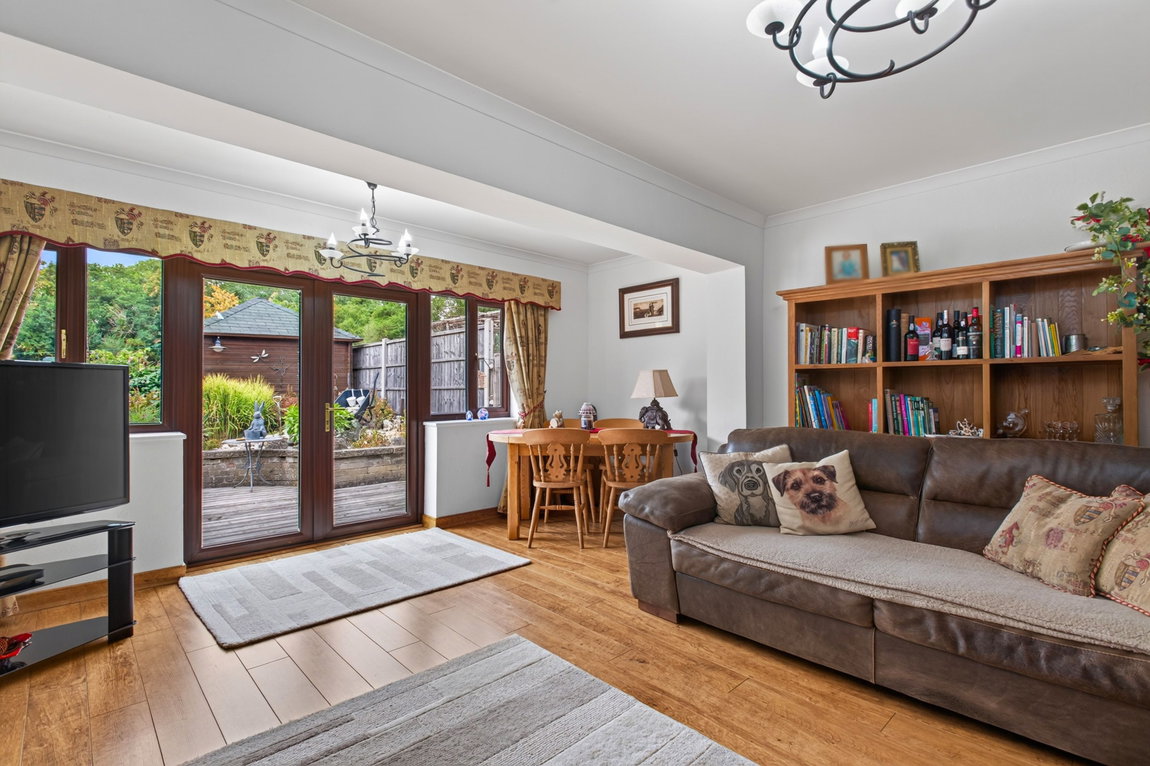
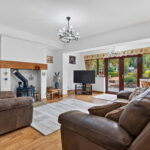
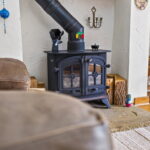
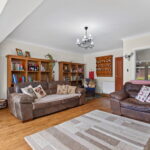
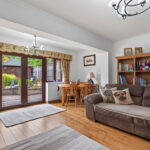
- Living Room - is an excellent size with lovely fireplace with log burner and French doors to outside
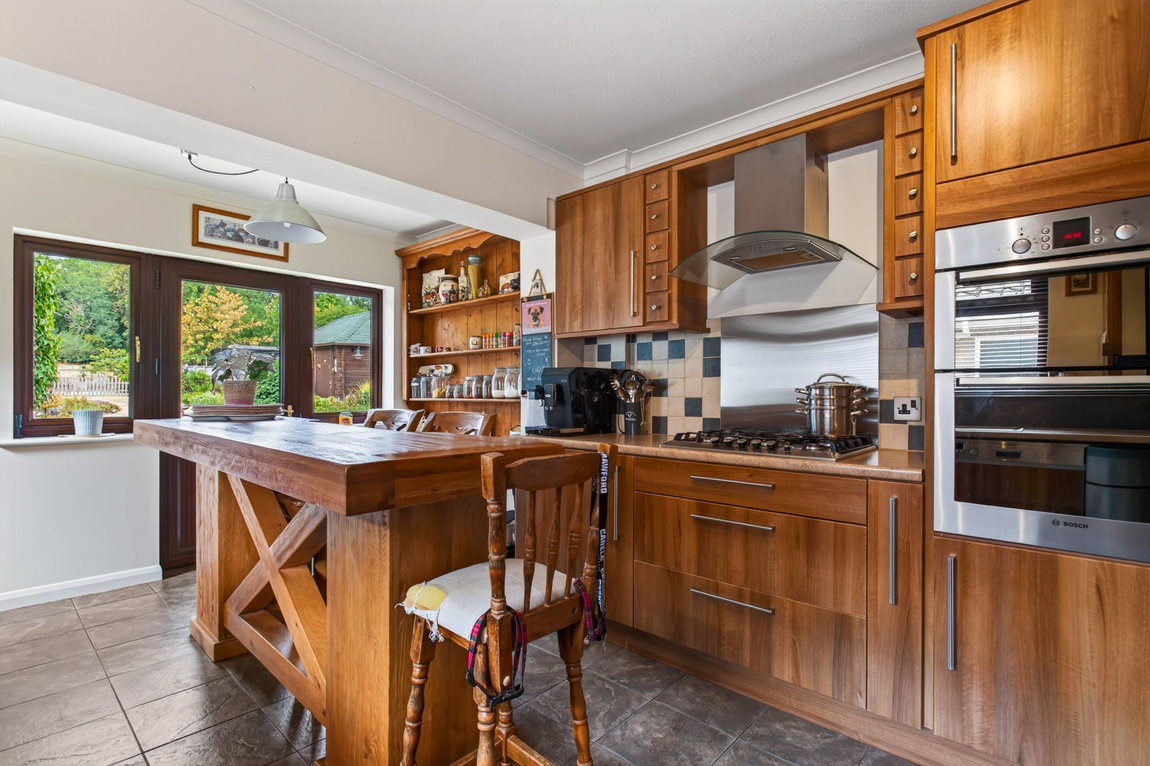
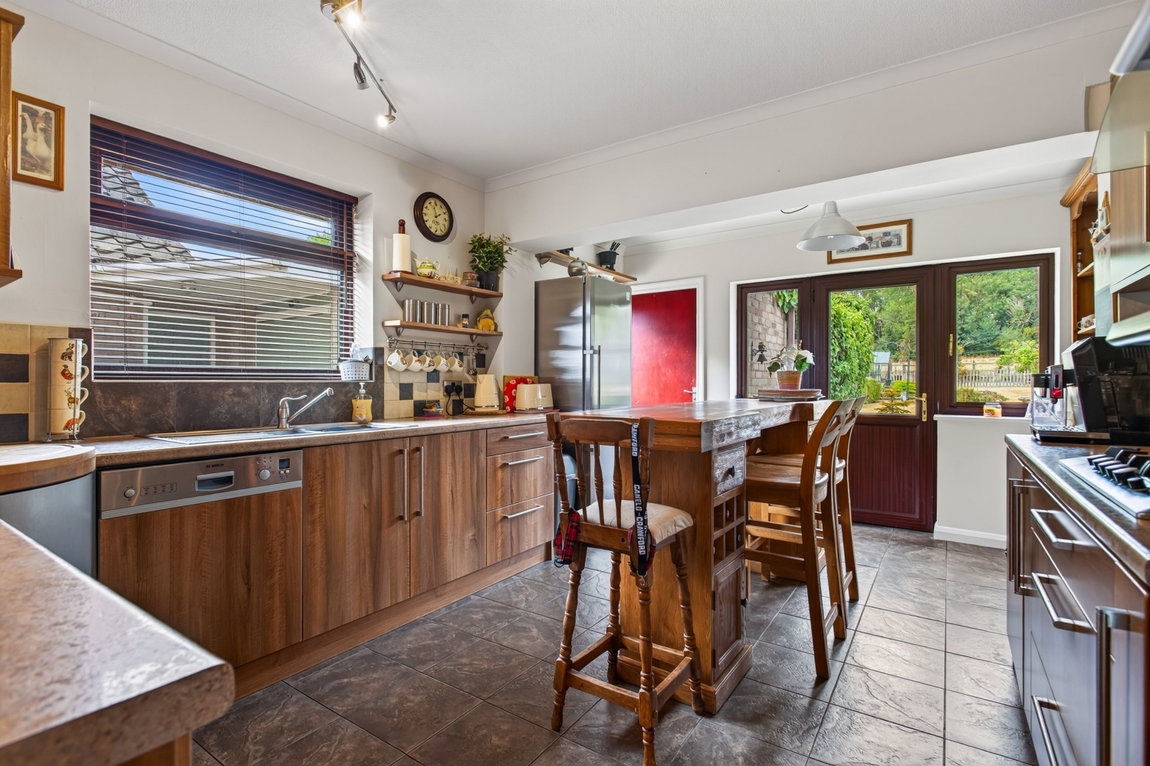
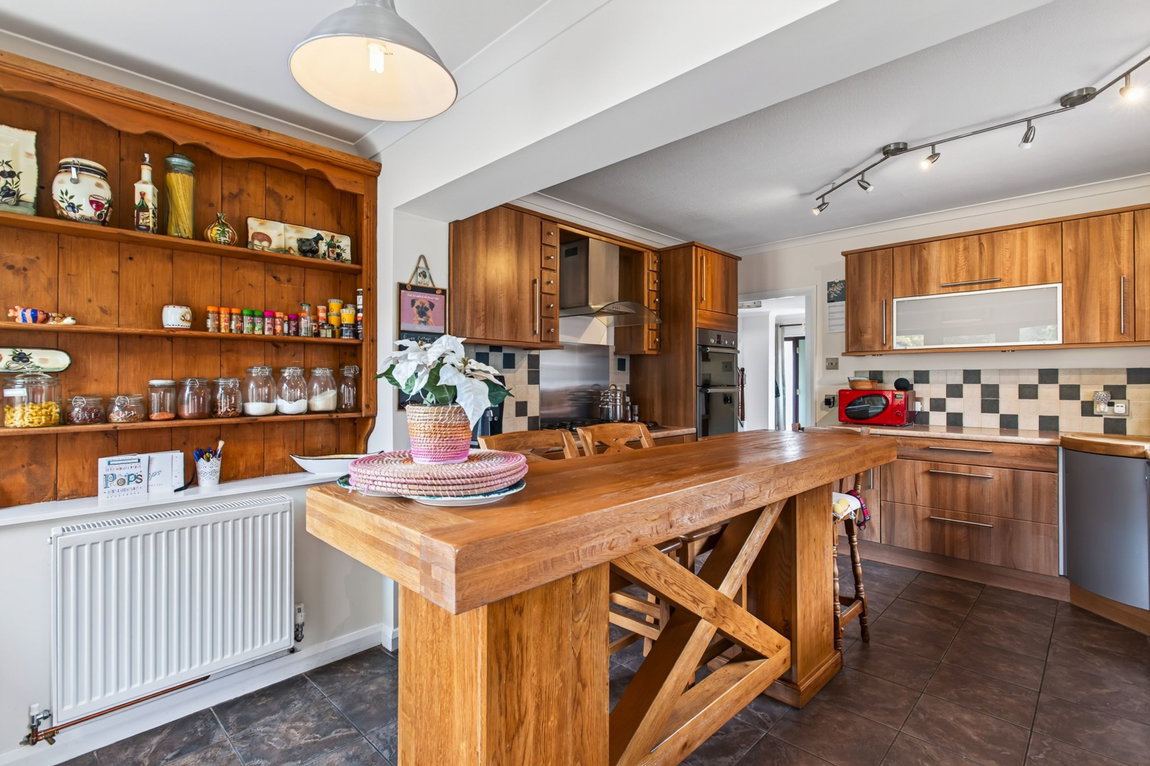
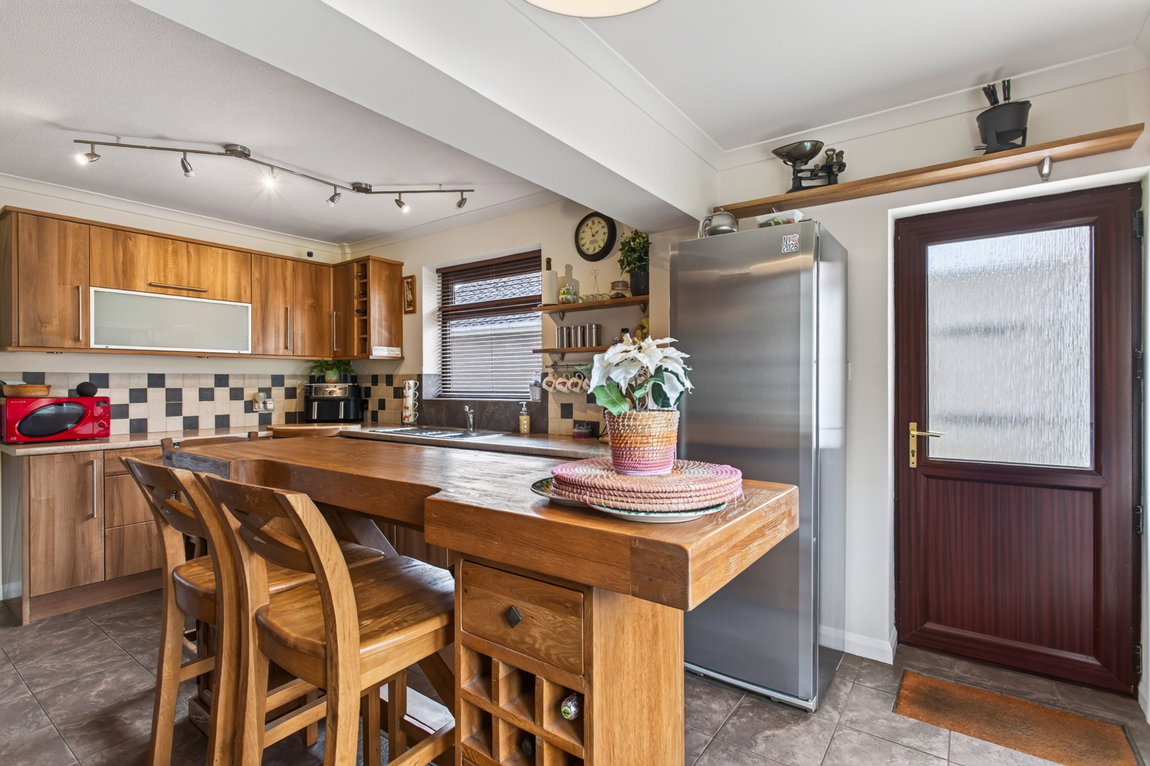
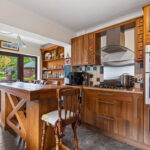
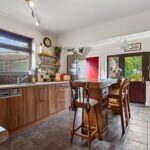
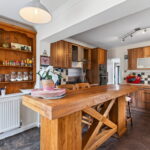
- Kitchen/Breakfast Room - with a range of base and eye level units, one and a half bowl single drainer sink unit with mono bloc tap inset to roll top work surfaces, integrated double oven and five ring gas hob with extractor, dishwasher and space for fridge/freezer and gorgeous solid Oak breakfast bar (appliance and breakfast bar are negotiable), ceramic tiled splash backs, flooring, door to outside and door to garage
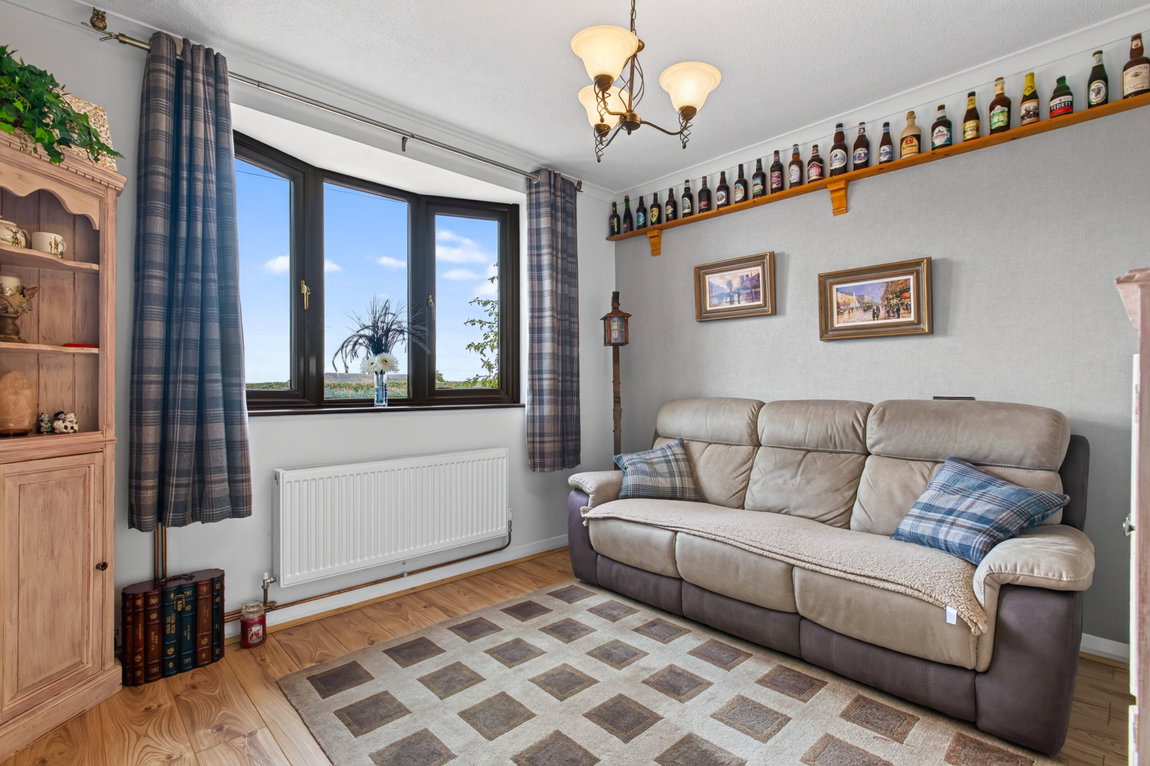
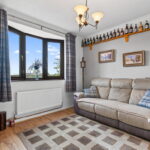
- Dining Room - is a versatile space currently used as a snug, this room would make a great home office or additional bedroom if required
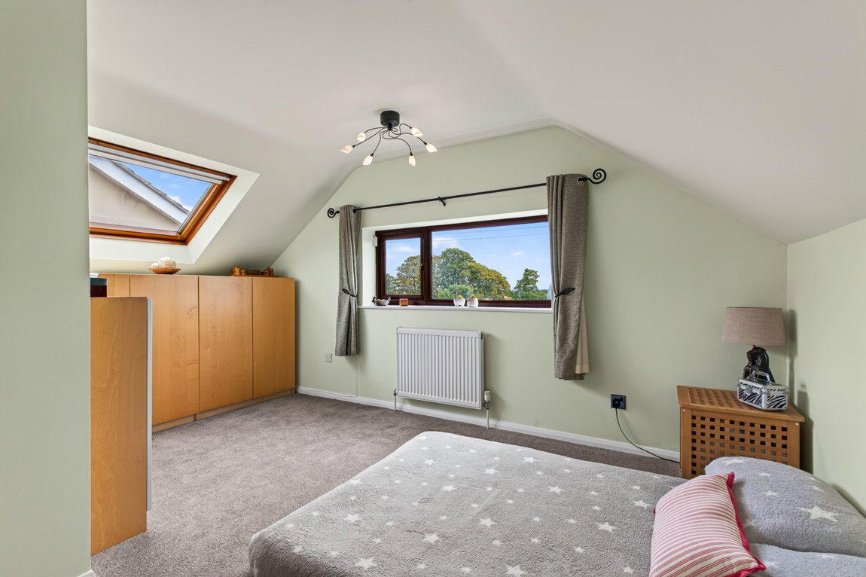
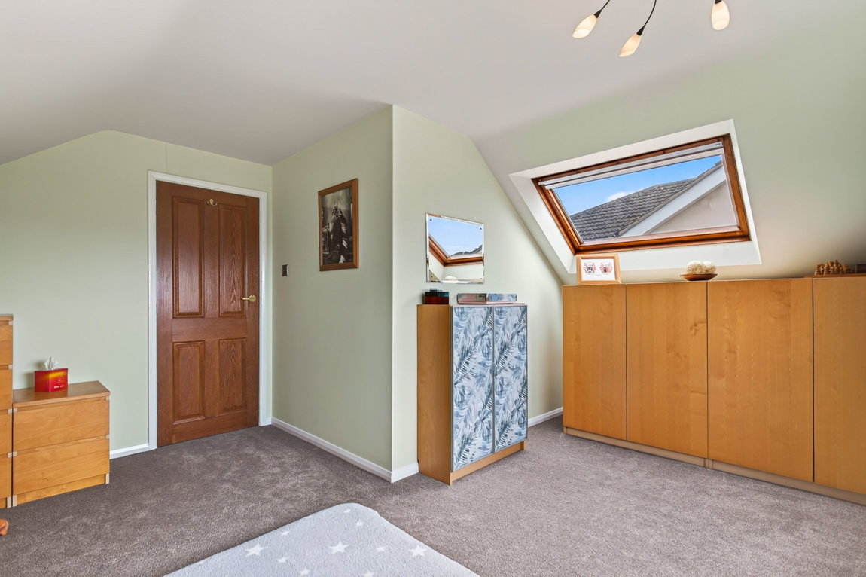
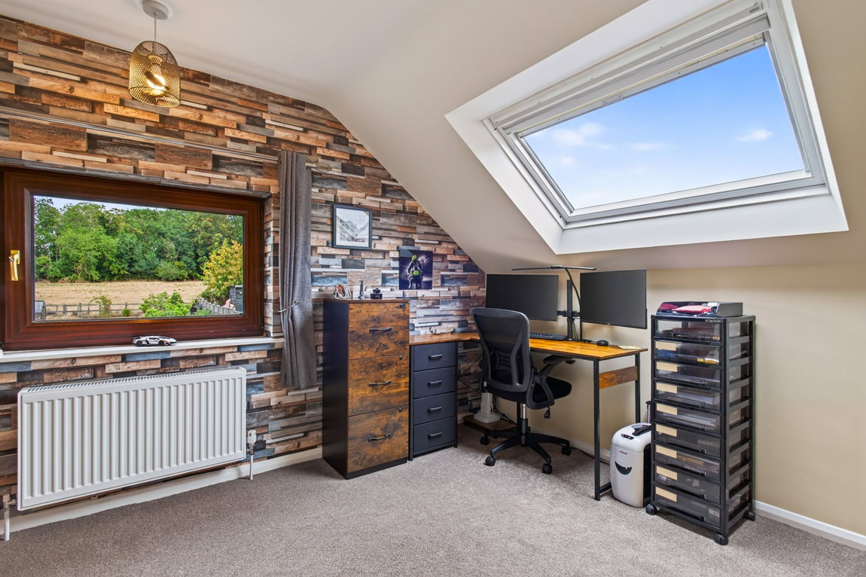
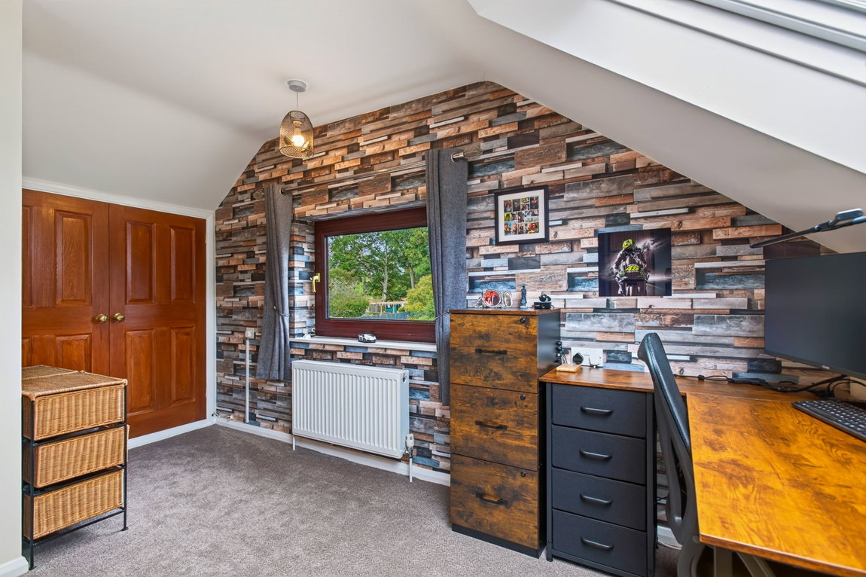
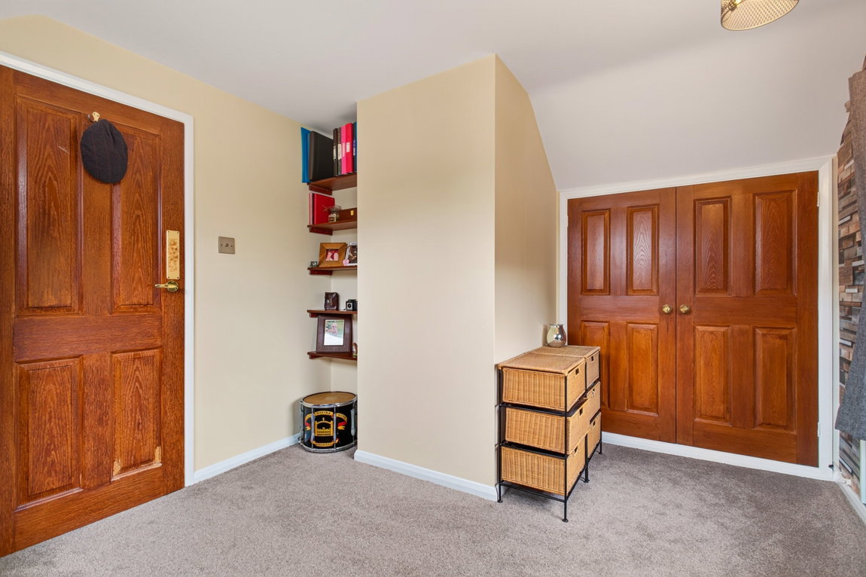
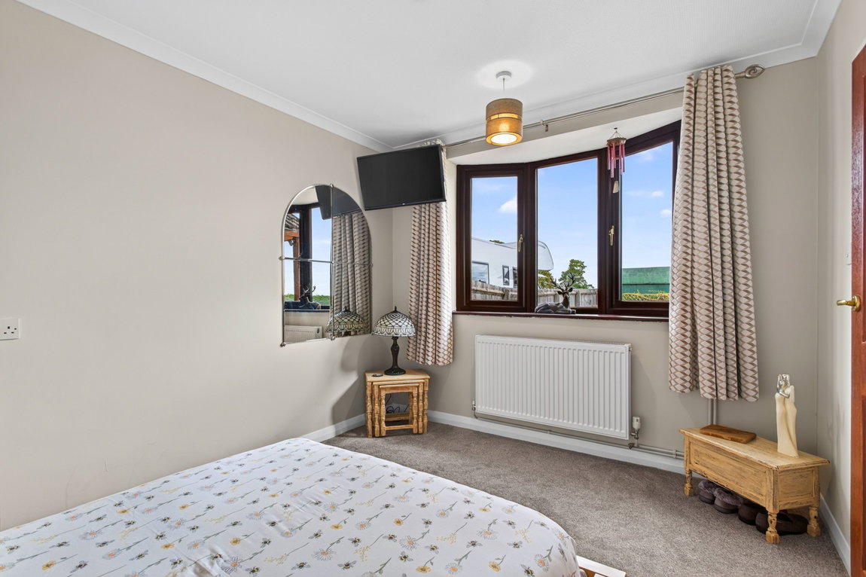
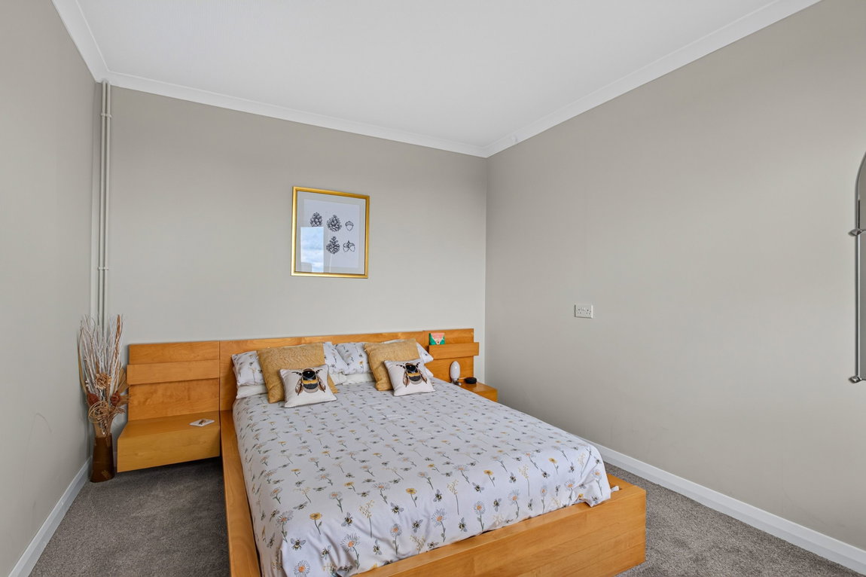
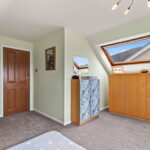
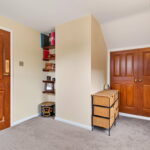
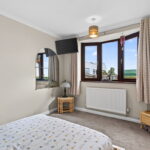
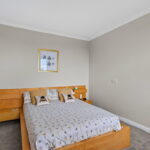
- There are three bedrooms, one on the ground floor and two upstairs, all are double in size. The ground floor room is versatile and all are double in size. In addition there are substantial loft storage spaces in the eaves upstairs
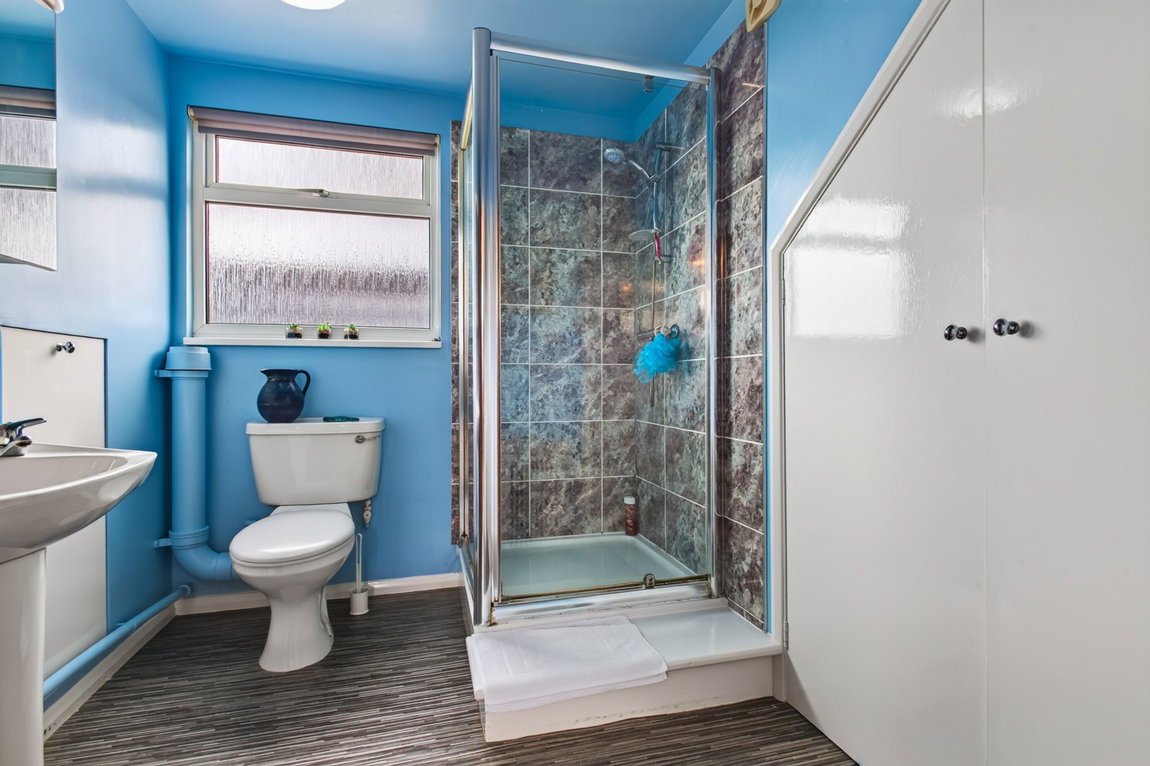
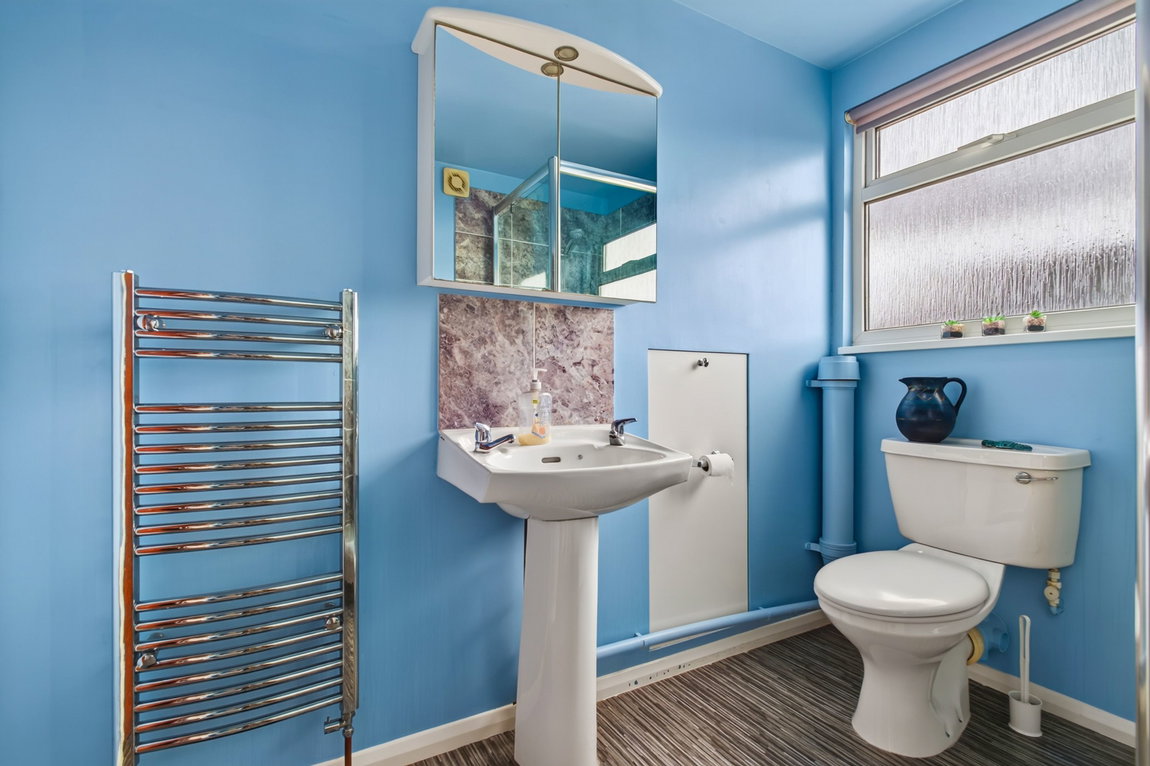
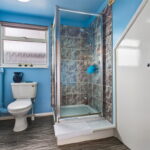
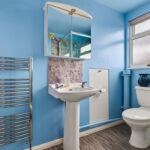
- Shower Room - with low level WC, pedestal wash hand basin, glass shower enclosure, heated towel rail, ceramic tiled splash backs and substantial airing cupboard
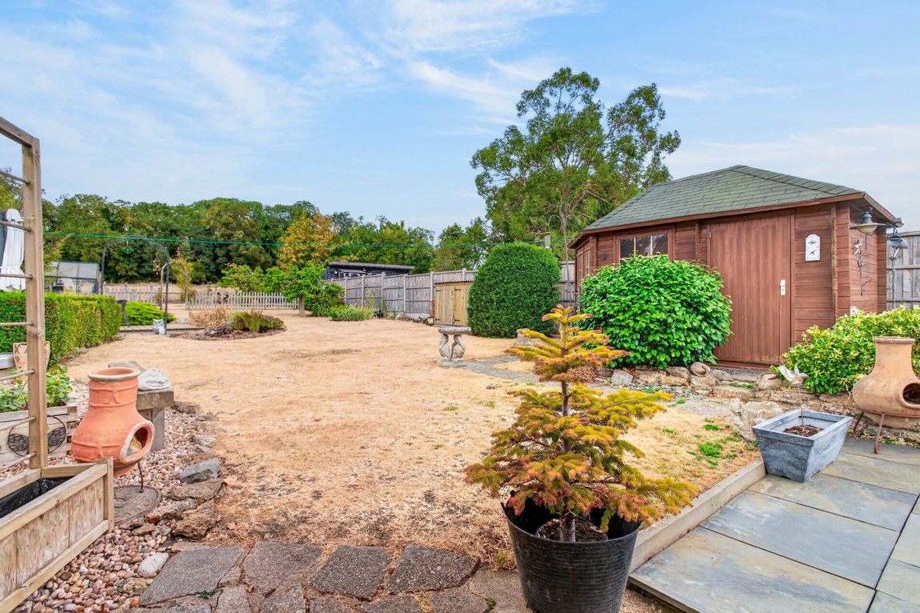
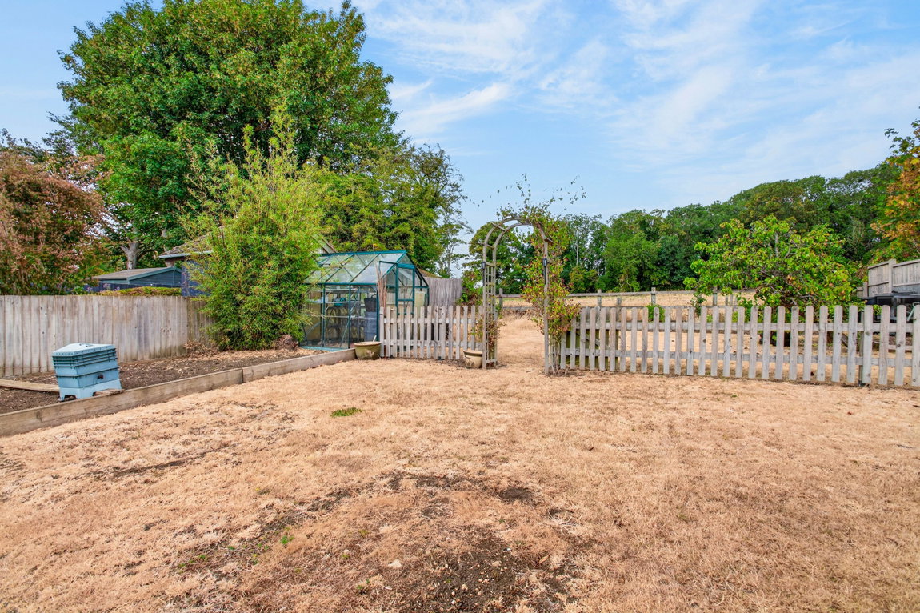
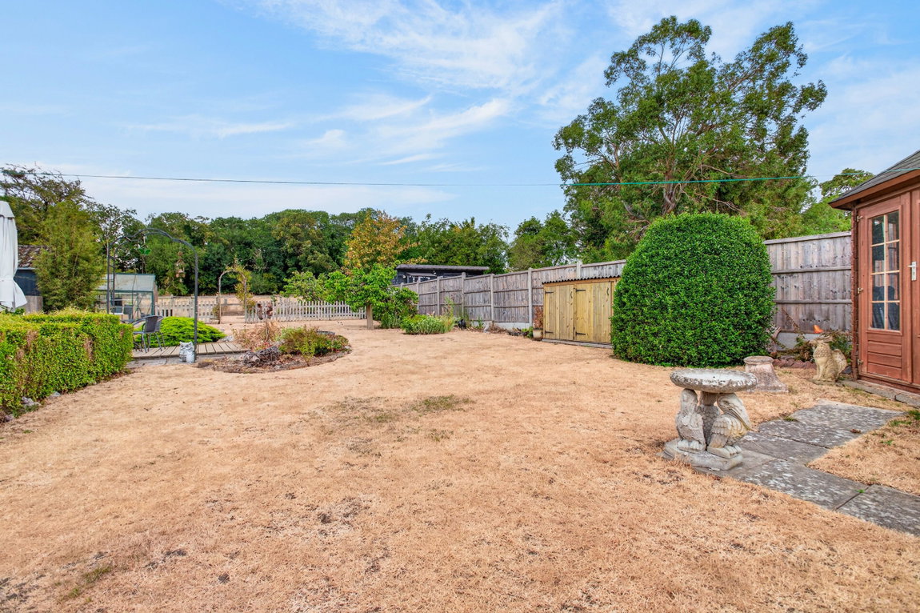
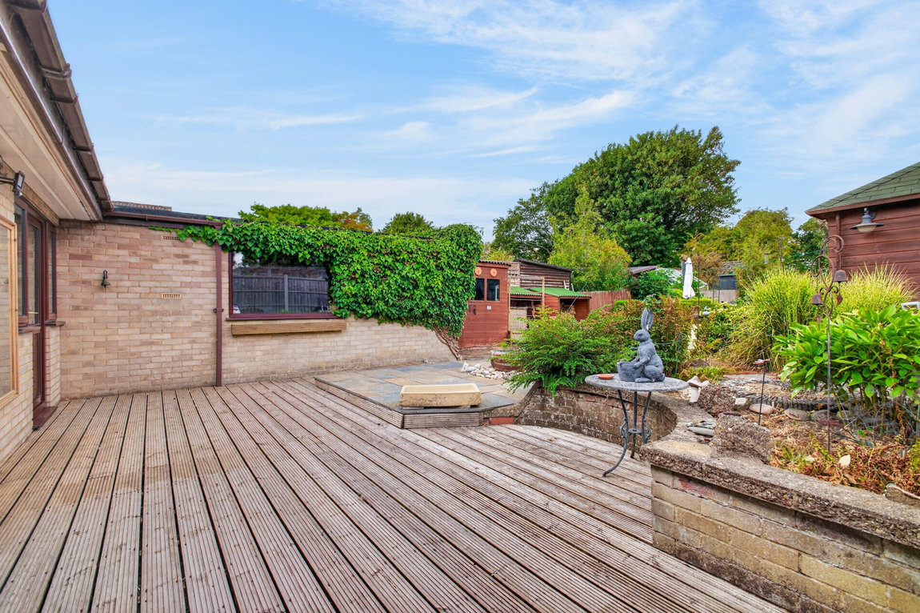
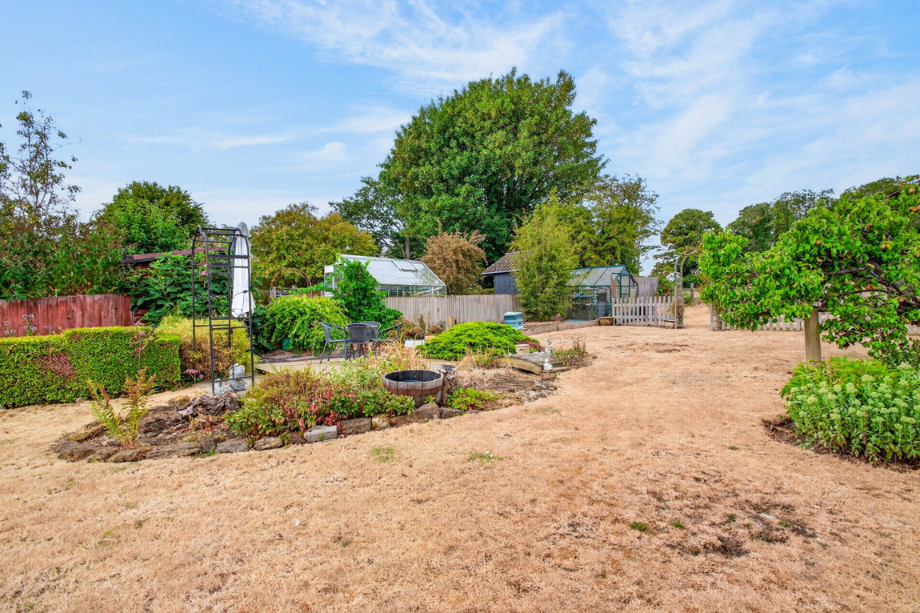
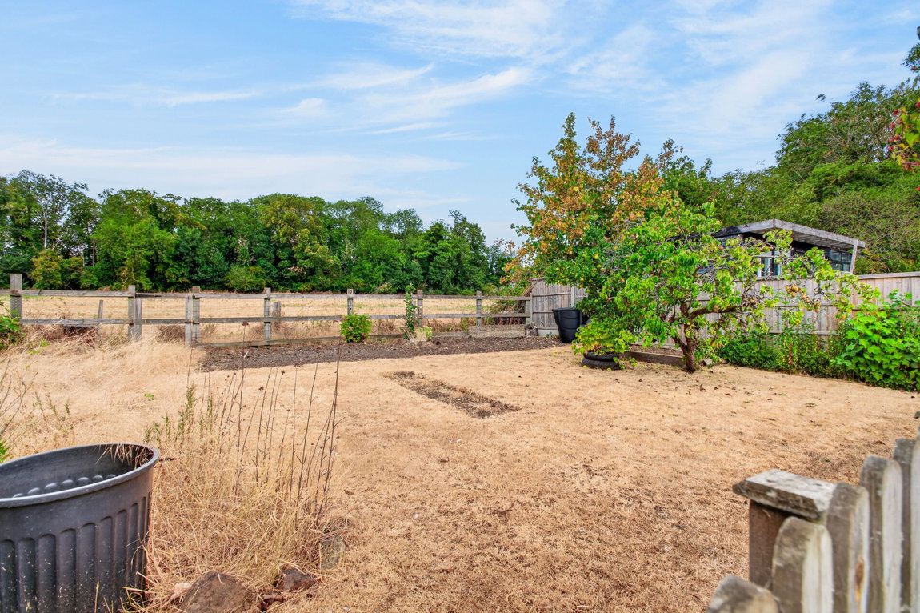
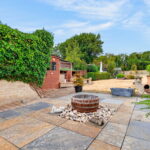
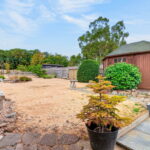
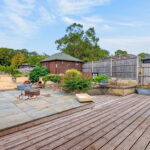
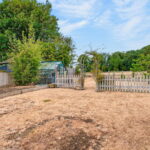
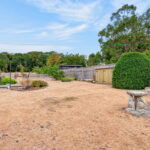
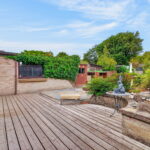
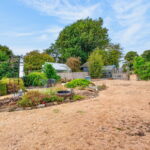
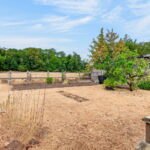
The gated driveway provides off road parking for at least four/five cars to the front and side and with access to the oversized garage behind. The rear garden is stunning and enjoys wonderful views over the countryside behind. There are substantial patio and decked seating areas providing the perfect vantage point to admire the gardens and enjoy a summer BBQ. The lawn leads all the way back and has various floral and rockery boarders with shrubs and small trees. There is a summer house, workshop, wood stores and greenhouse along with beds ready for growing vegetables. A lovely country garden, peaceful and with an outstanding outlook.
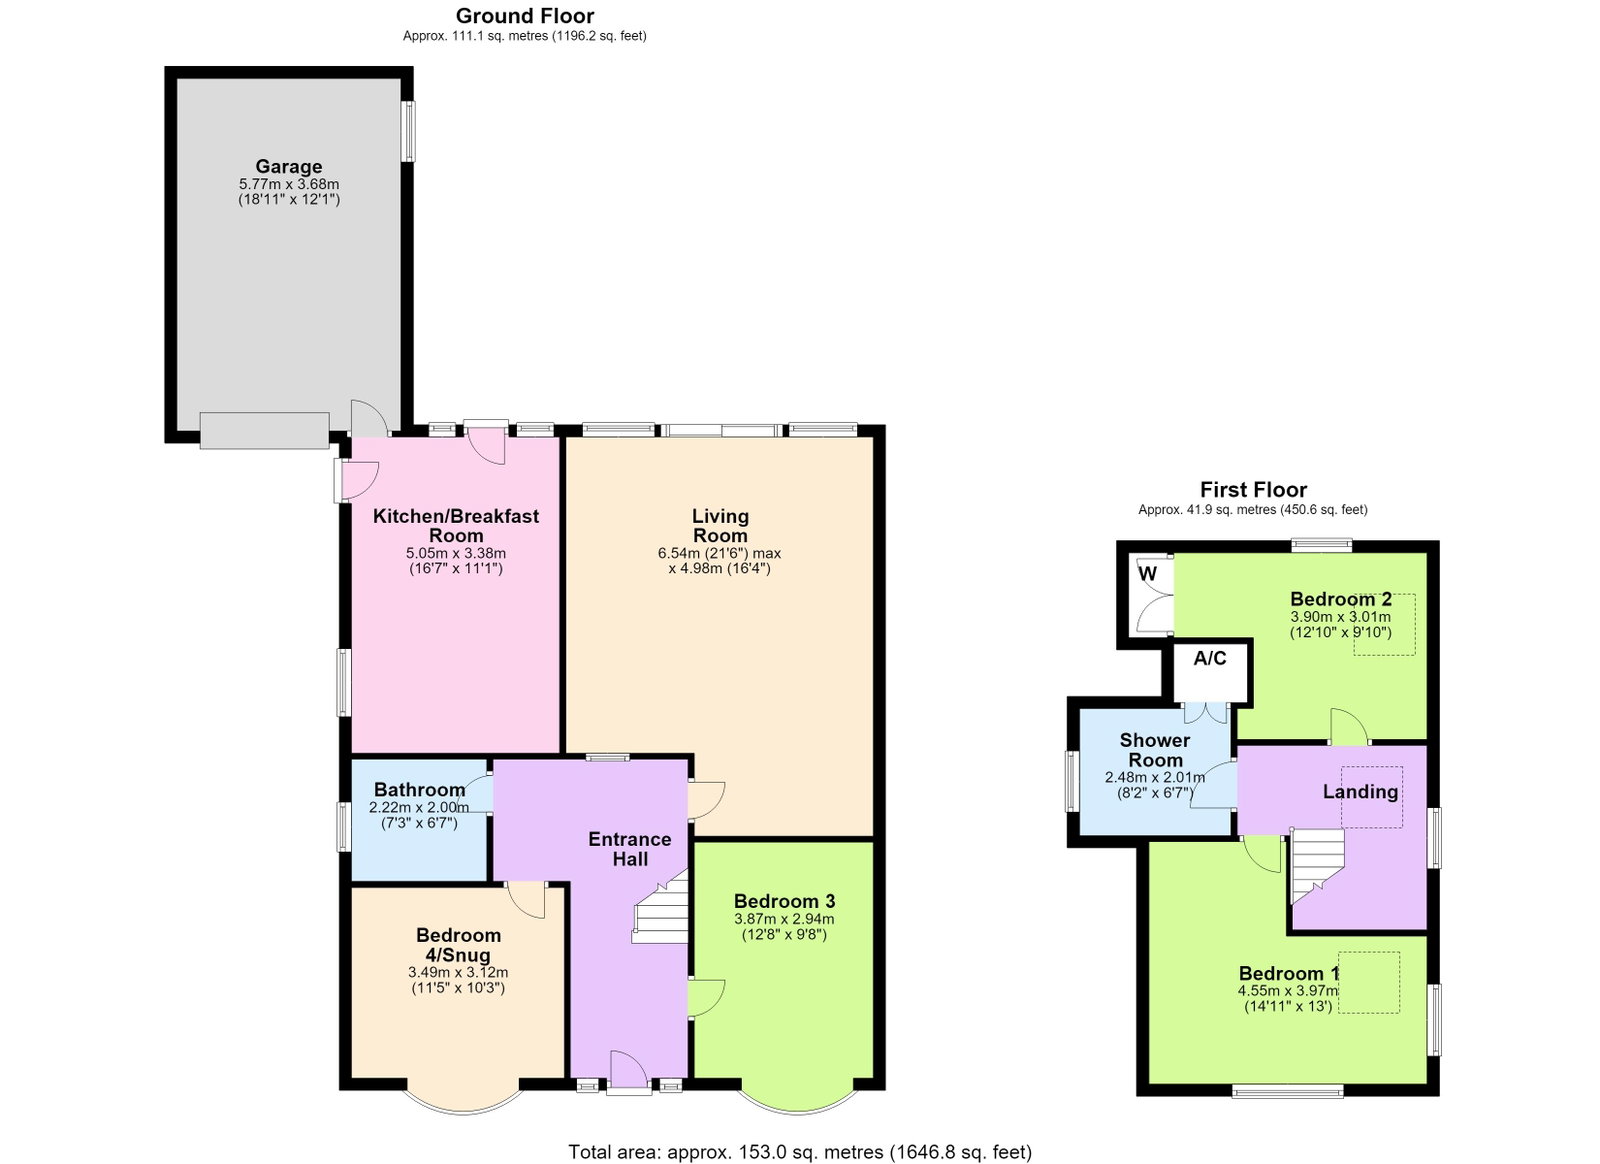
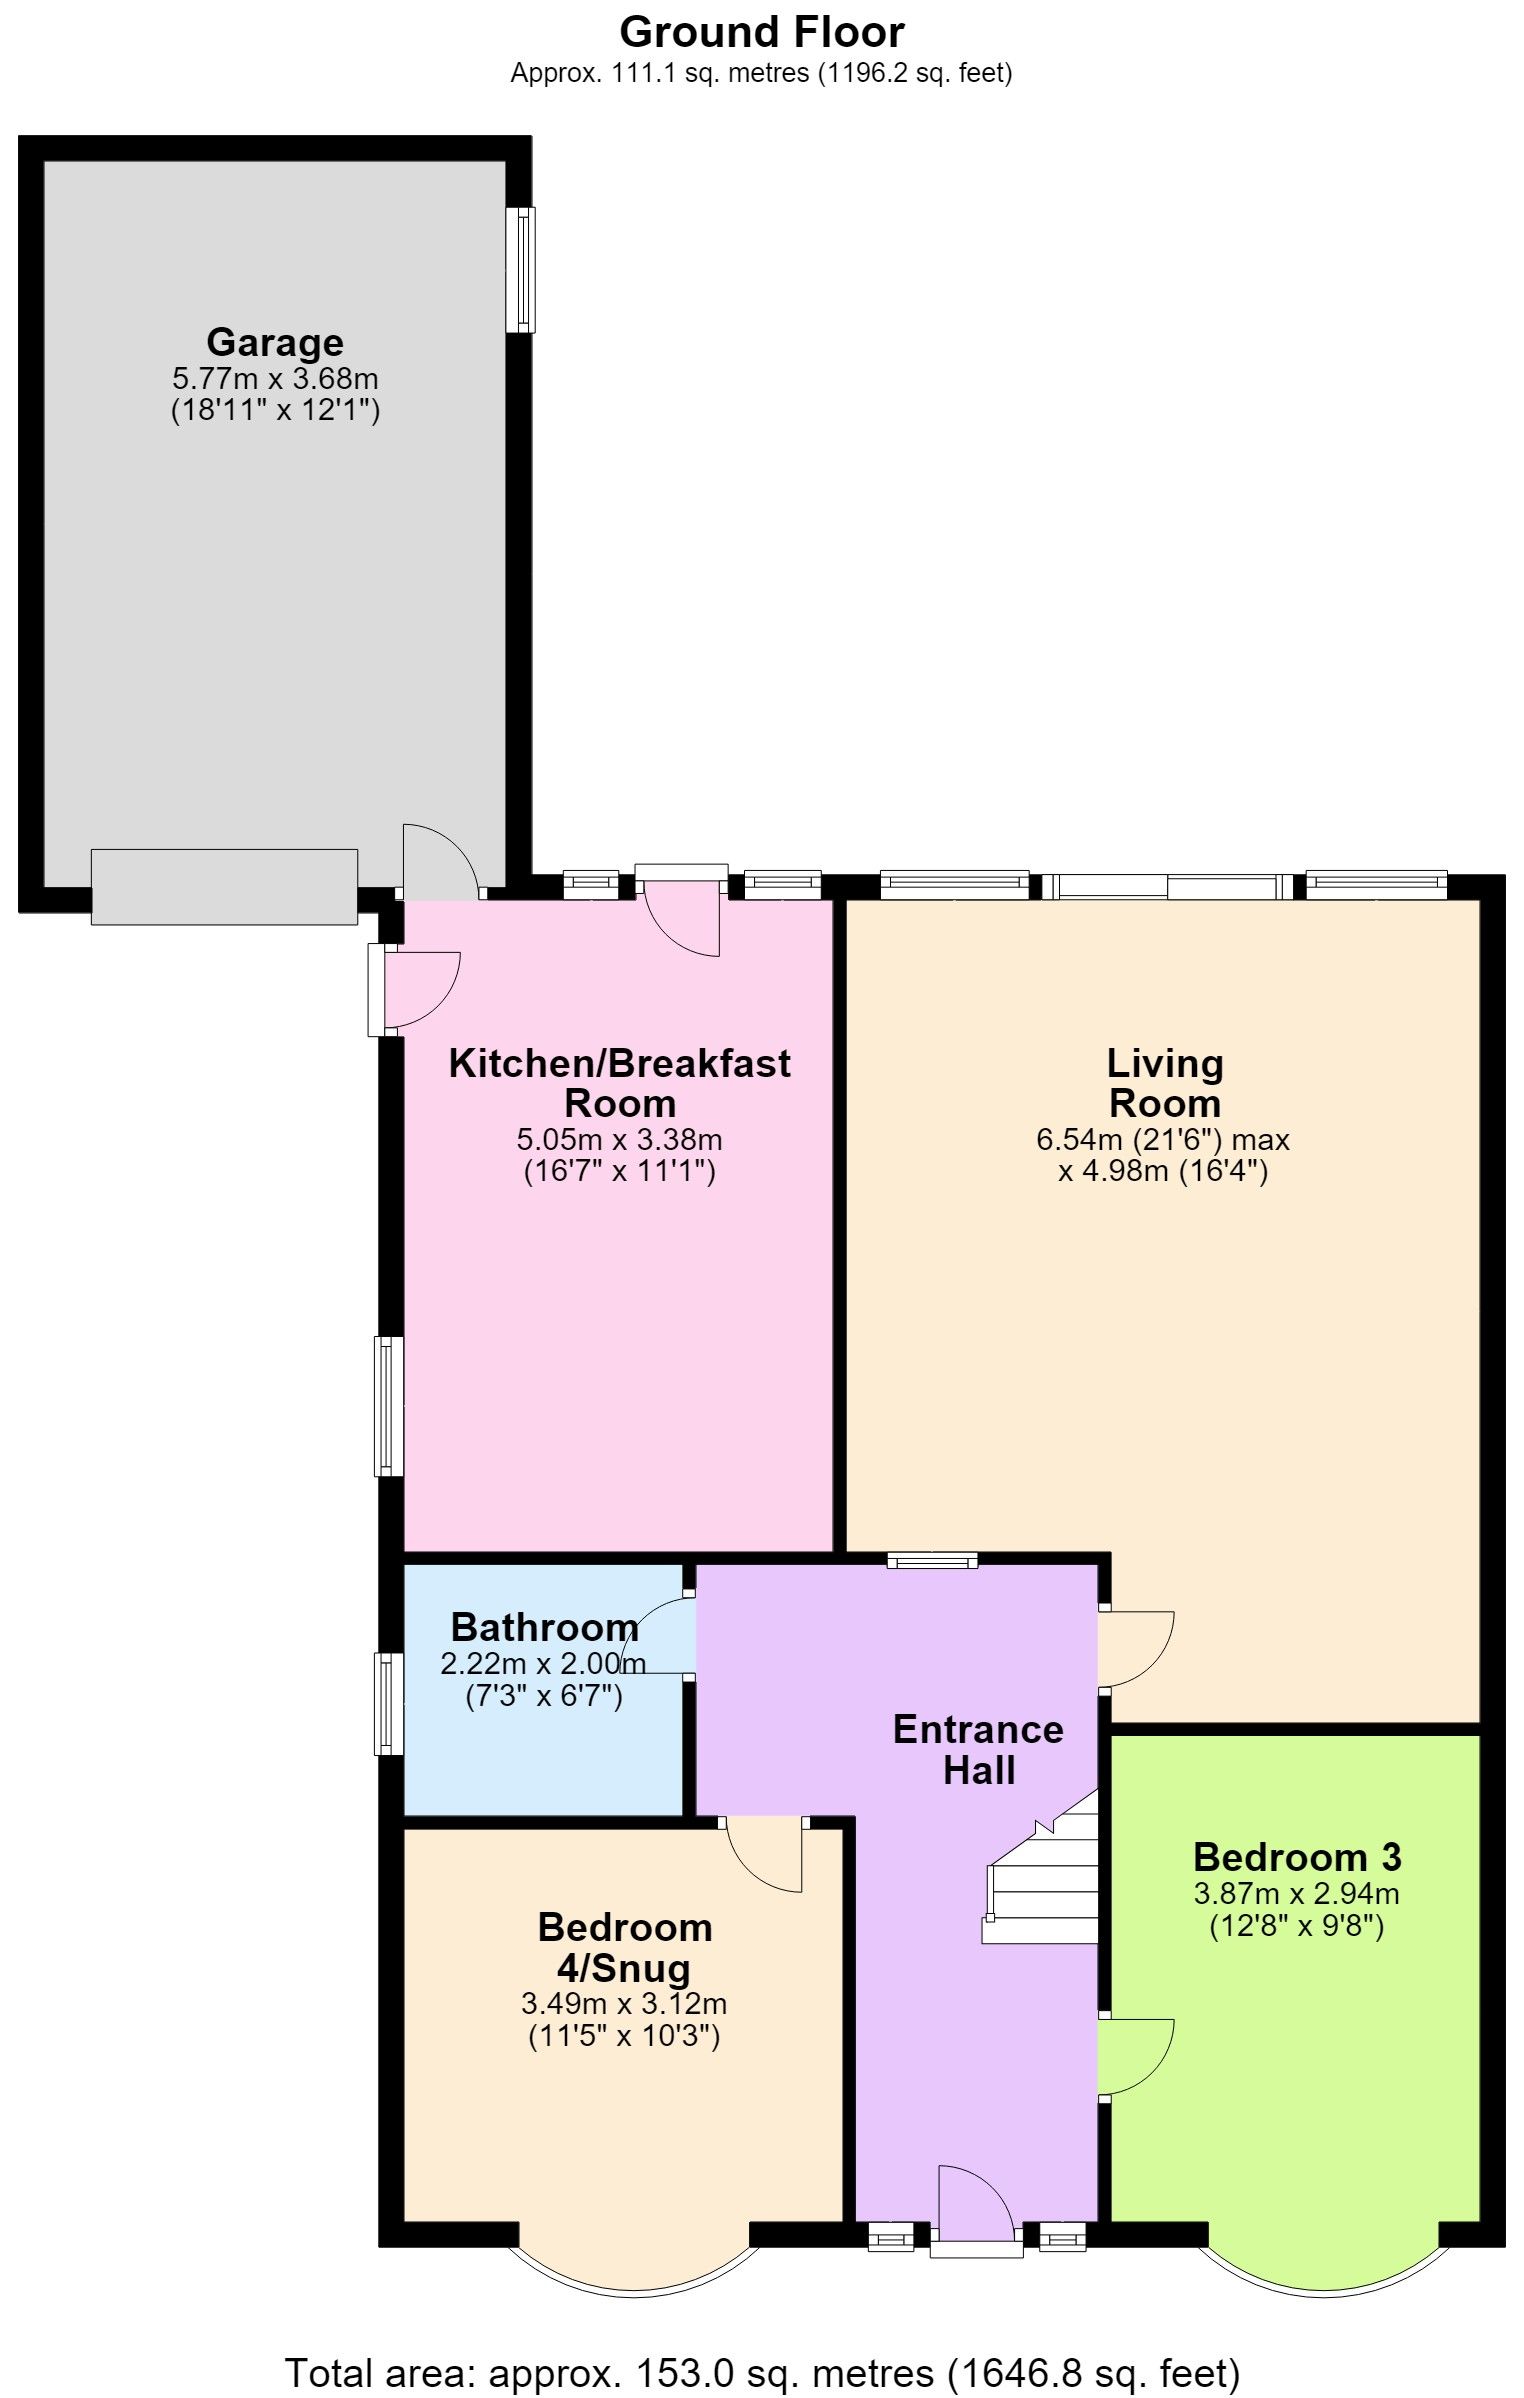
Living Room - 6.55m x 4.98m (21'6" x 16'4")
Kitchen/Breakfast Room - 5.05m x 3.38m (16'7" x 11'1")
Bedroom One - 4.55m x 3.96m (14'11" x 13'0")
Bedroom Two - 3.91m x 3m (12'10" x 9'10")
Bedroom Three - 3.78m x 2.95m (12'5" x 9'8")
Bedroom Four/Snug - 3.25m x 3.12m (10'8" x 10'3")
Shower Room - 2.49m x 2.01m (8'2" x 6'7")
Bathroom - 2.18m x 2.01m (7'2" x 6'7")
Garage - 5.77m x 3.94m (18'11" x 12'11")