










Built by ‘David Wilson Homes’ in 2012, the property boasts well presented accommodation throughout, generous proportions, double glazed windows and gas central heating.
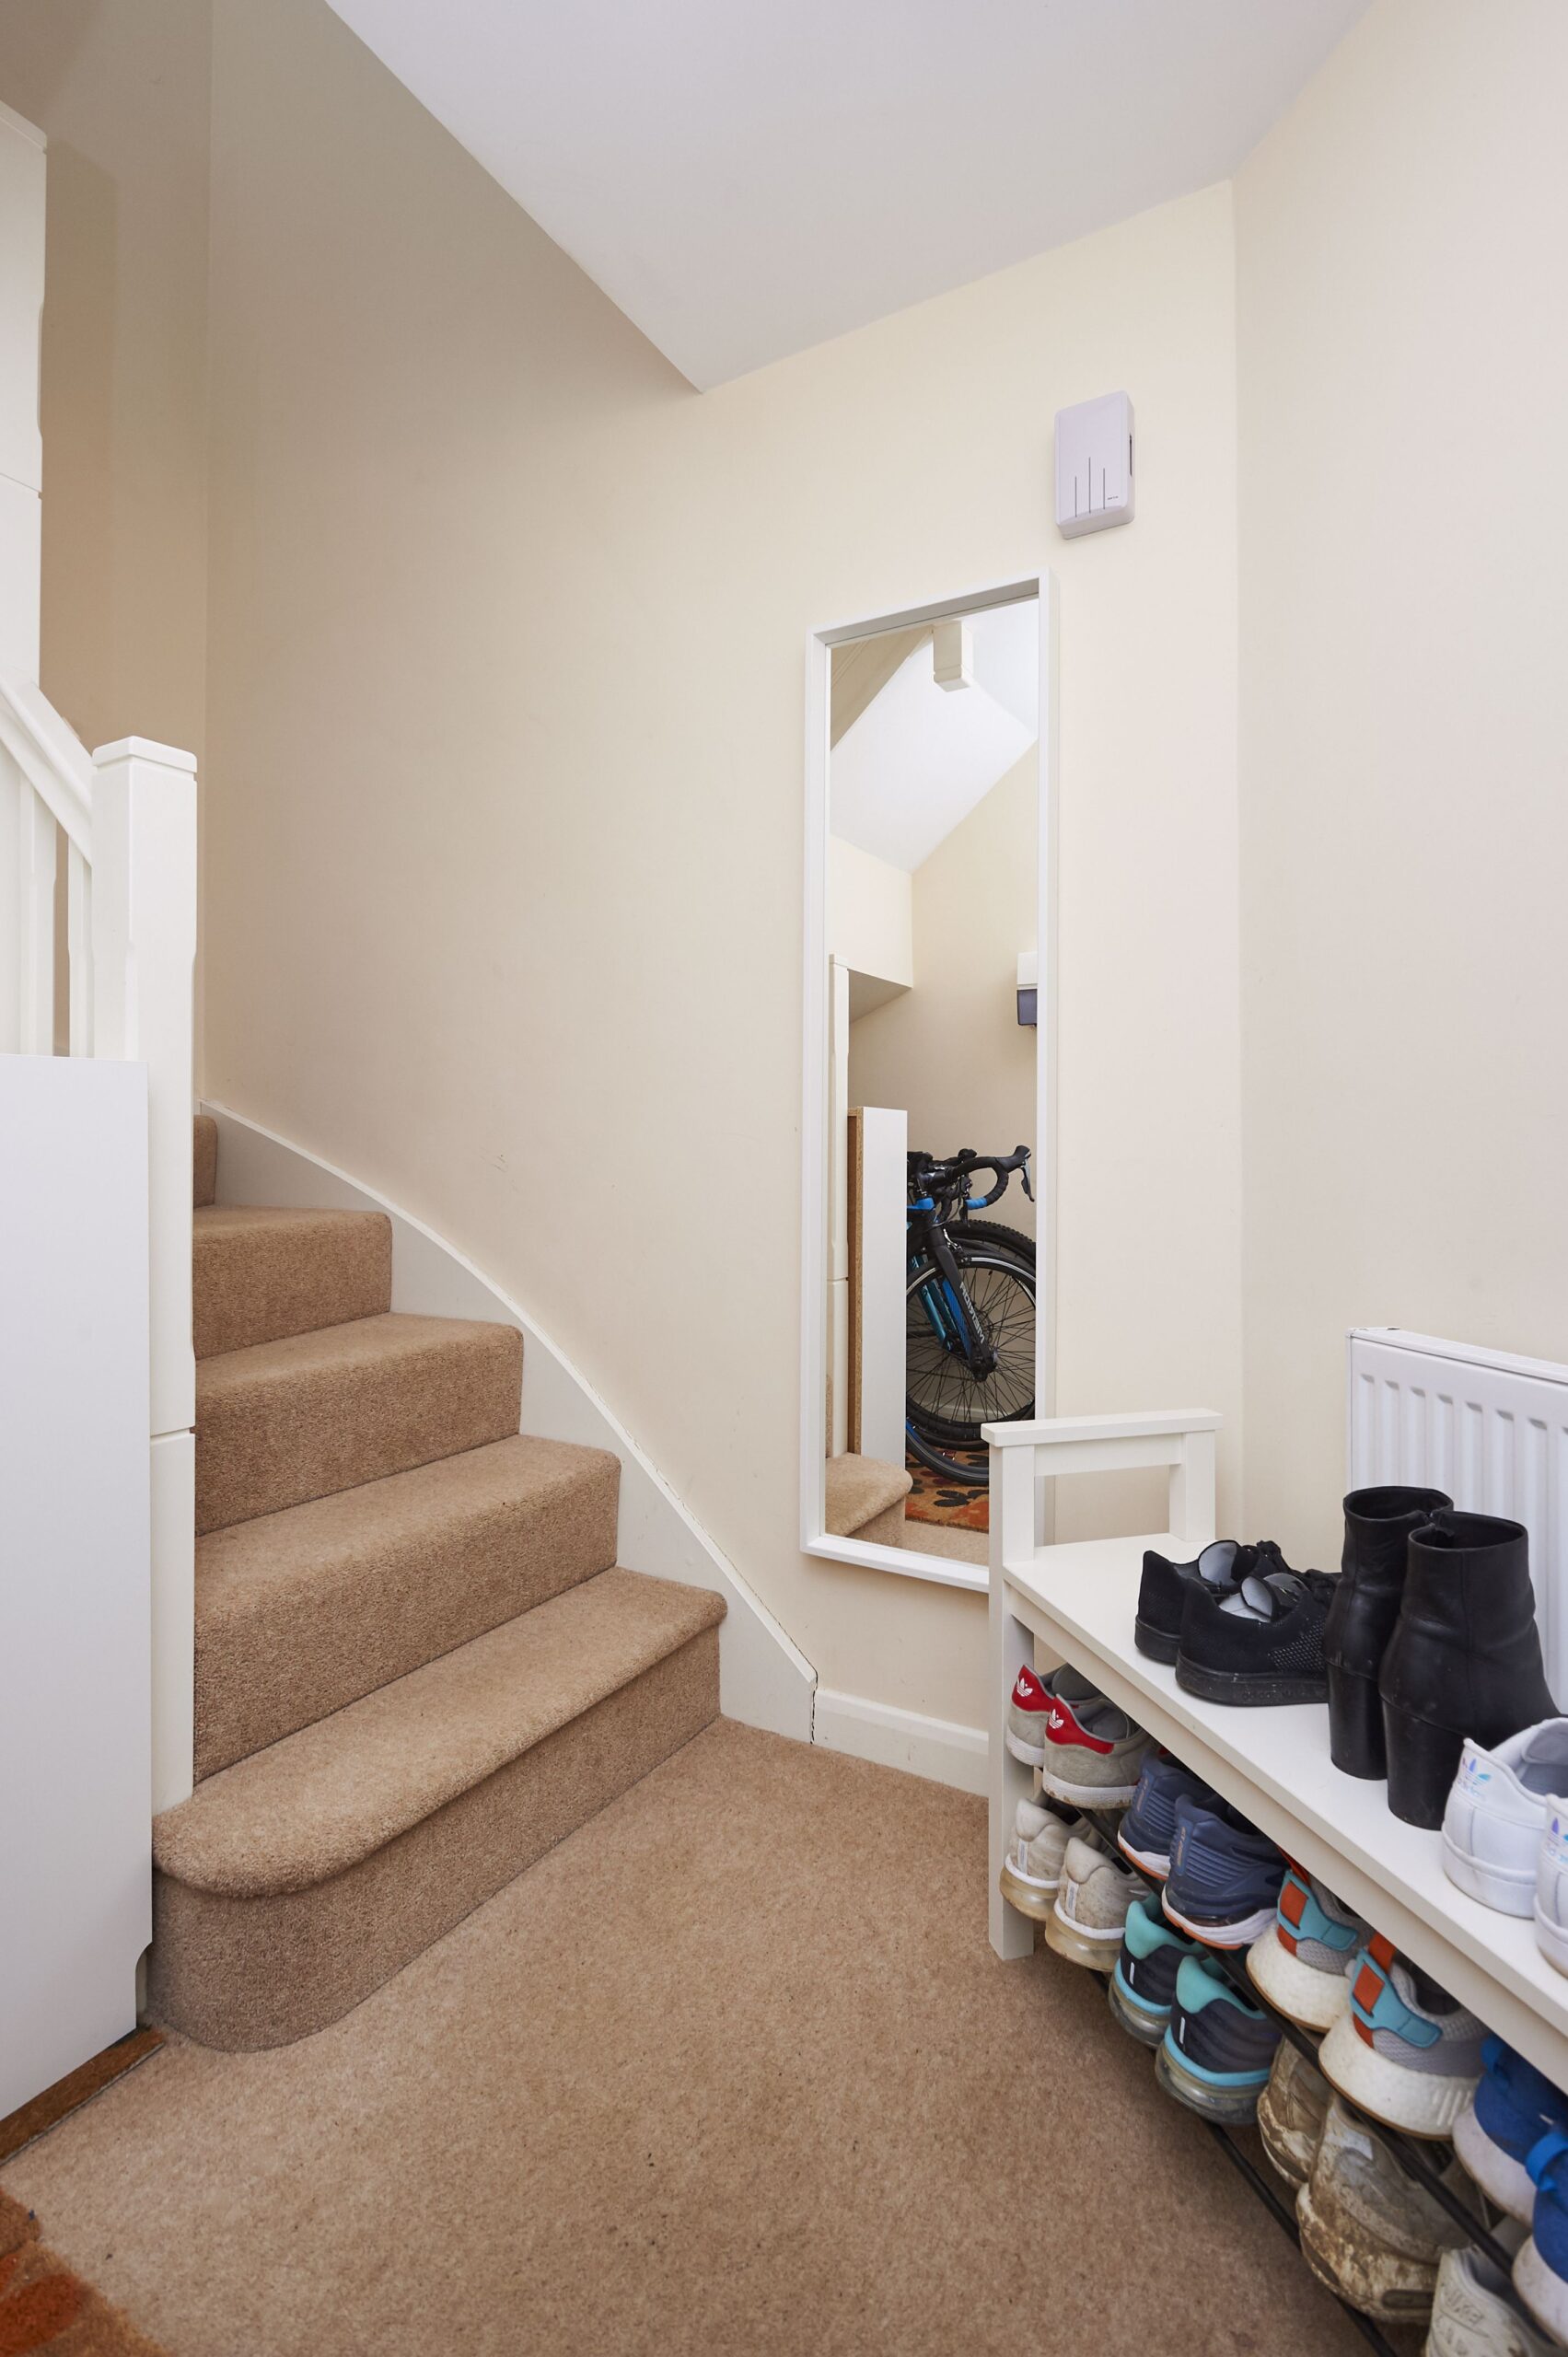
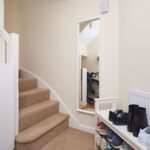
• Entrance is gained through the private front door into the Ground Floor Entrance hall with a fitted floor mat, a useful storage area and stairs rise to the First Floor.
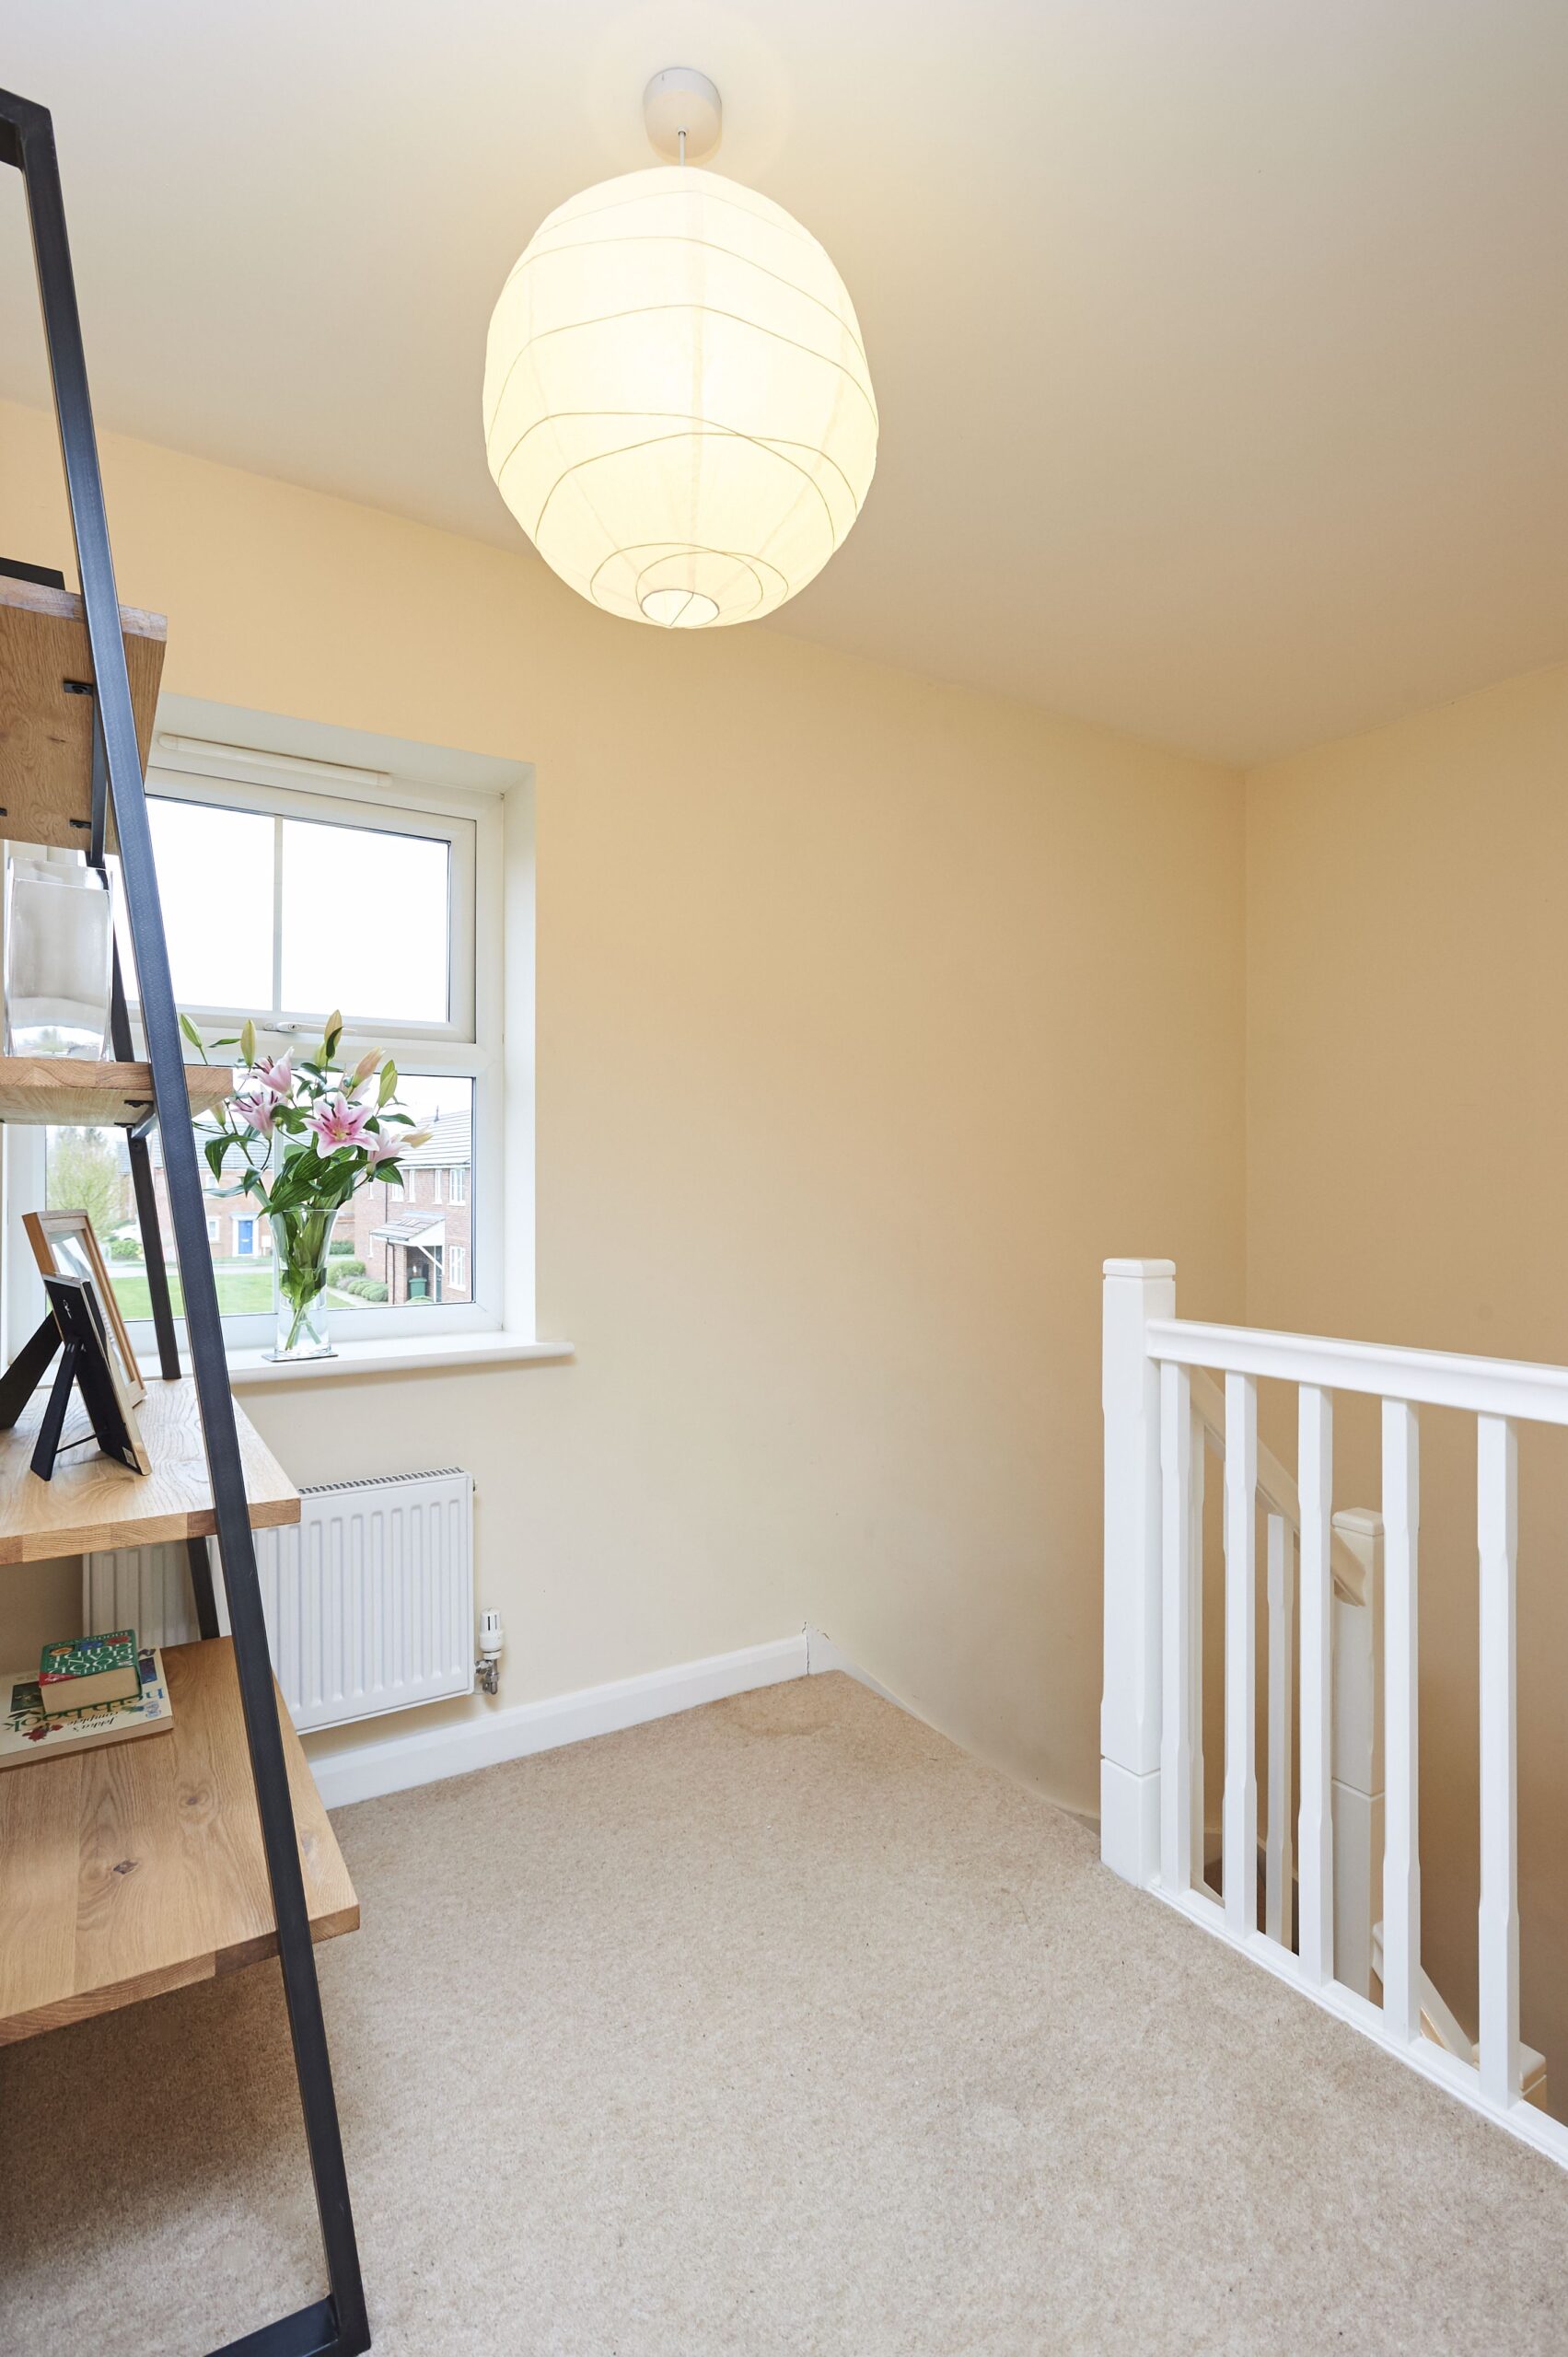
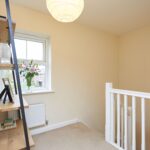
• First Floor Landing, naturally light from the generous window to the font elevation with access to the open plan Kitchen/Dining/Living Room.
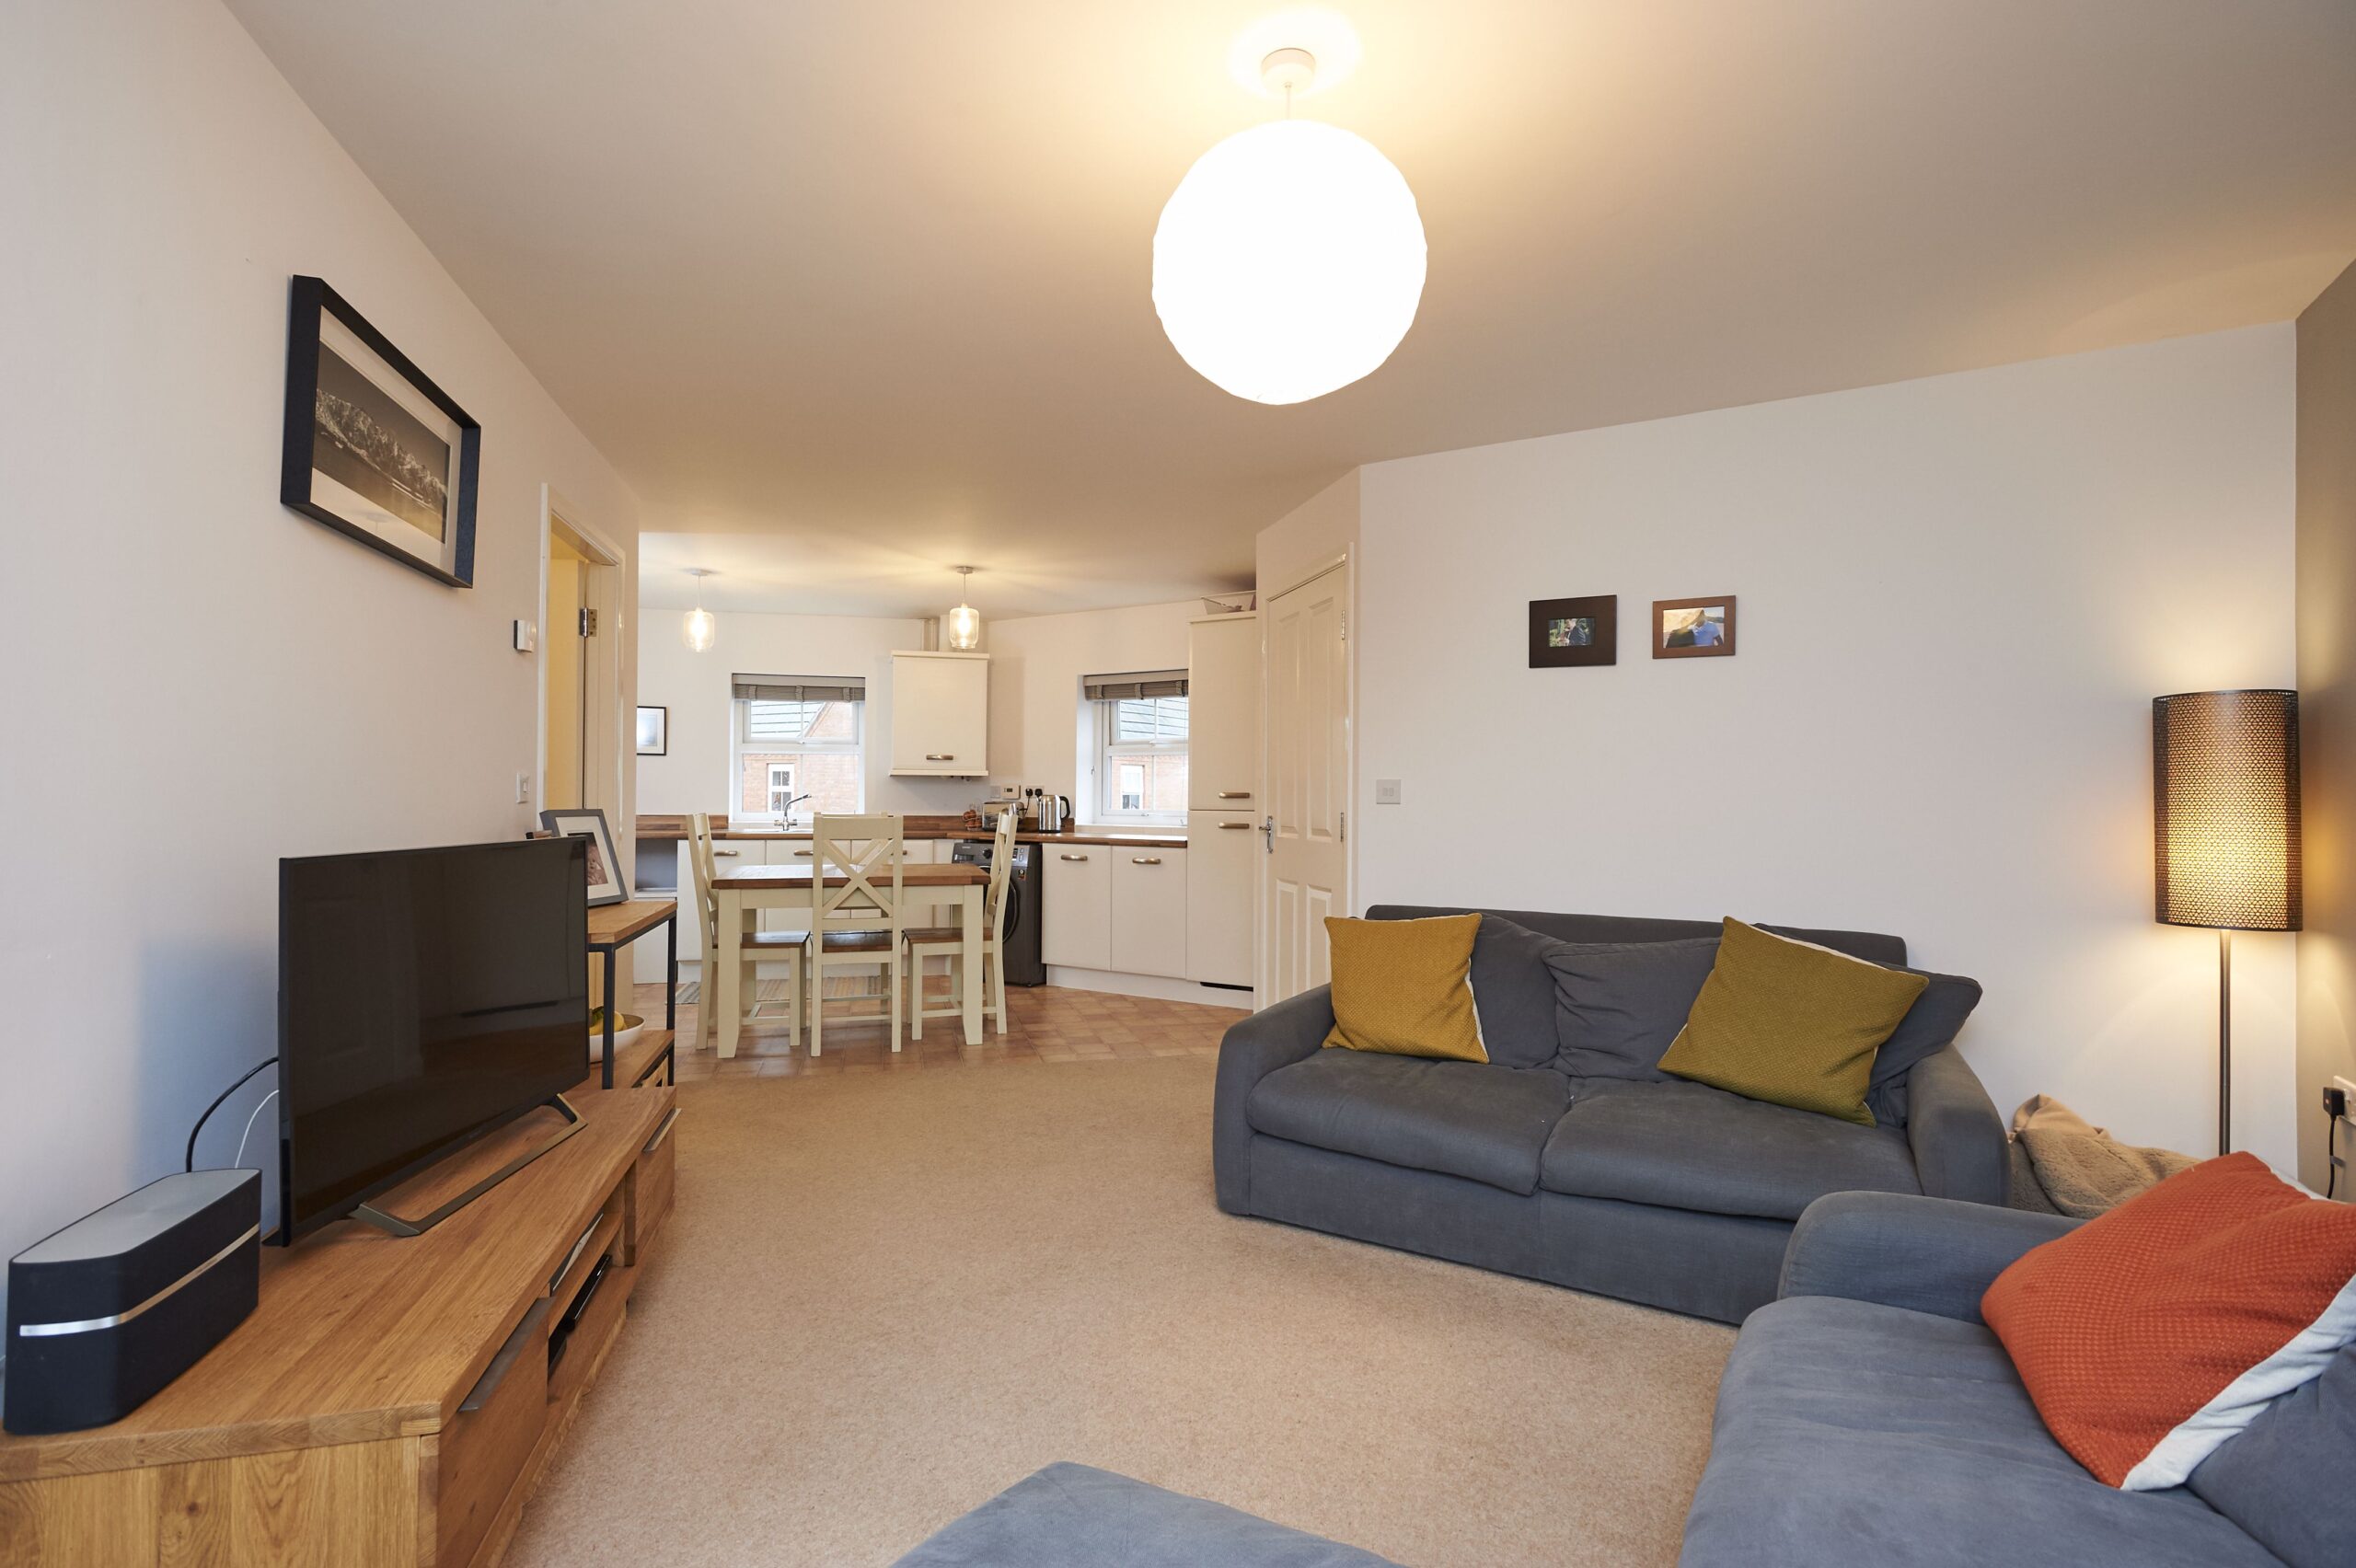
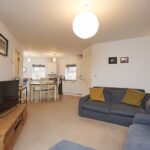
• Beautifully appointed Living Room open from the Kitchen in excellent decorative order offering a fantastic entertaining space, two feature windows and access to the useful storage cupboard.
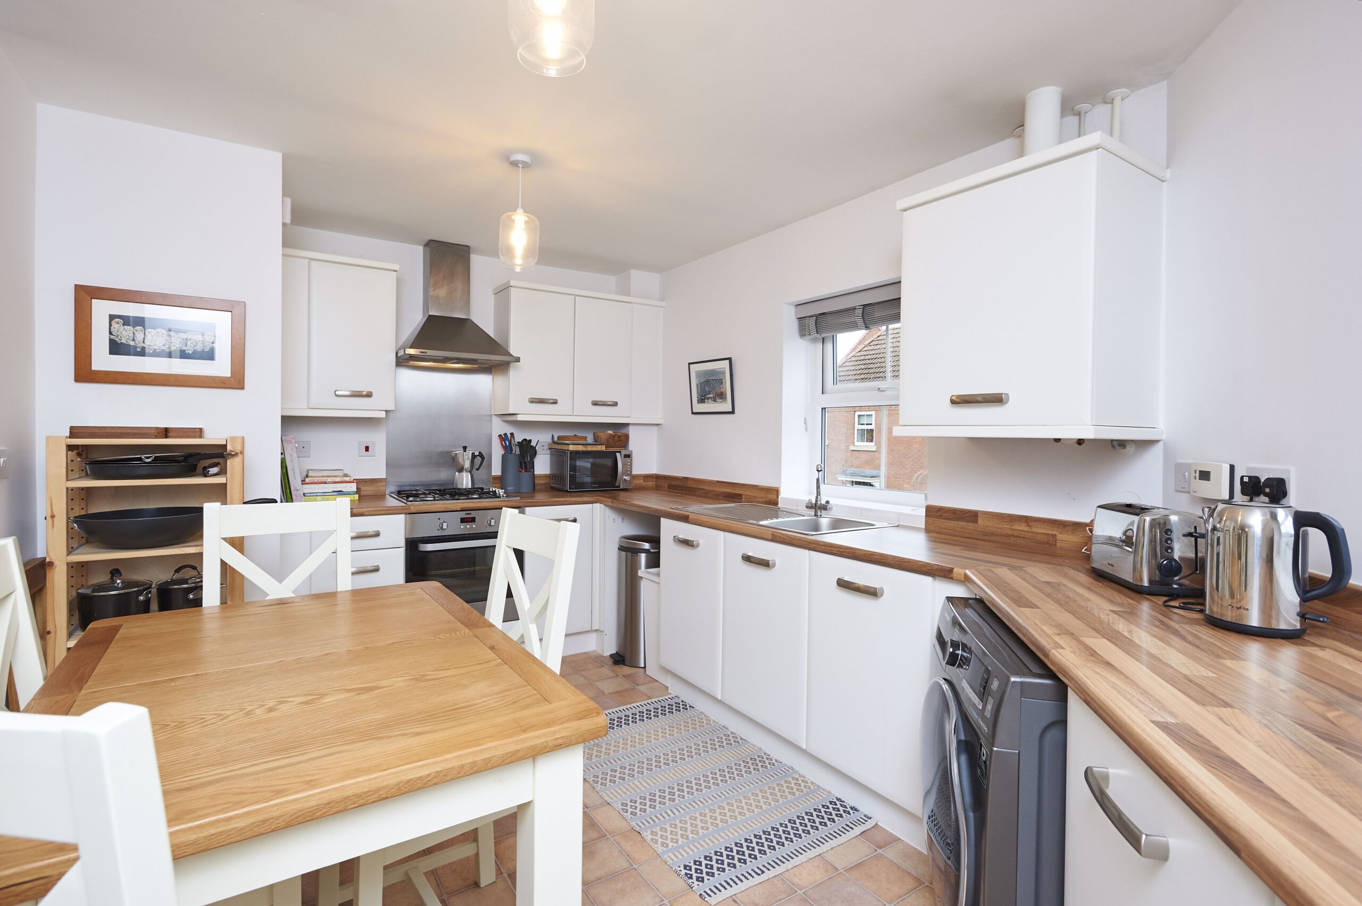
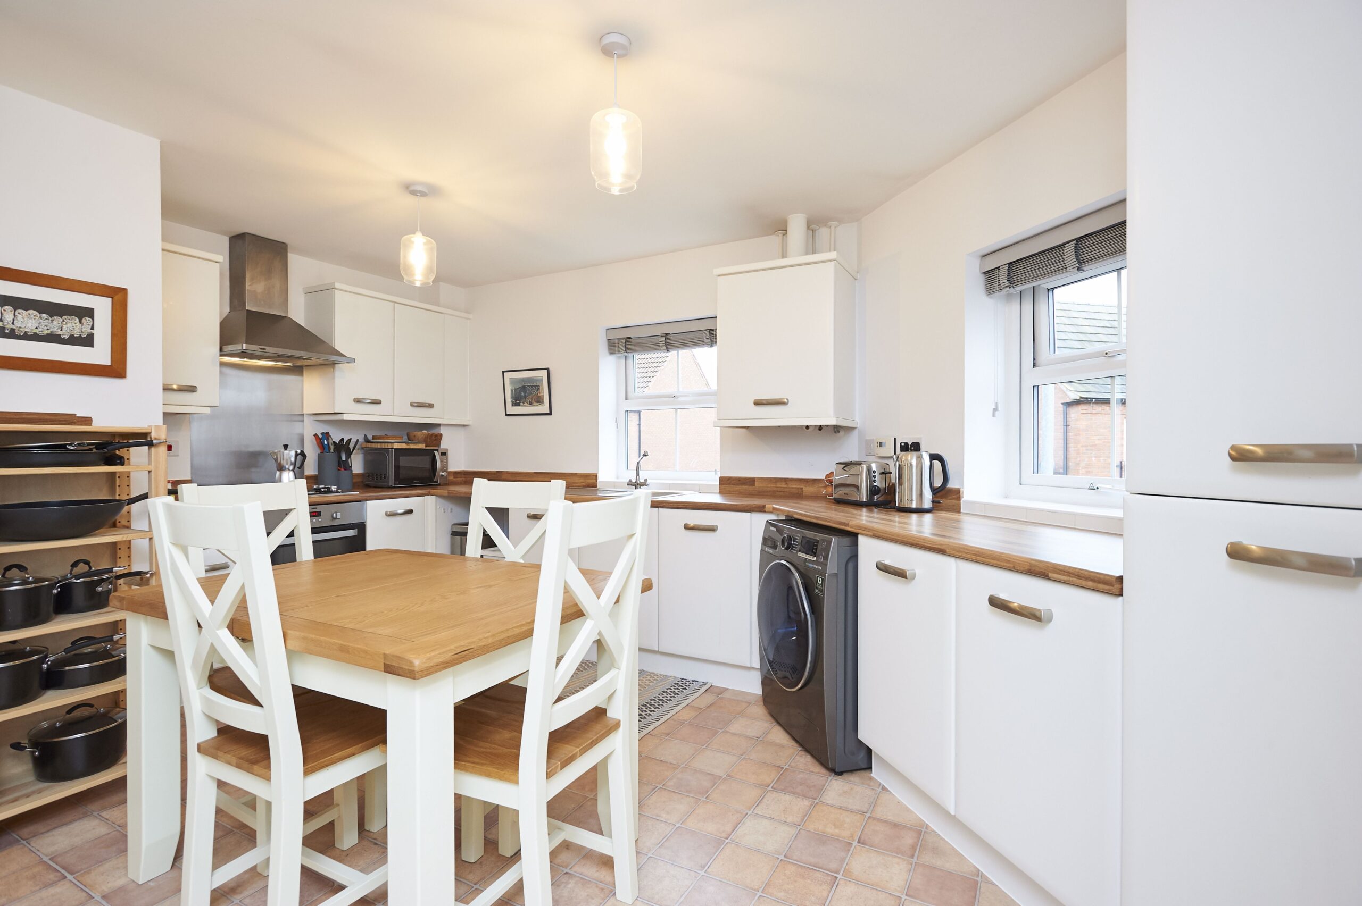
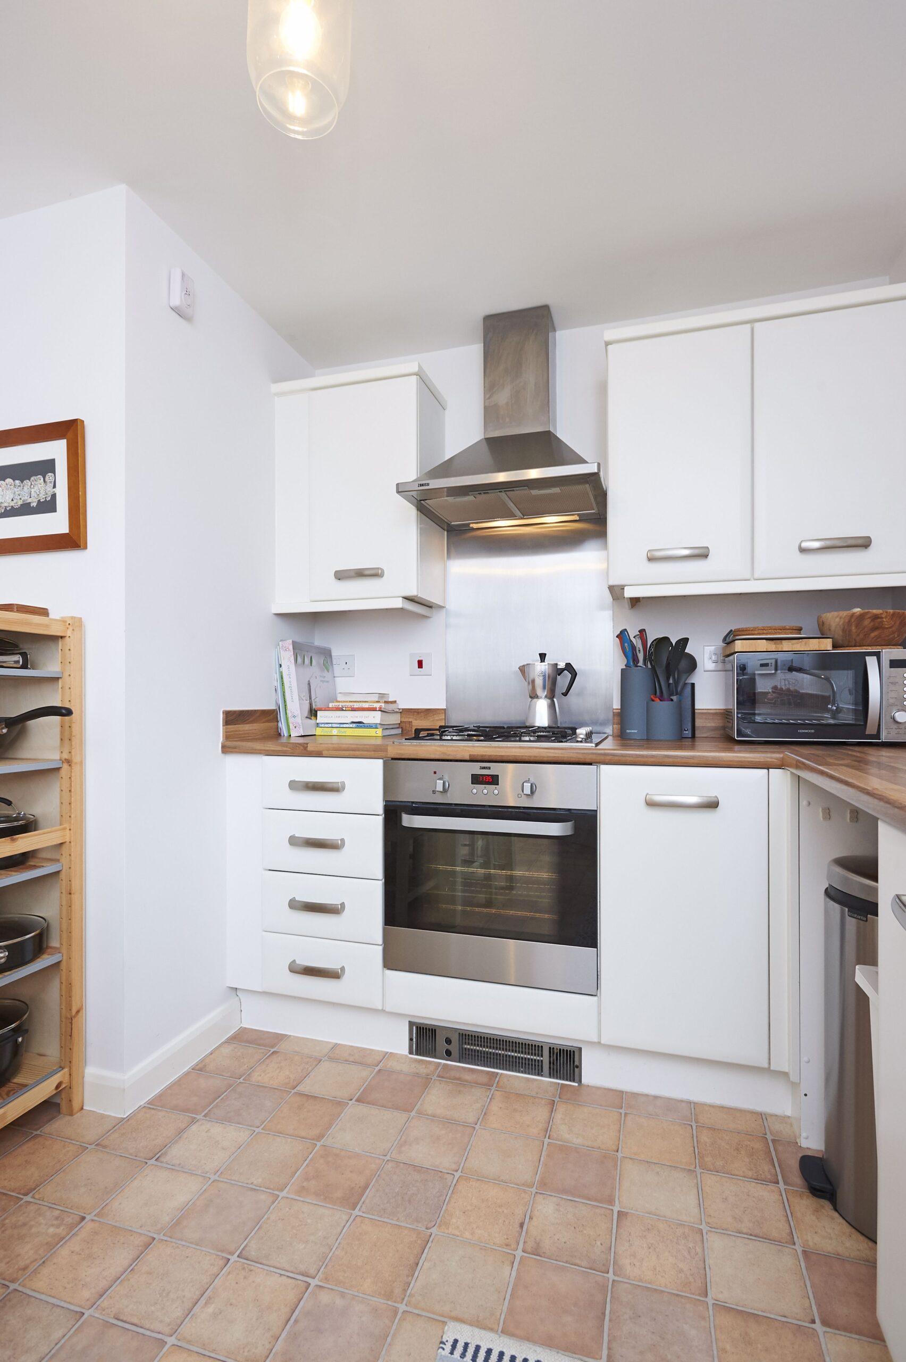
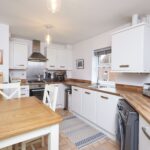
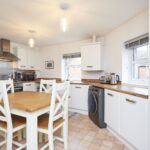
• Modern Kitchen/Dining area of a generous size with tile effect flooring, two feature windows, an array of eye and base level units, a roll top work surface with upstand, a stainless steel sink with draining board, an integrated oven, a four ring gas hob, extractor hood over and an integrated fridge/freezer. The kitchen also benefits from space and plumbing for a washing machine and dishwasher, and there is space for a dining table and chairs.
• An Inner Hall leads from the living area, providing access to the storage cupboard Bathroom and Bedroom accommodation.
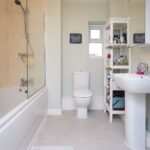
• Well presented Family Bathroom boasting a chrome heated towel rail and a three piece suite to include a panel enclosed bath with shower over and screen, a low level WC and a pedestal wash hand basin.
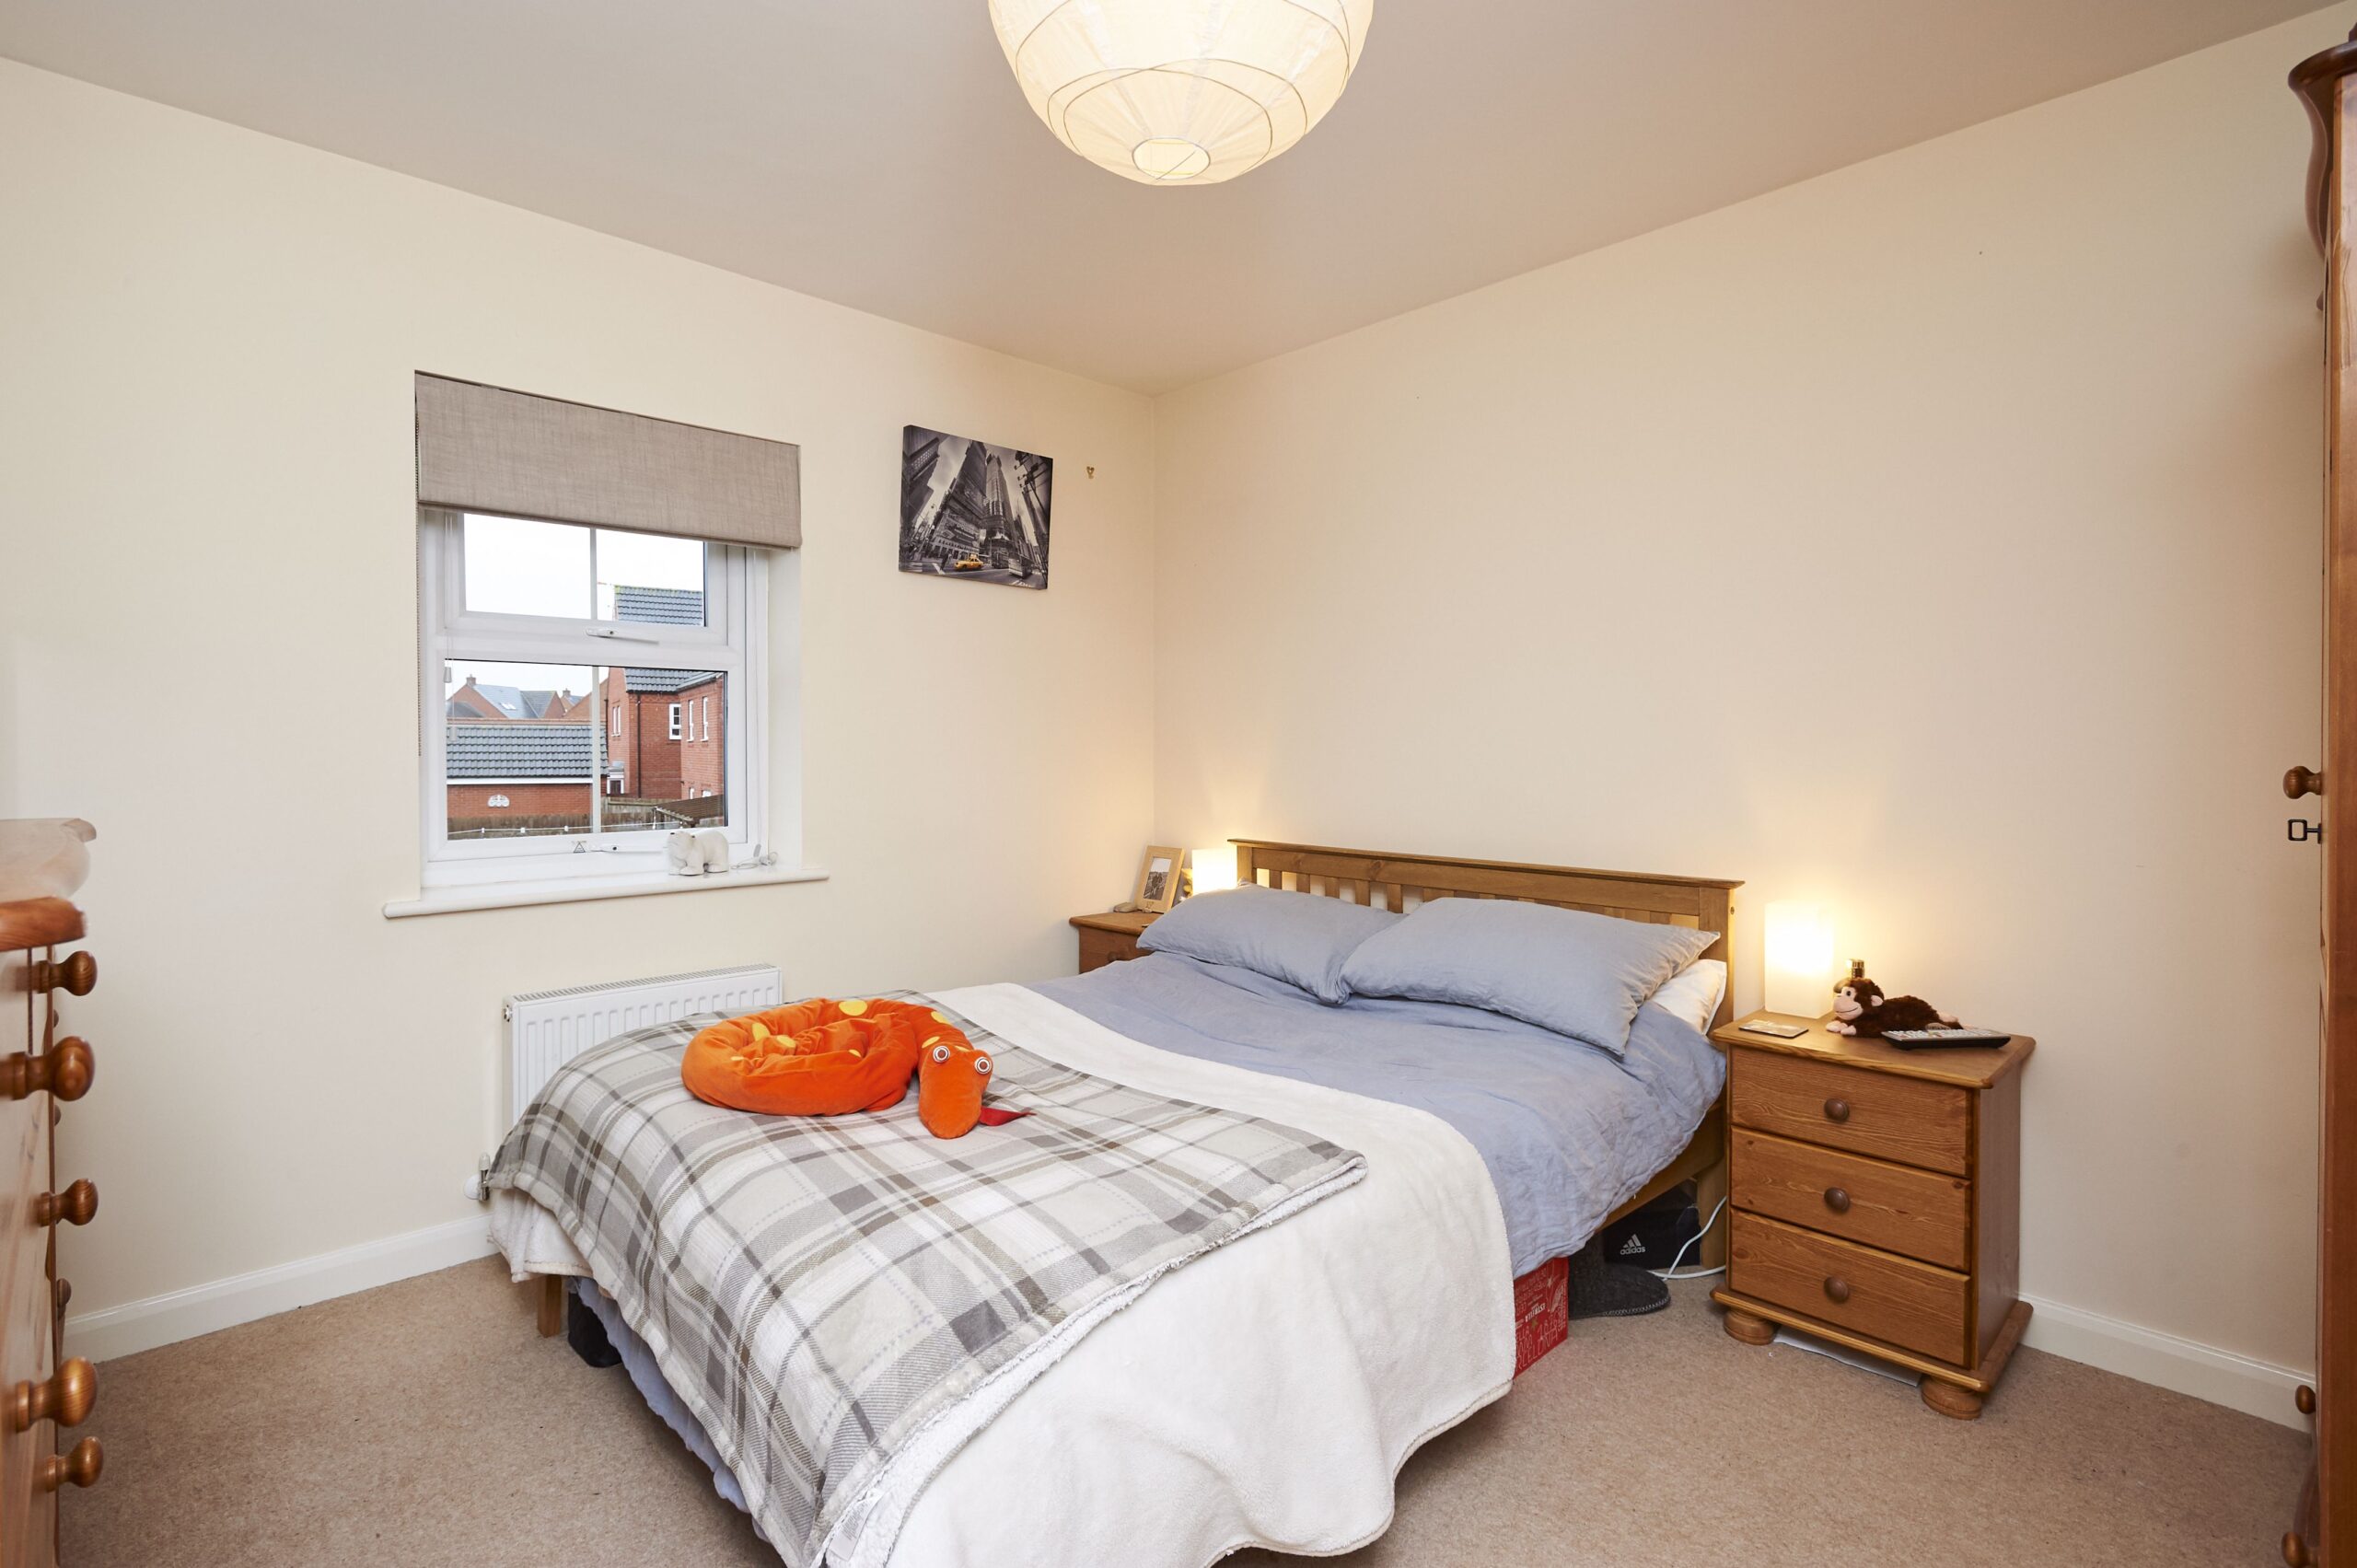
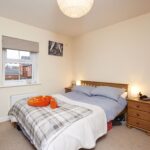
• Two generous bedrooms, both benefitting from being double in size.
Located on the popular Farndon Fields Development, the property is situated within a desirable cul de sac overlooking the neighbouring green section. The property features a neat frontage with a small planted border, a paved path leading to the front door and there is an allocated parking space for one car.
No pets
Living Area
14' 0'' x 9' 11'' (4.26m x 3.02m)
Kitchen/Dining Area
9' 11'' x 7' 2'' (3.02m x 2.18m)
Master Bedroom
12' 6'' x 9' 9'' (3.81m x 2.97m)
Bedroom Two
10' 11'' x 10' 1'' (3.32m x 3.07m)
Bathroom
7' 1'' x 6' 9'' (2.16m x 2.06m)
